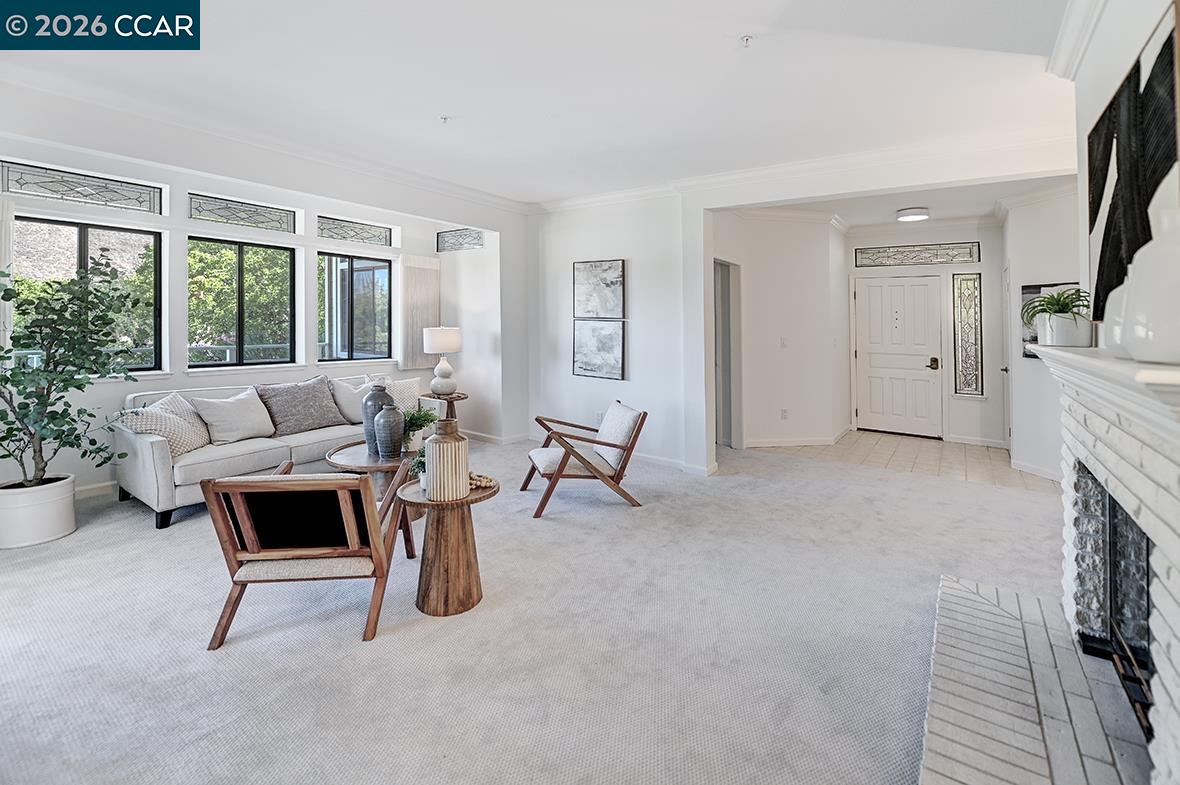
Property photo 1
Property photo 2
Property photo 3
Property photo 4
Property photo 5
2 Beds
2 Baths
1,585 sqft

$818,000

5201 Terra Granada Dr # 3A, Walnut Creek CA, 94595

Price per sqft$516.09
Built in1989
Property size1,585 sqft
Property typeCondominium

Overview

Active

Listed Sep 13, 2026

Updated 2 min ago

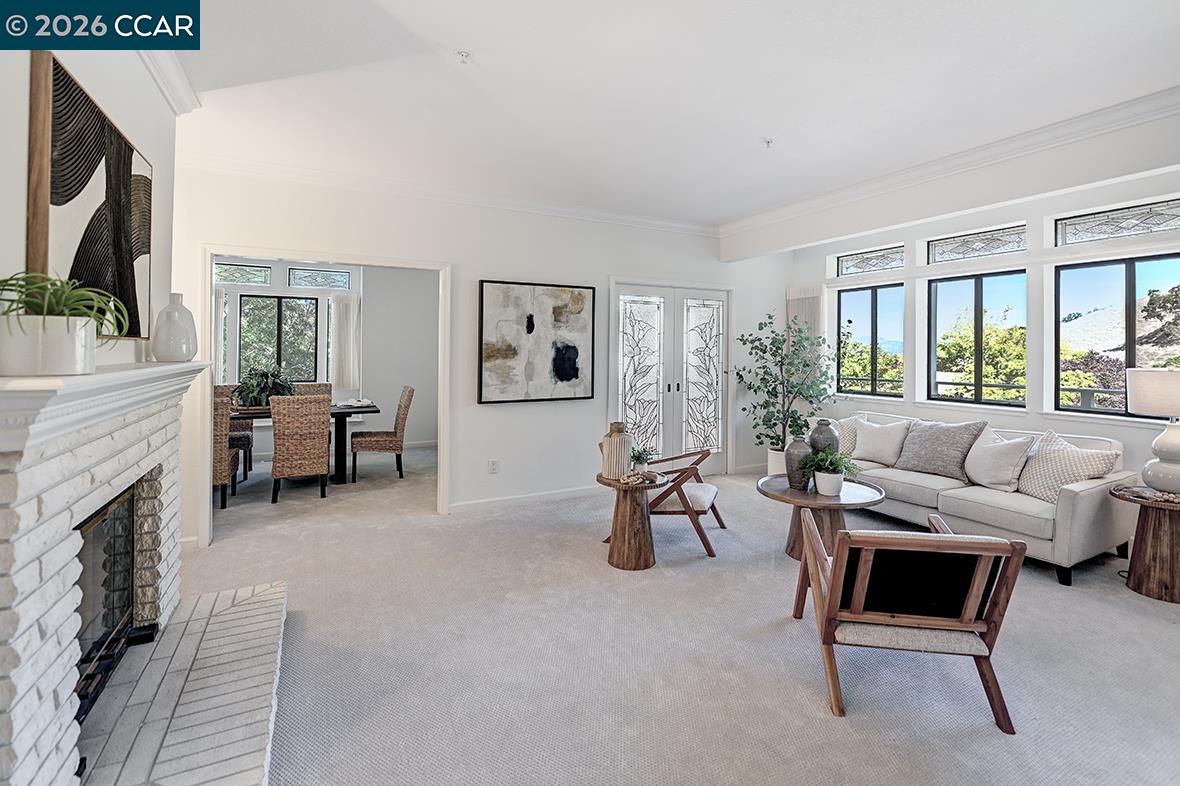
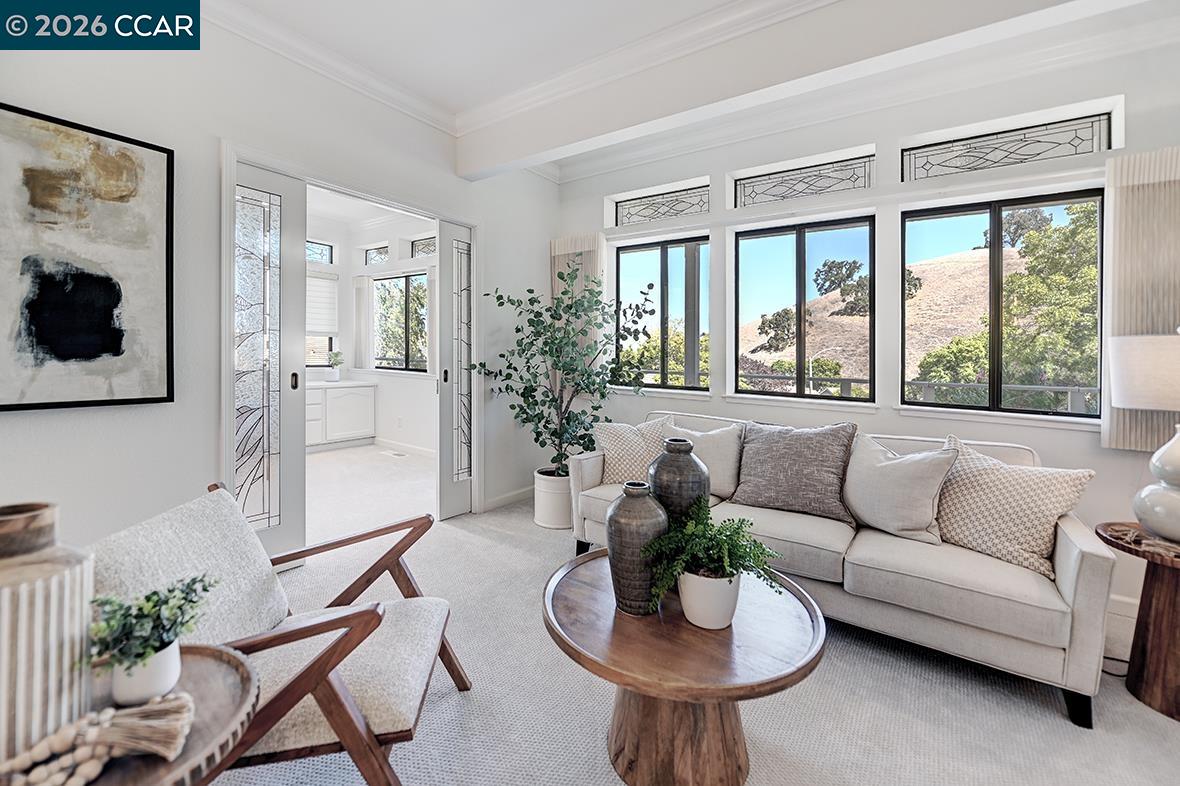
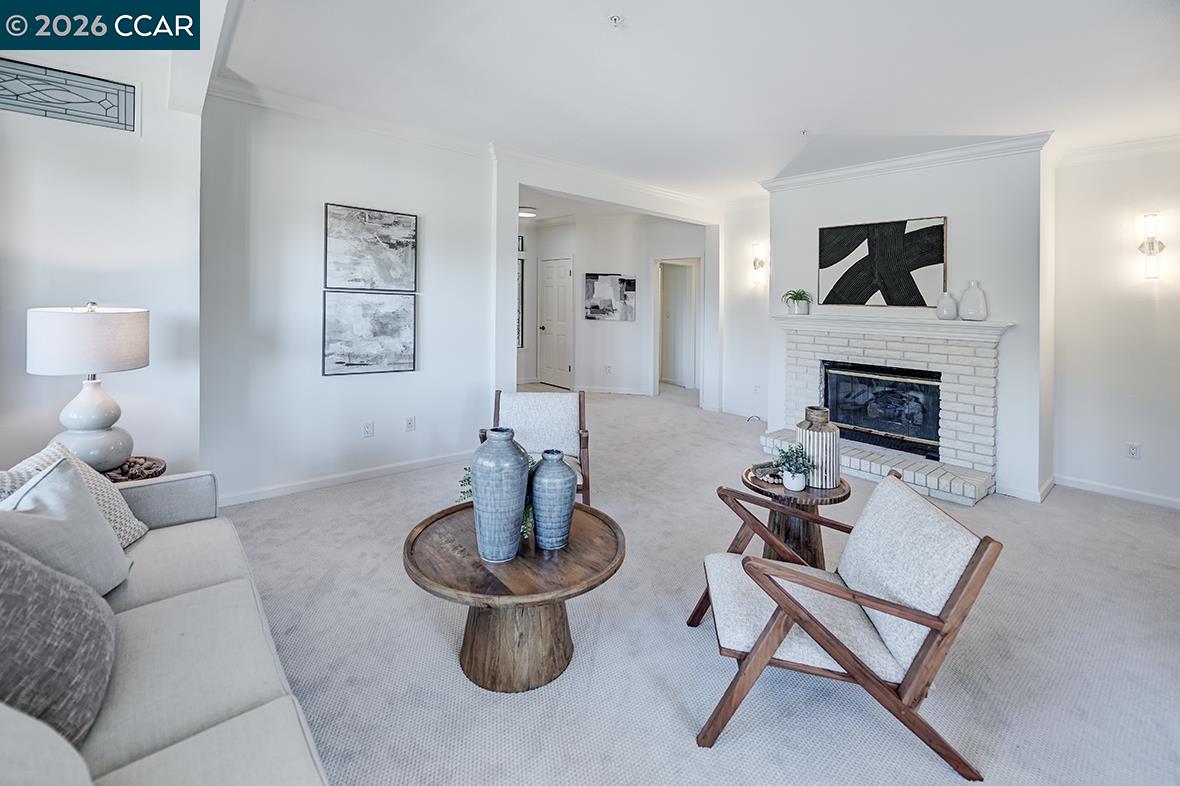
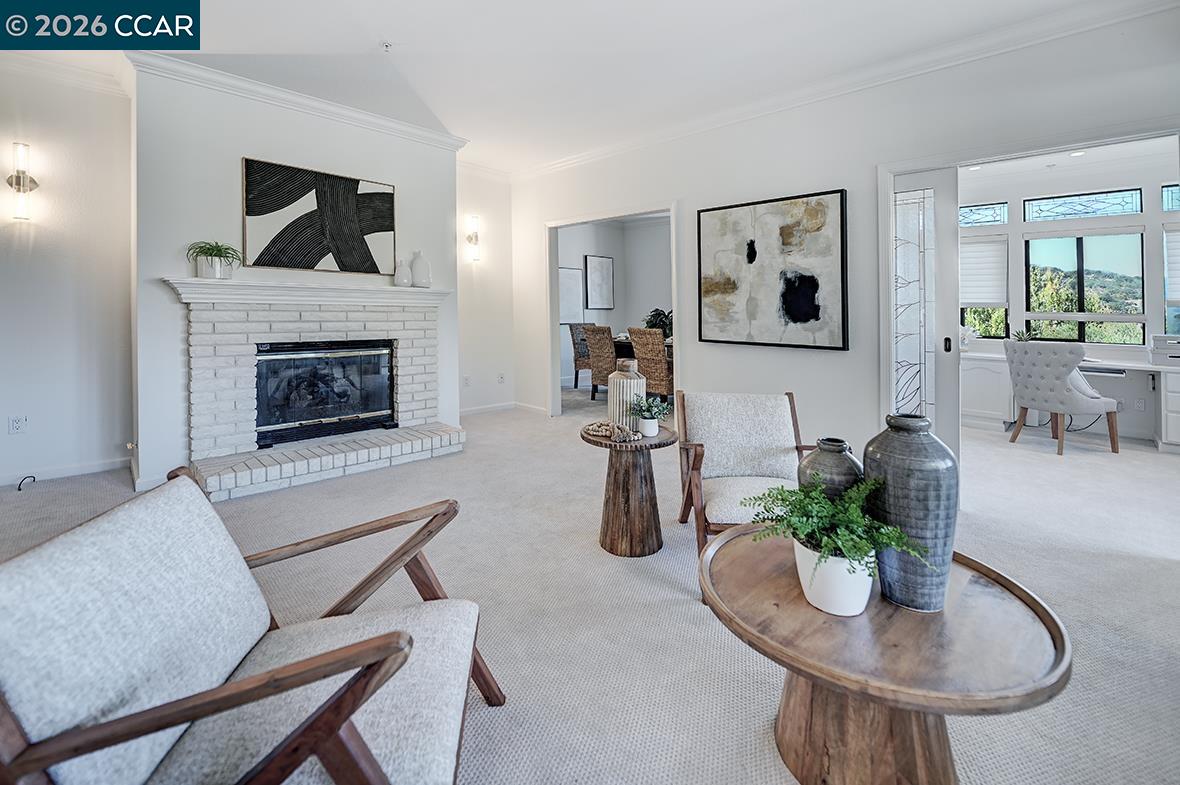
This expanded 2-bedroom, 2-bath Galloway end unit blends sophistication, comfort, and rare added living space—offering approximately 200 sq. ft. more interior space than the original floor plan. Filled with natural light, the home features fresh paint, new kitchen and bath flooring, and plush new carpeting throughout. A private office with floor-to-ceiling custom built-in storage provides an exceptional work-from-home retreat. Custom crown molding, abundant closets with automatic lighting, and thoughtfully designed cabinetry with automatic lighting in the kitchen and primary bath add style and convenience. The eat-in kitchen includes new floor-to-ceiling storage, while handmade custom stained-glass windows cast shifting jewel-toned light throughout the home. The primary bath offers side-by-side sinks and a walk-in shower; the guest bath includes both a shower and tub. A newer HVAC system with upgraded air filtration ensures year-round comfort. As an end unit, the home enjoys added light, serene hillside views, and a bright, uplifting setting. A deeded one-car garage with a recently installed automatic battery backup adds peace of mind. This distinctive, artfully enhanced Galloway offers expanded space, bespoke craftsmanship, and modern comfort.

$5,442/mo

Est. mortgage payment based on a $818,000 home price.

All estimates are provided by Luxury Presence for informational purposes only. Actual amounts may vary.

Additional information

MLS® ID
41148171

Interior Features

Bedrooms
2
Bathrooms
2
Fireplace
Yes
Cooling
Yes
Heating
Yes
Basement
No

Other Property Details

Association Fee Frequency
Monthly
Garage
Yes
MLS provider logo

Listed by Larry Hertz, with Engel & Volkers
Listing Contact: 925-330-7416 

Bay East  ©2026 CCAR  ©2026. bridgeMLS  ©2026. Information Deemed Reliable But Not Guaranteed. This information is being provided by the Bay East MLS, or CCAR MLS, or bridgeMLS. The listings presented here may or may not be listed by the Broker/Agent operating this website. This information is intended for the personal use of consumers and may not be used for any purpose other than to identify prospective properties consumers may be interested in purchasing. Data last updated at 8:26 AM UTC, 9/20/2026.

Powered by Luxury Presence
