
The Bermudez Team
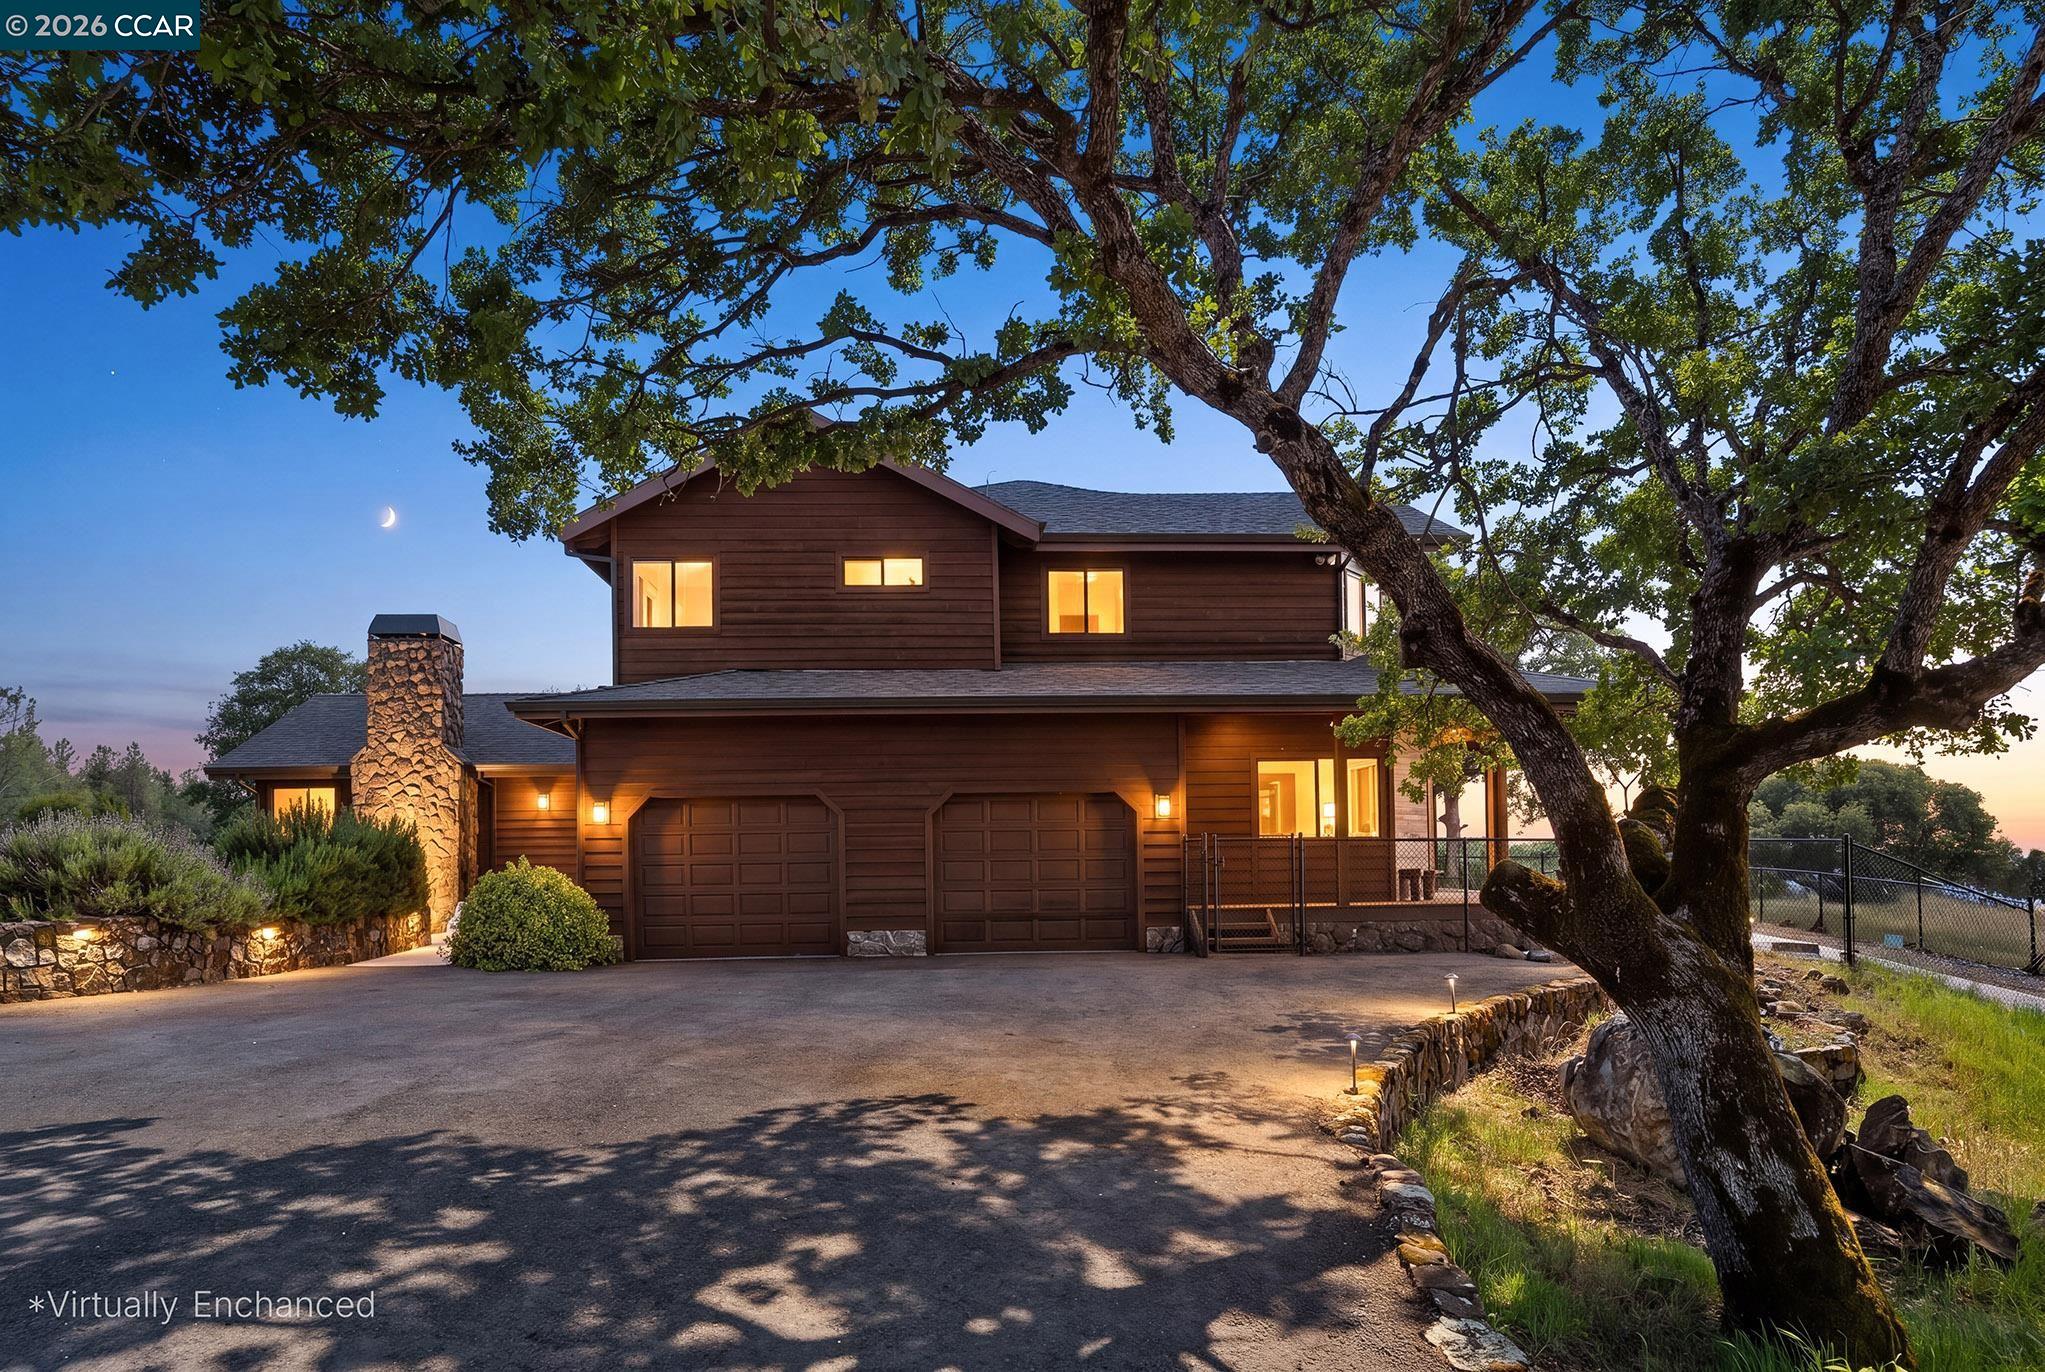
Two-story wood-sided home with a stone chimney, lit windows, and a large oak tree at dusk.
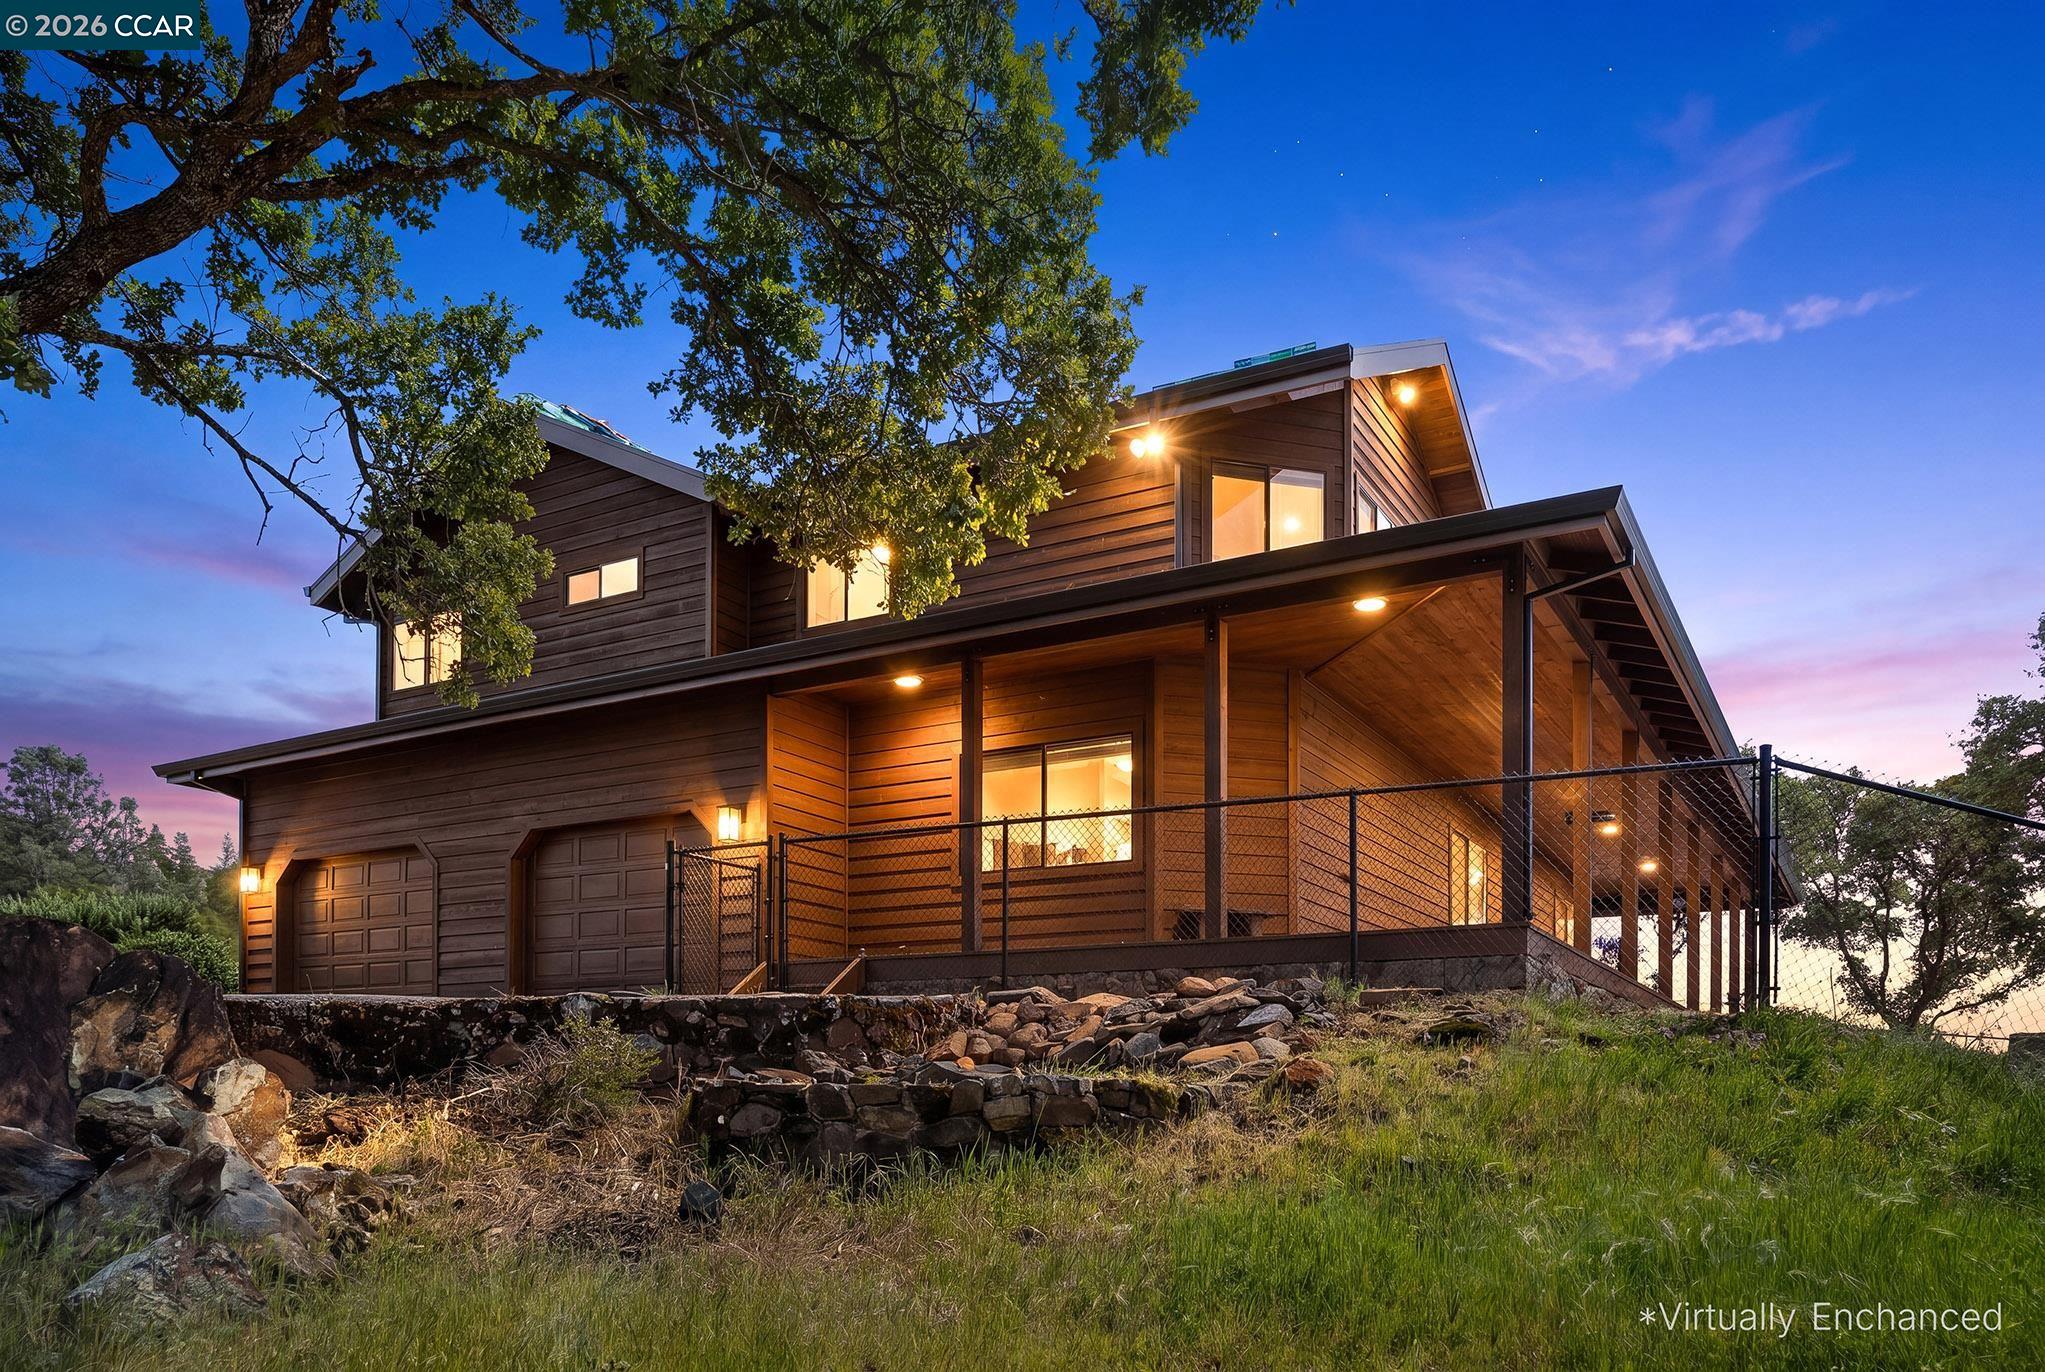
Multi-level wood-sided home at dusk, with a covered porch, two garage doors, and rocky landscaping.
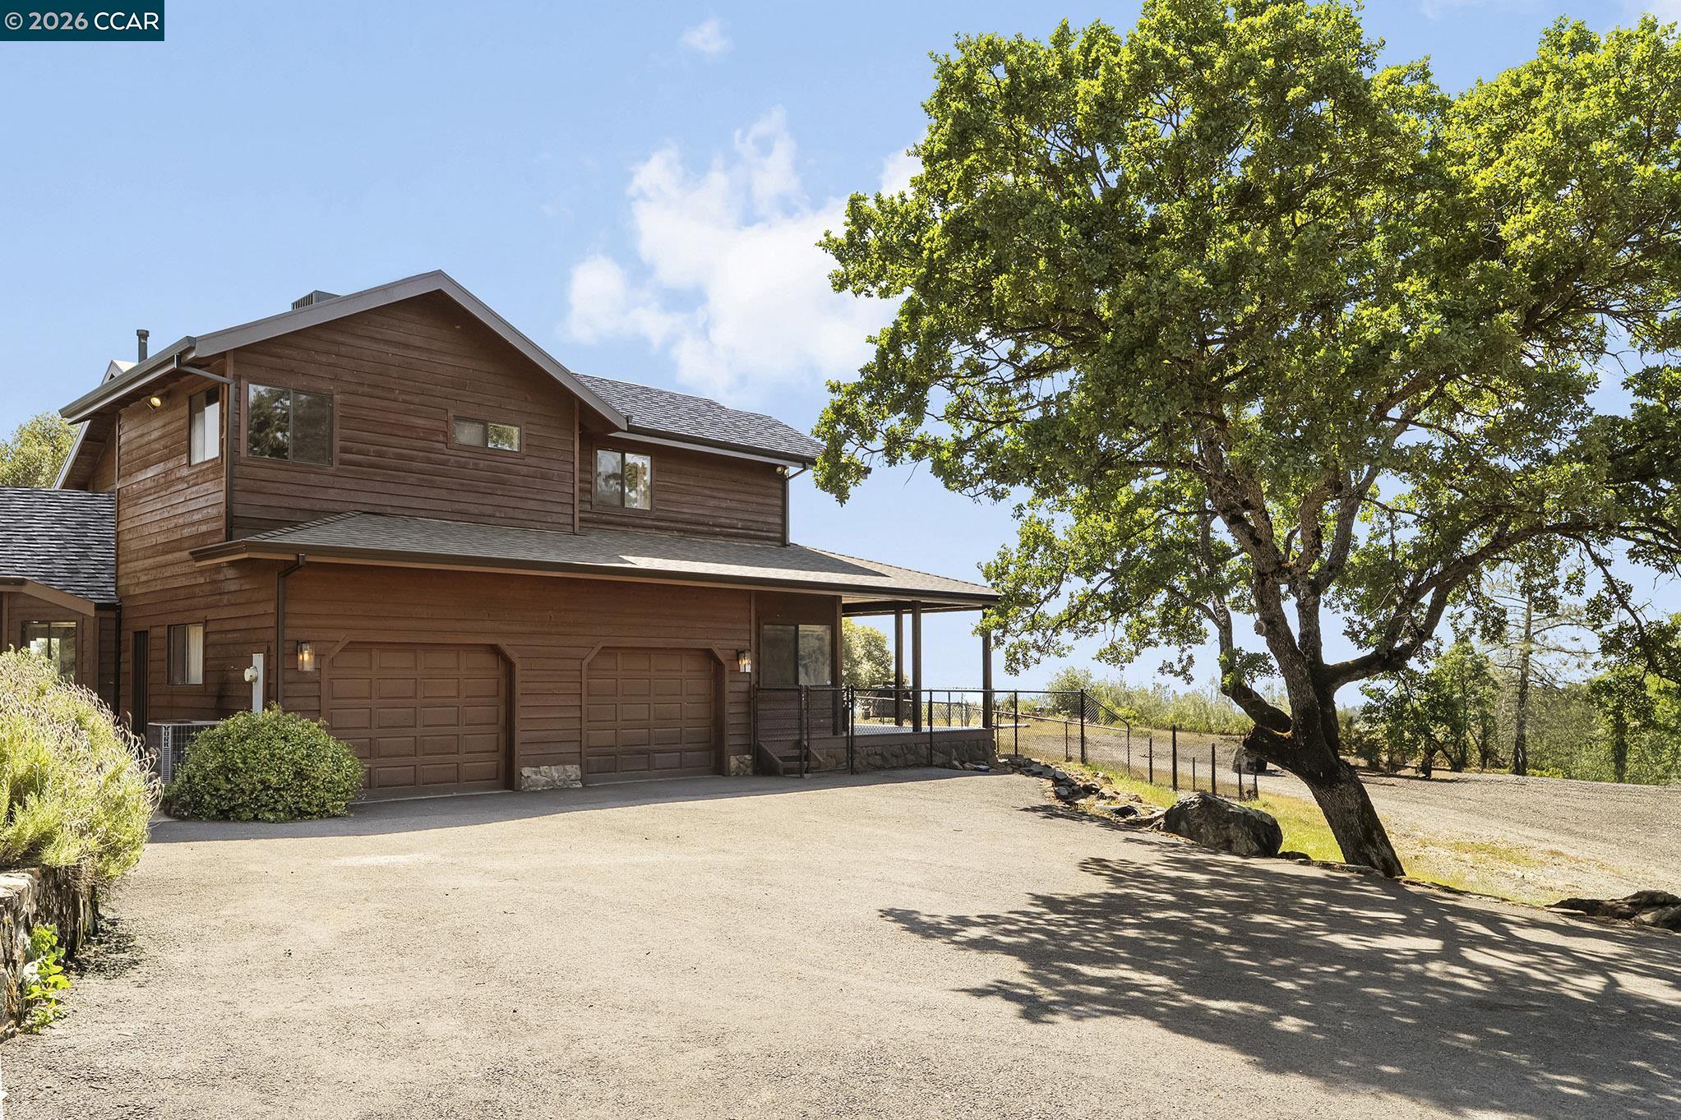
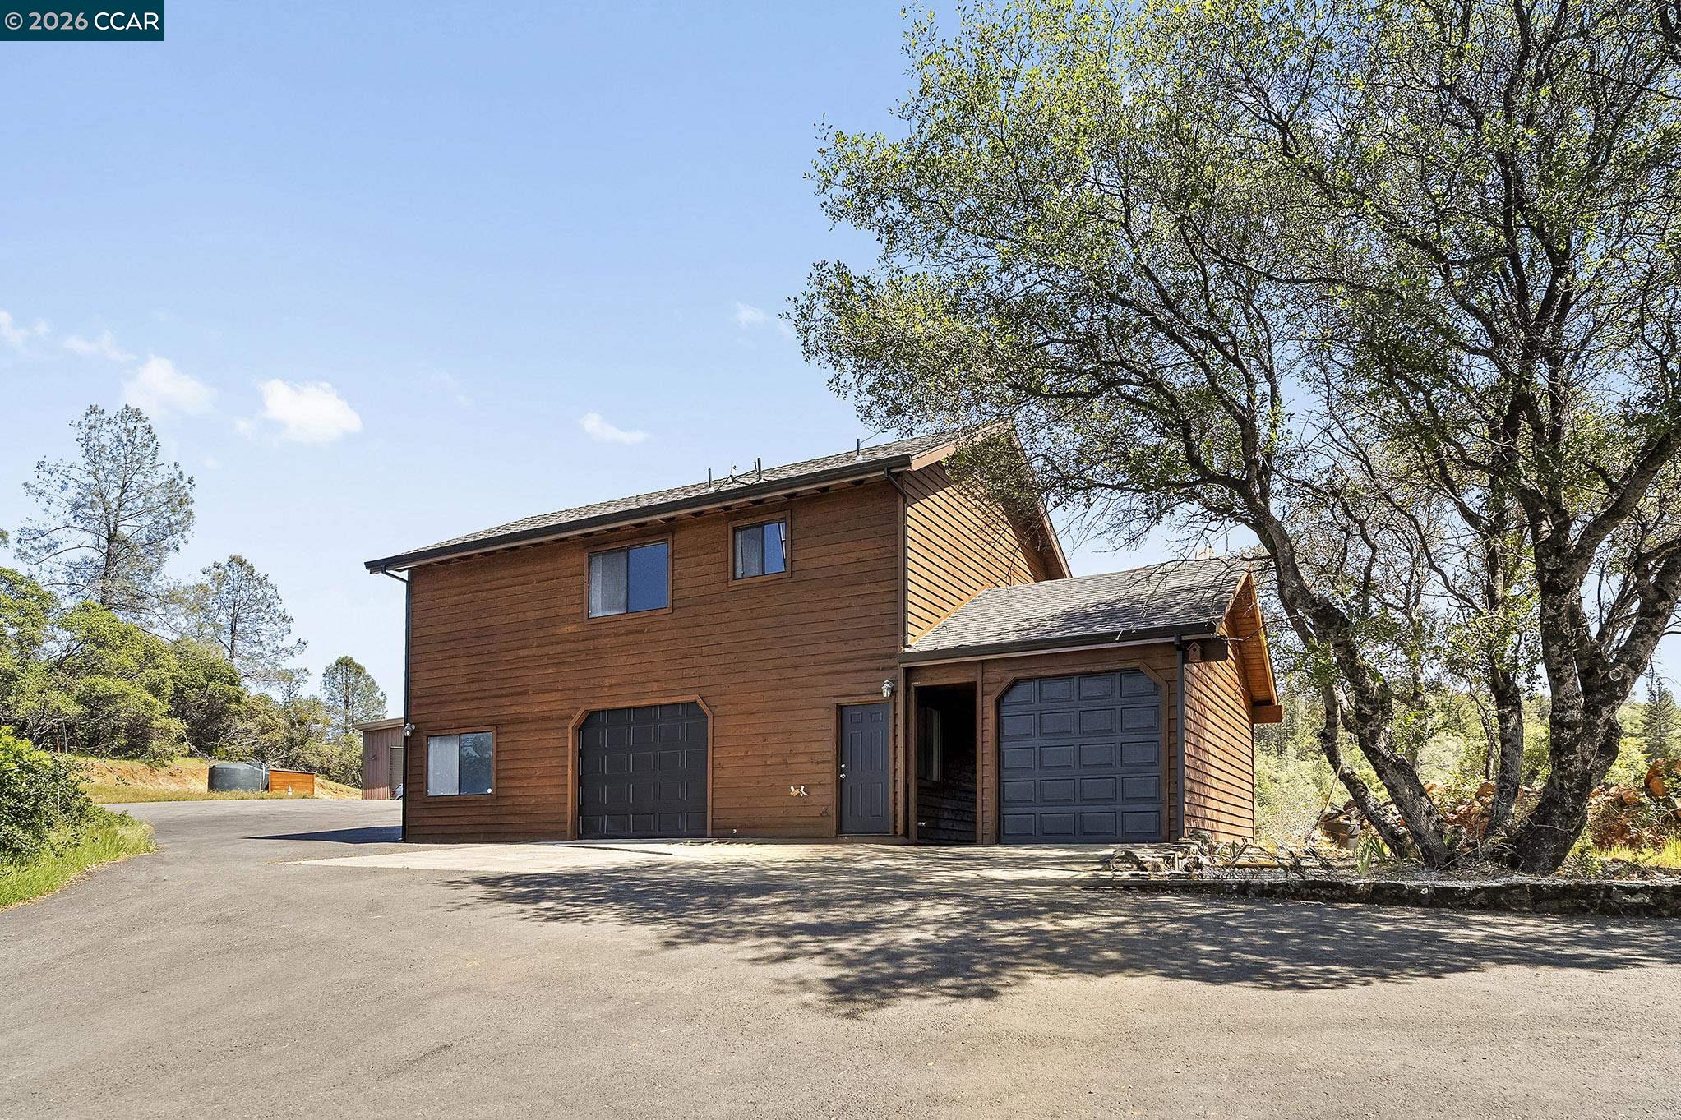
Two-story brown wood-sided home with a double garage beside a large oak tree.
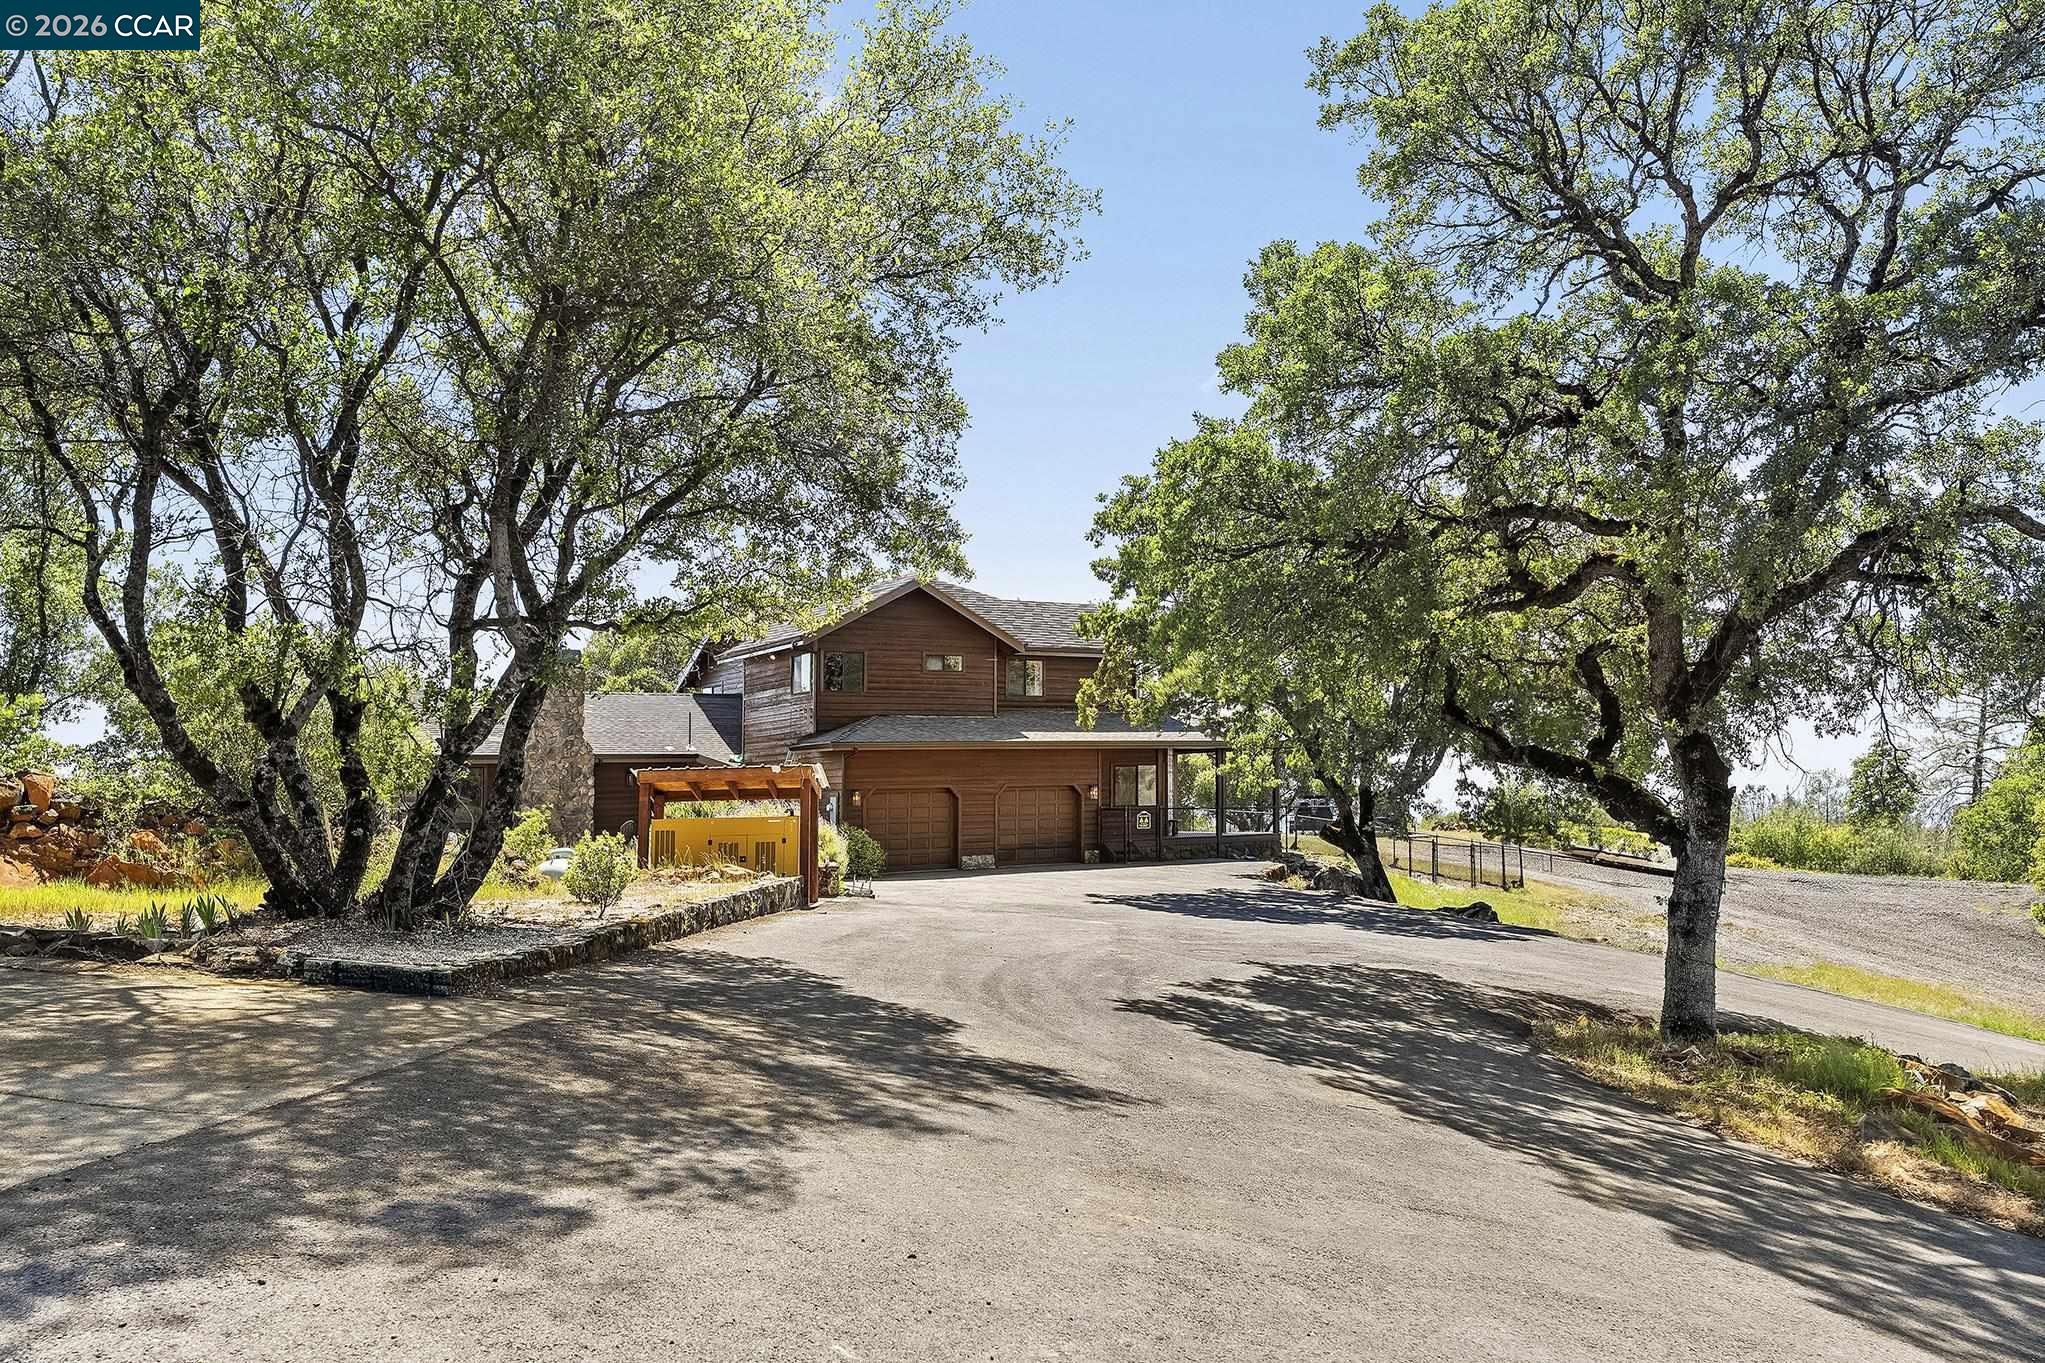
Two-story wood-sided home with a two-car garage, broad driveway, and mature oak trees.
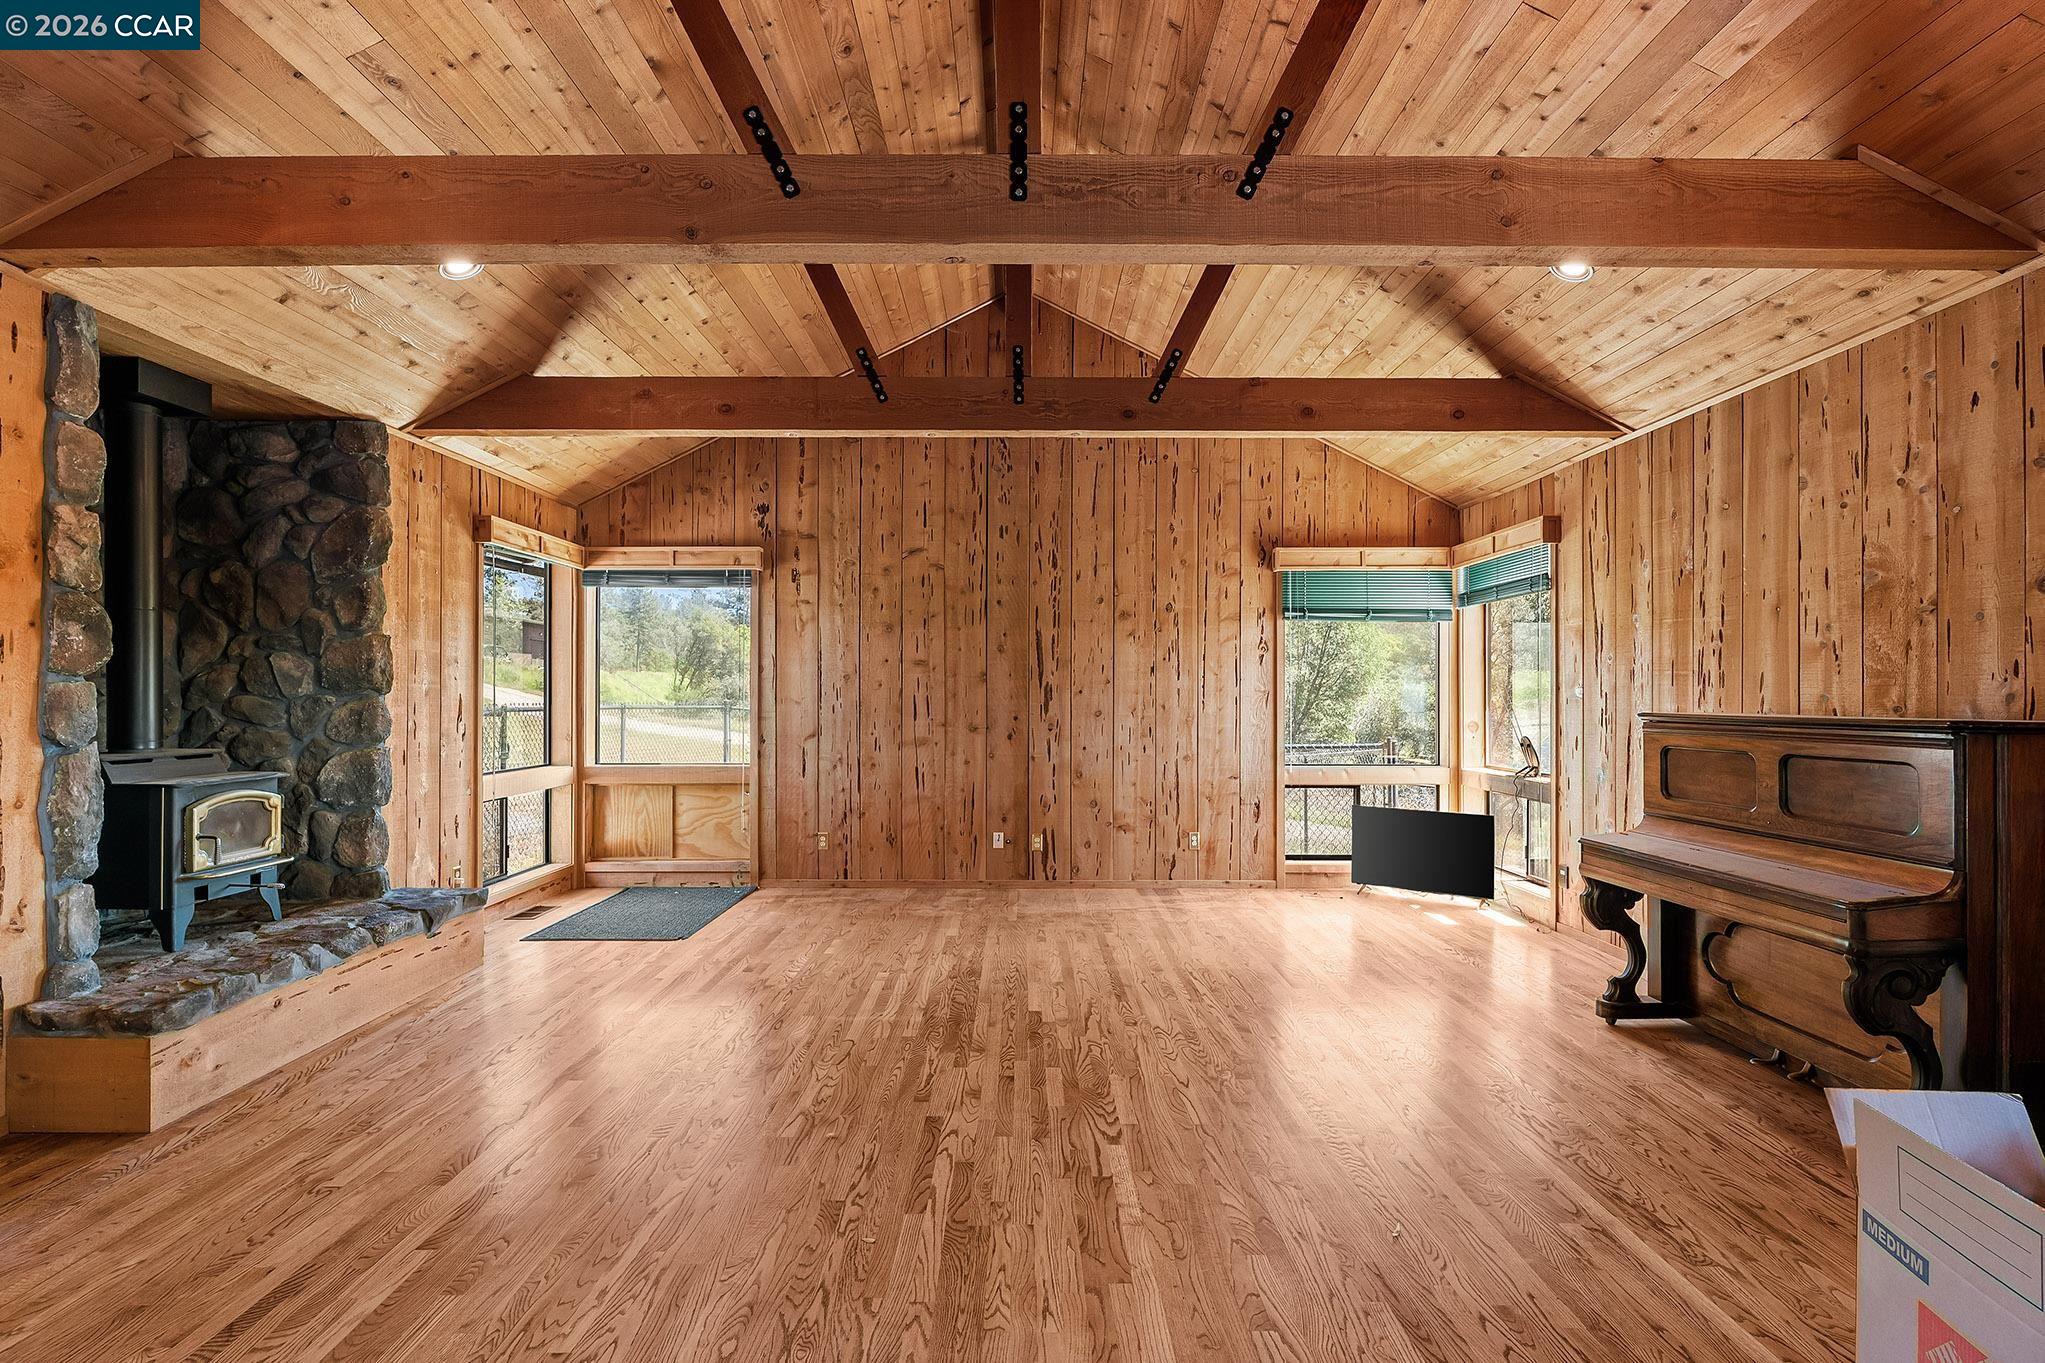
Wood-paneled living room with vaulted timber ceiling, stone wood-stove hearth, corner windows, and upright piano.
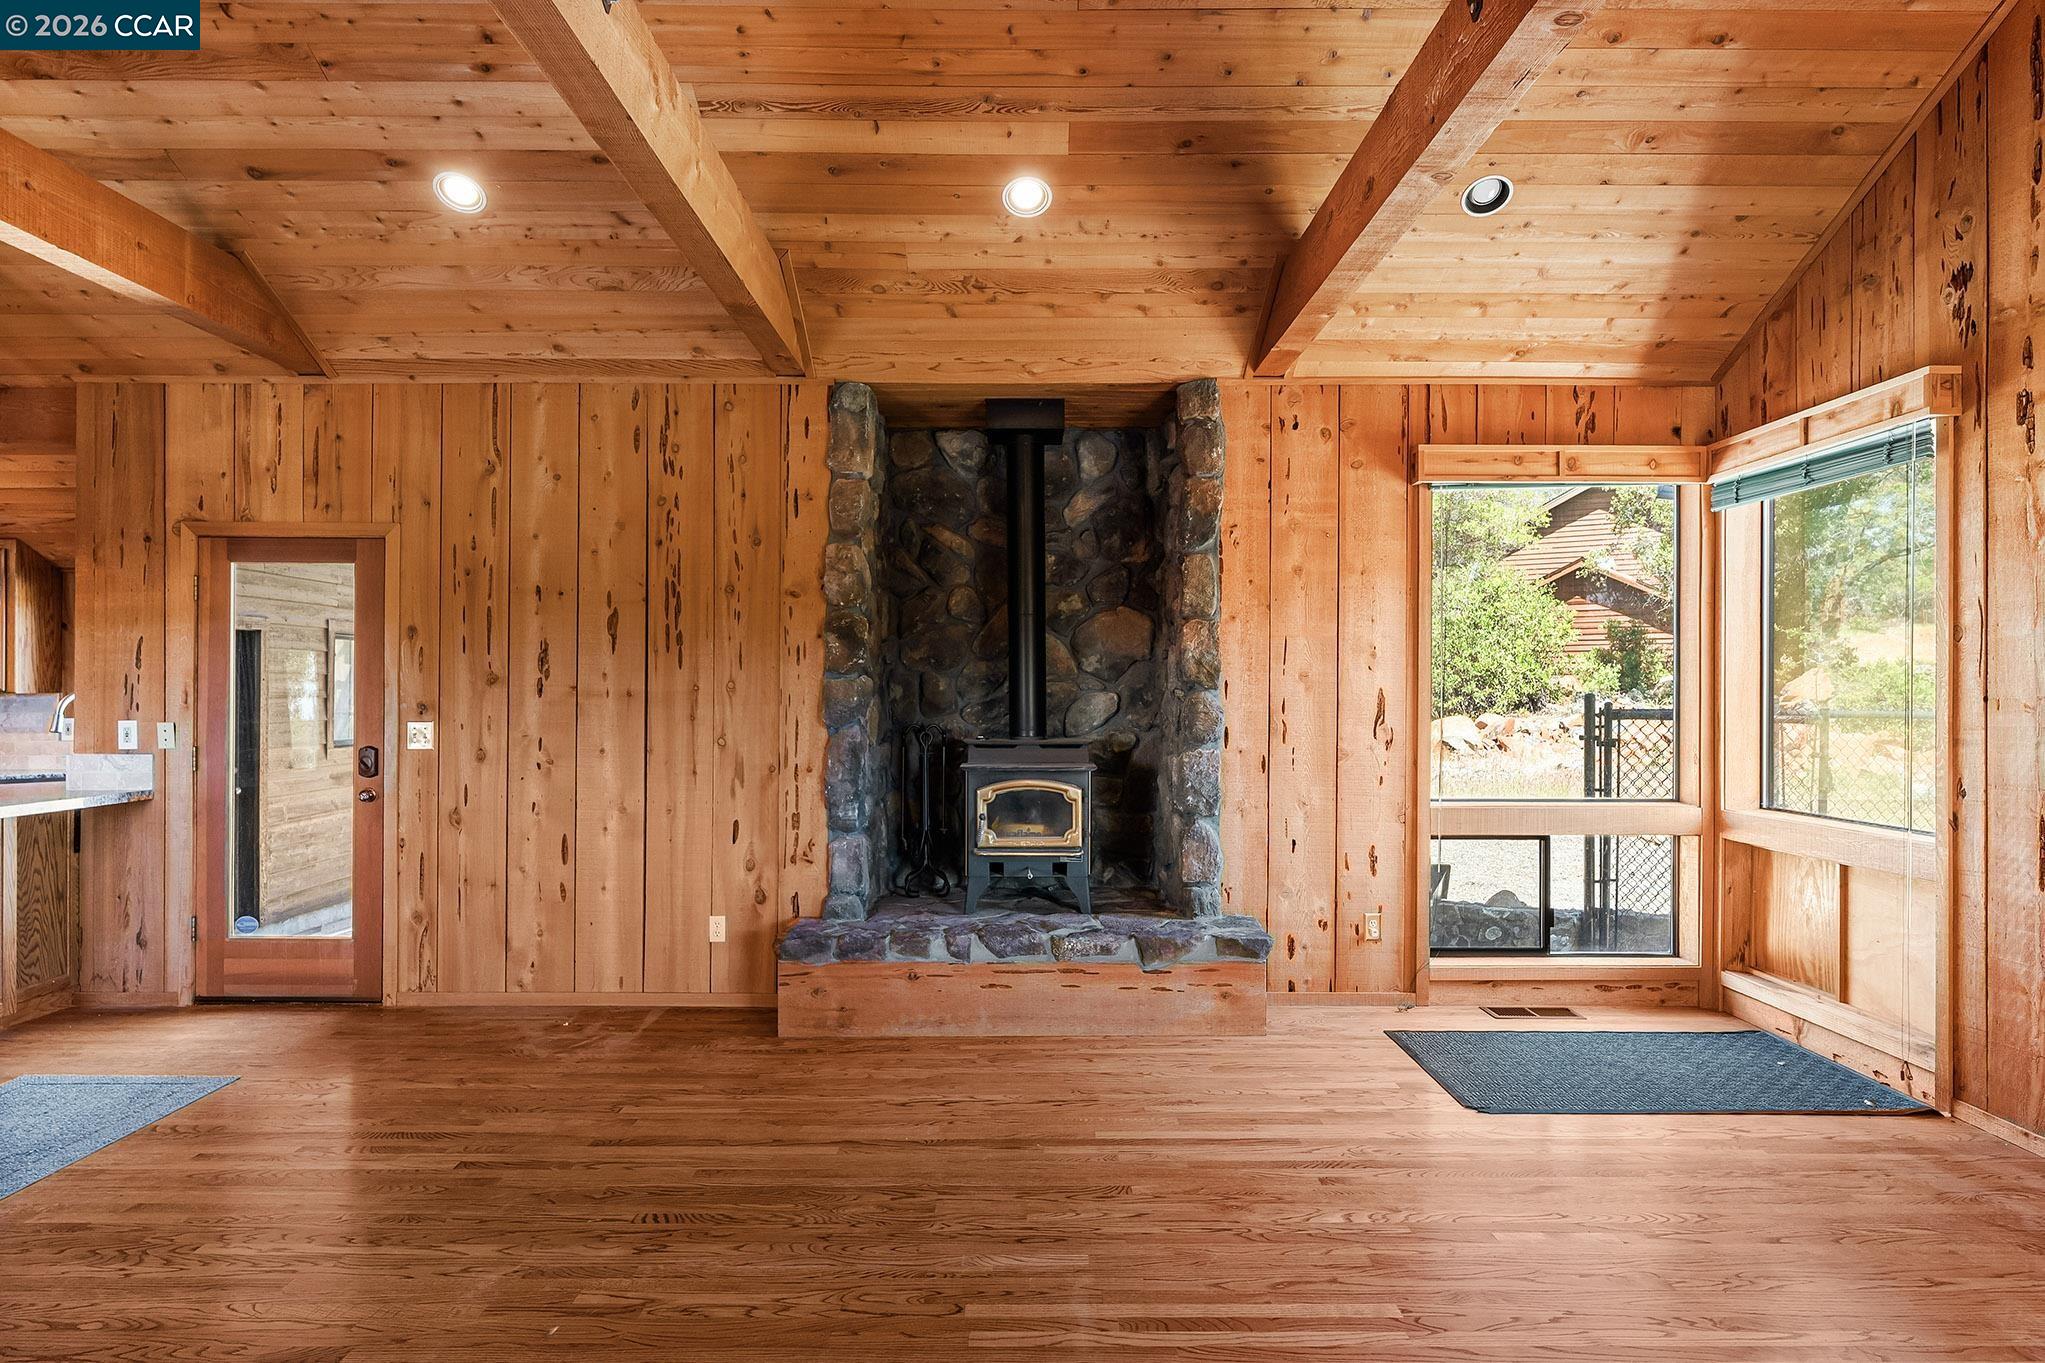
Vacant wood-paneled room with exposed beams, a stone hearth and wood stove, and large windows.
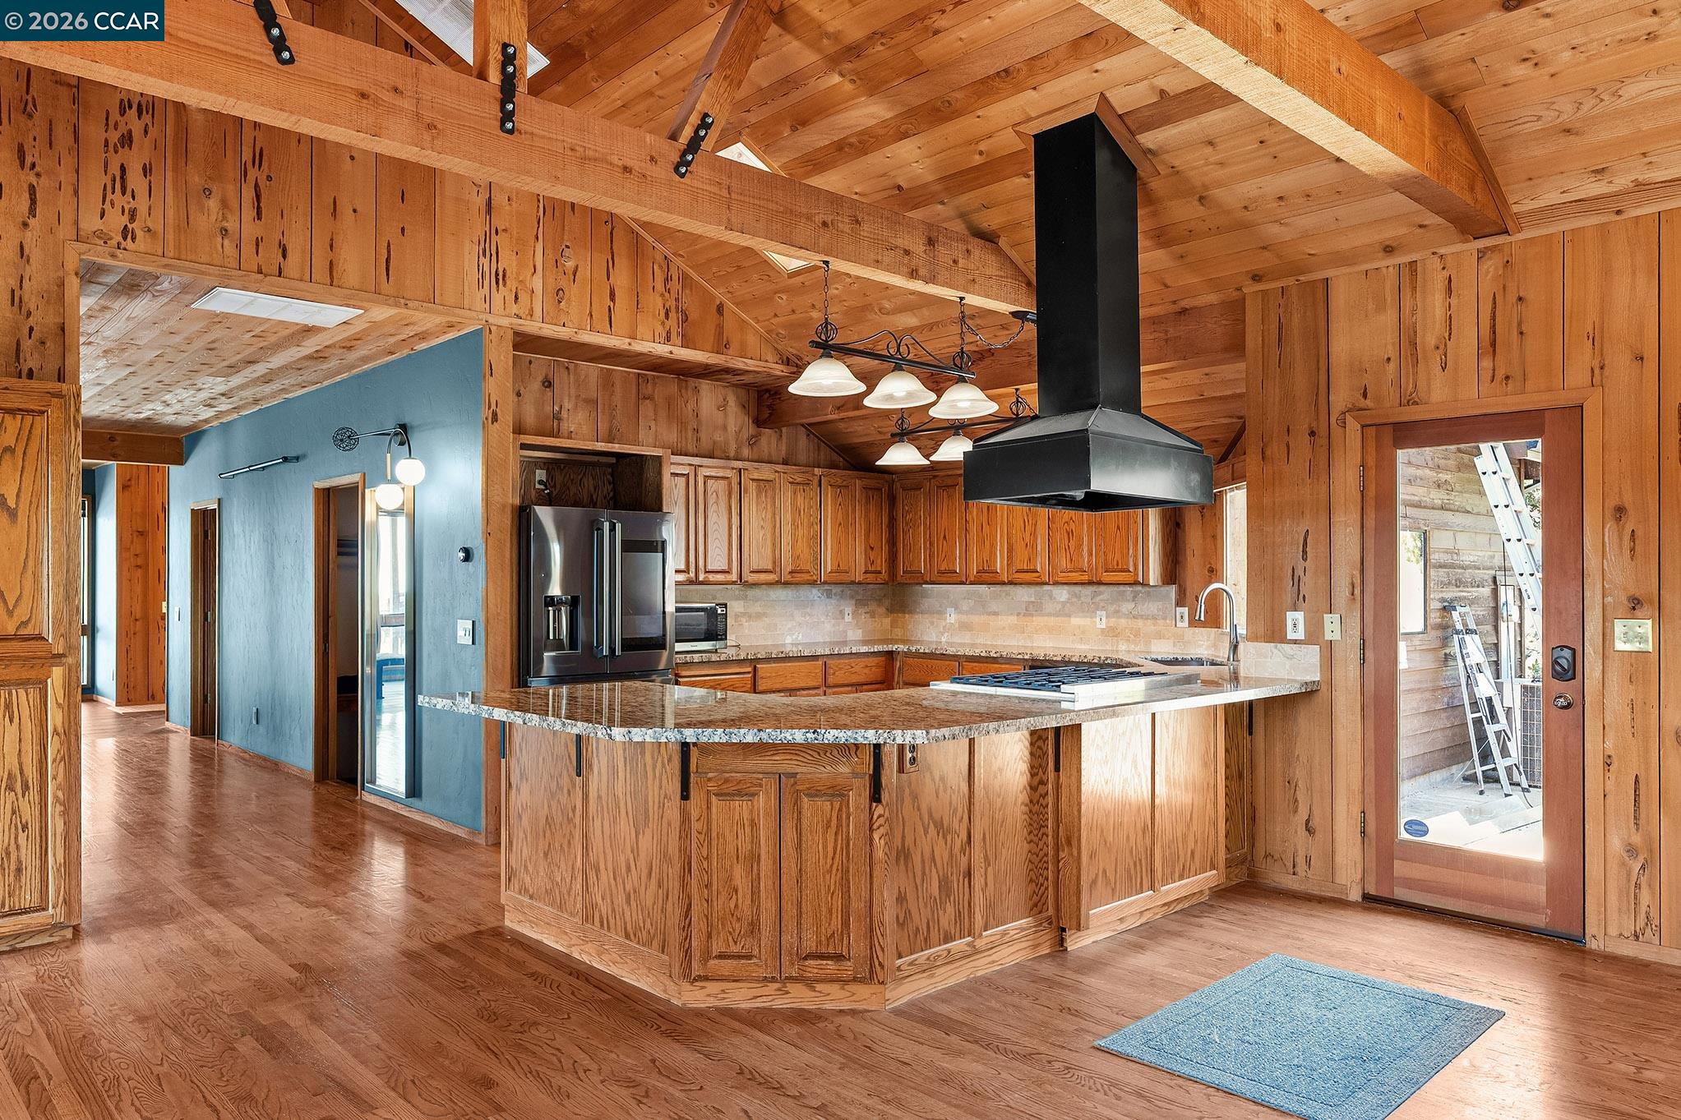
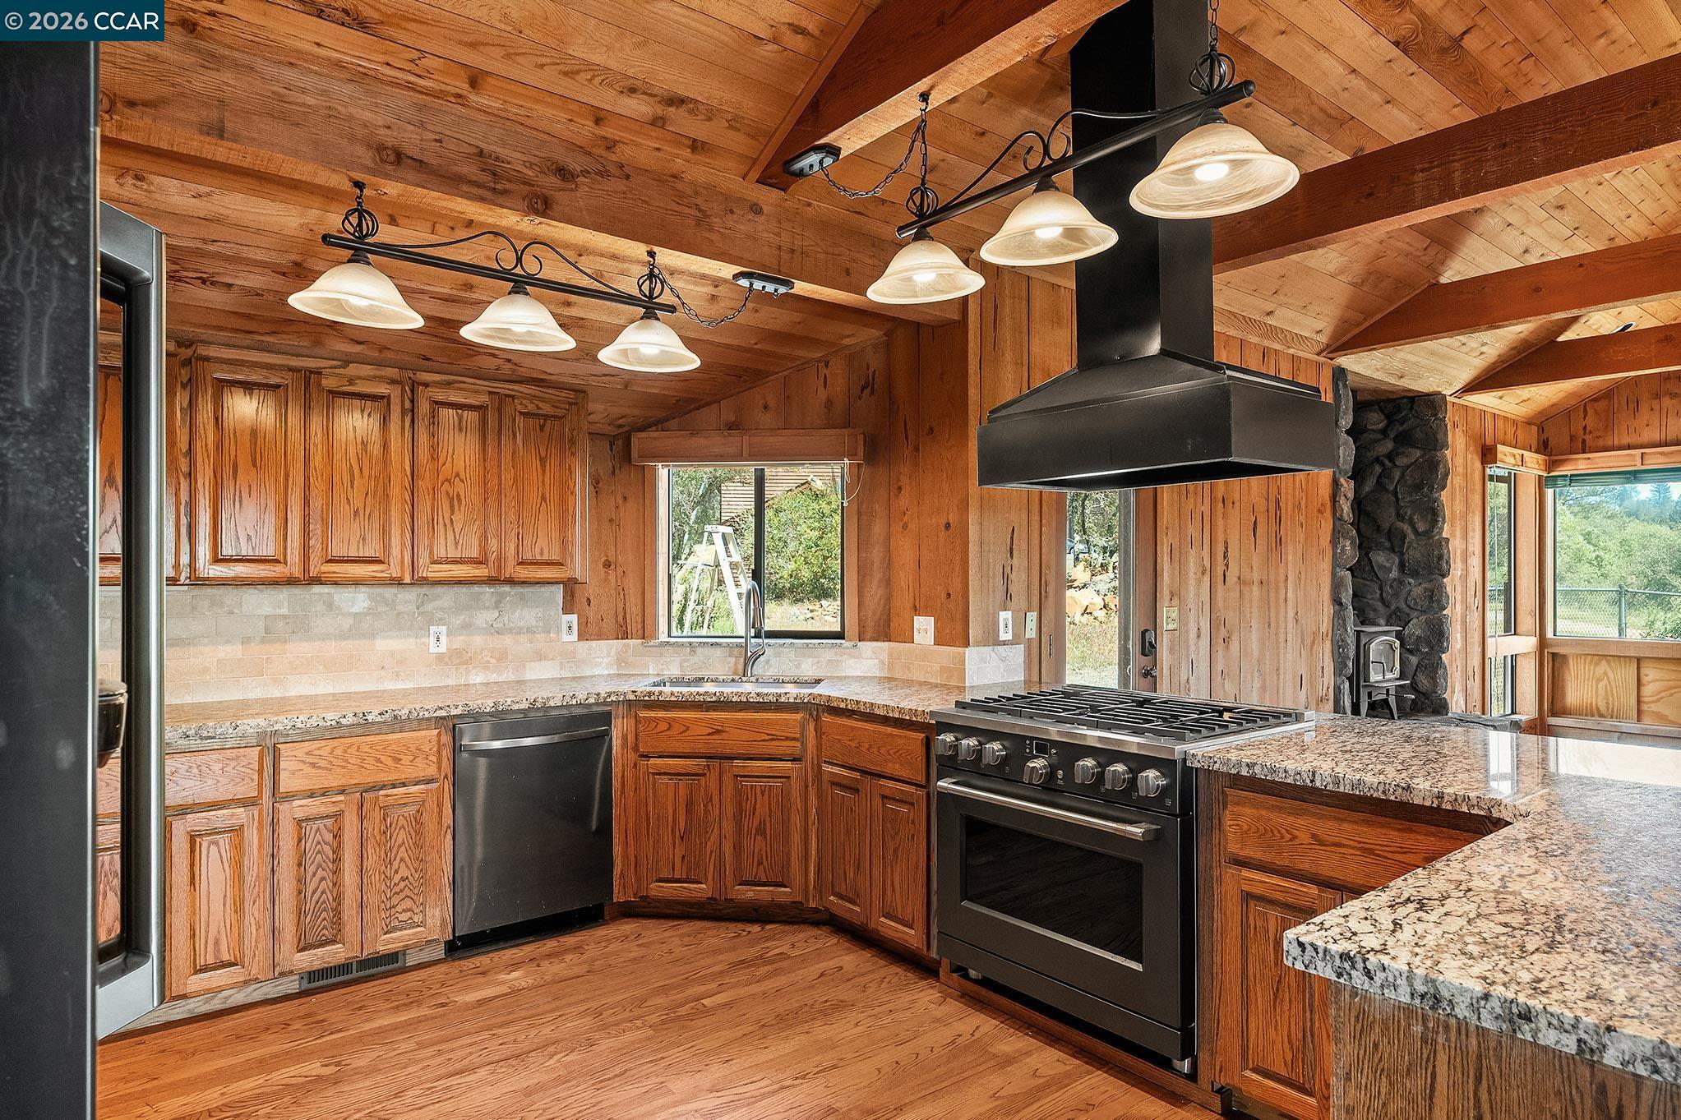
Wood-paneled kitchen with vaulted beams, a granite island, cooktop, and prominent black range hood.
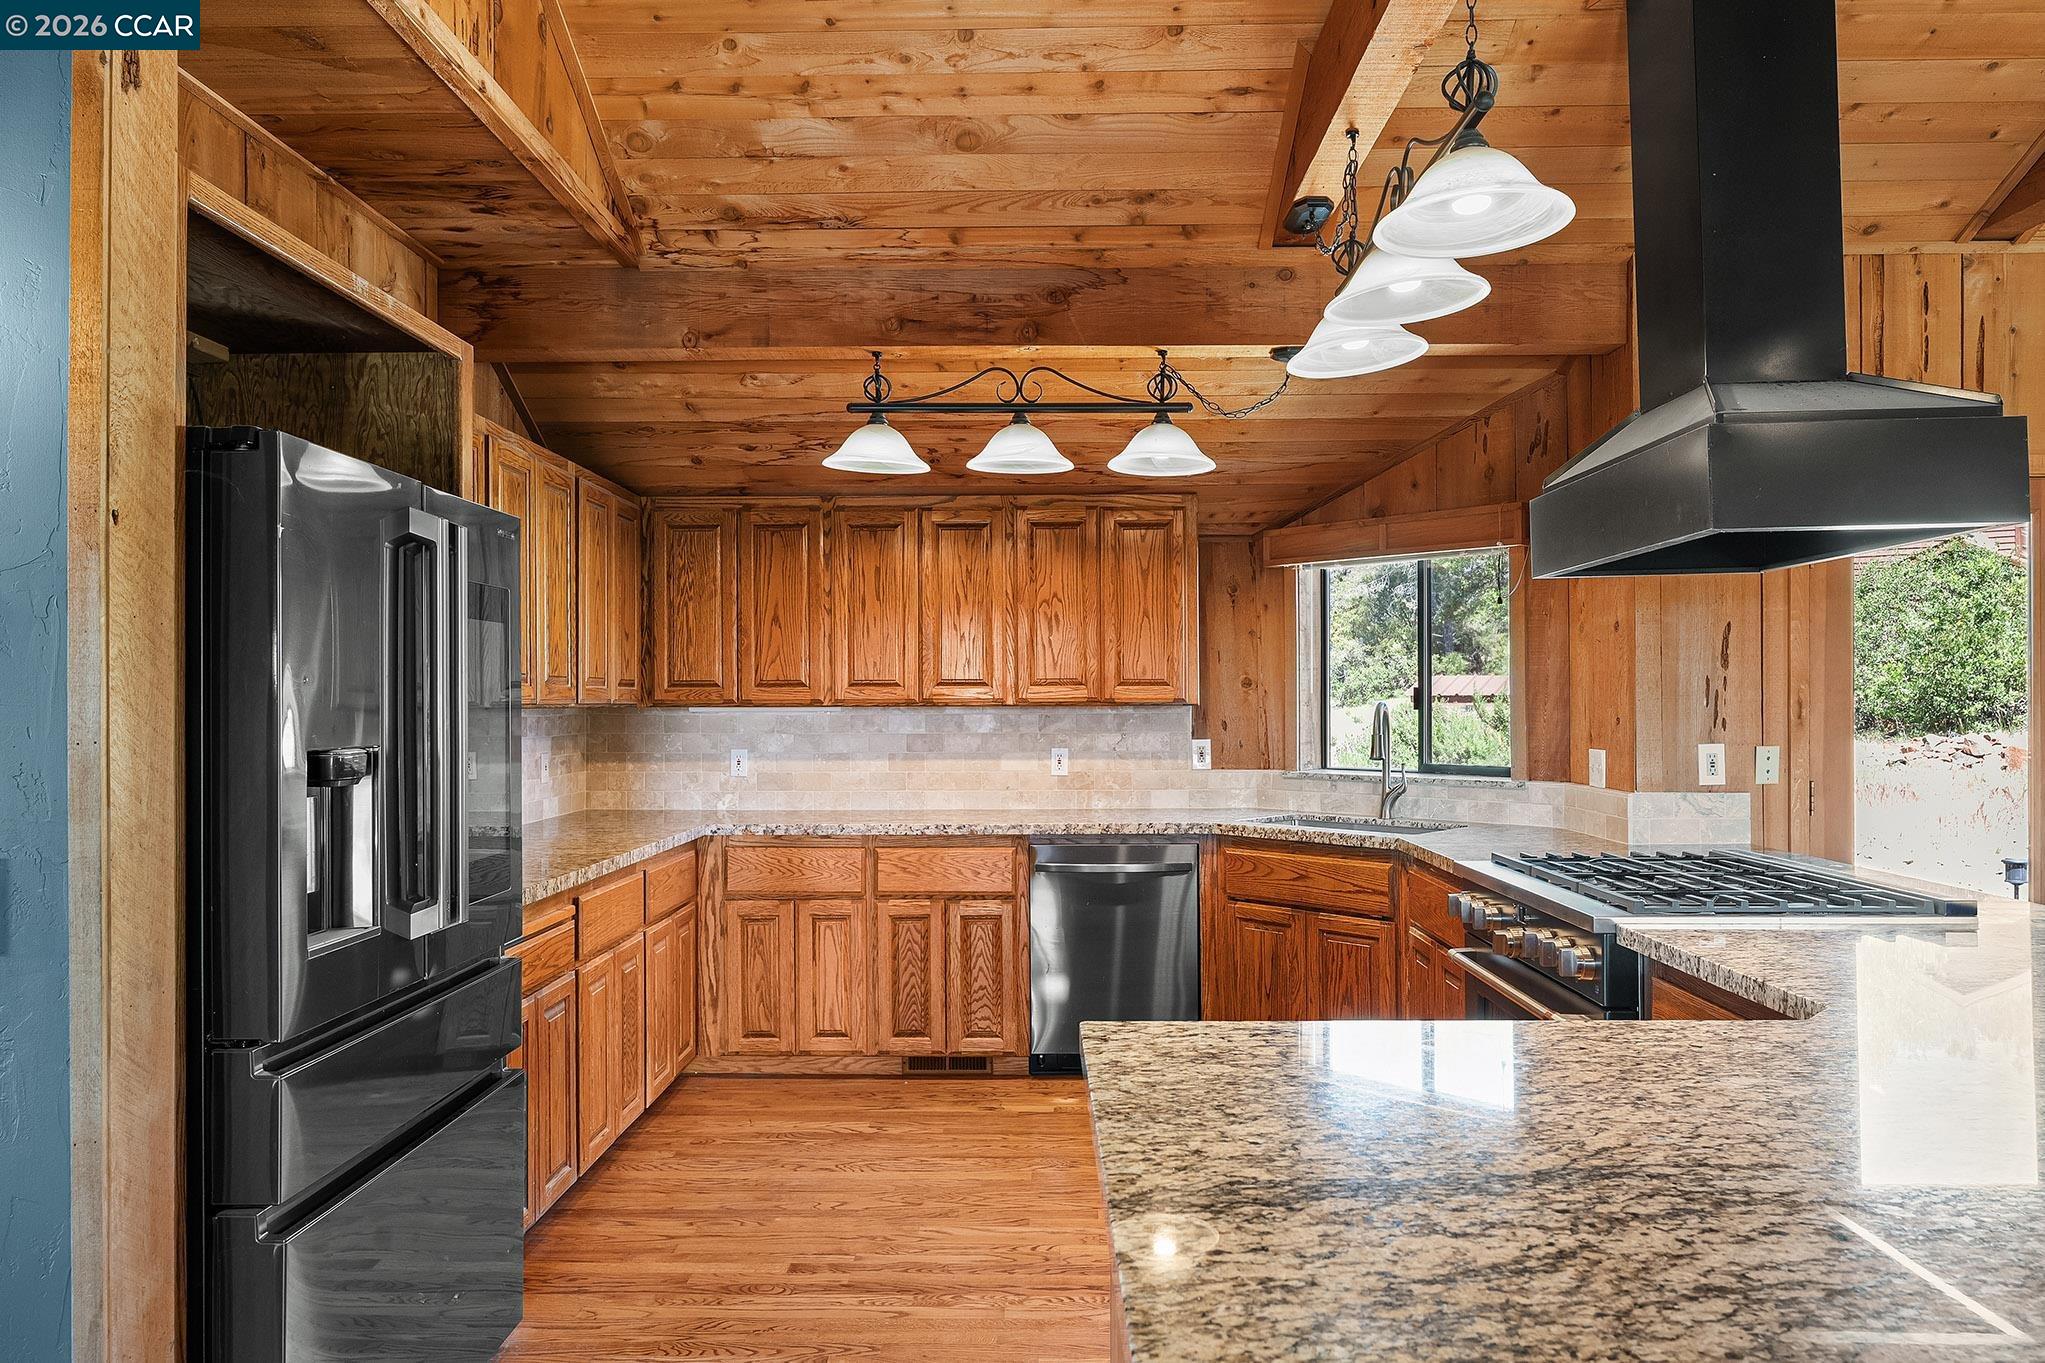
Kitchen with wood cabinetry and ceiling, granite island, stainless steel appliances, and a wide gas cooktop.
Wood-paneled kitchen with granite counters, a stainless steel gas range, and vaulted beam ceiling.
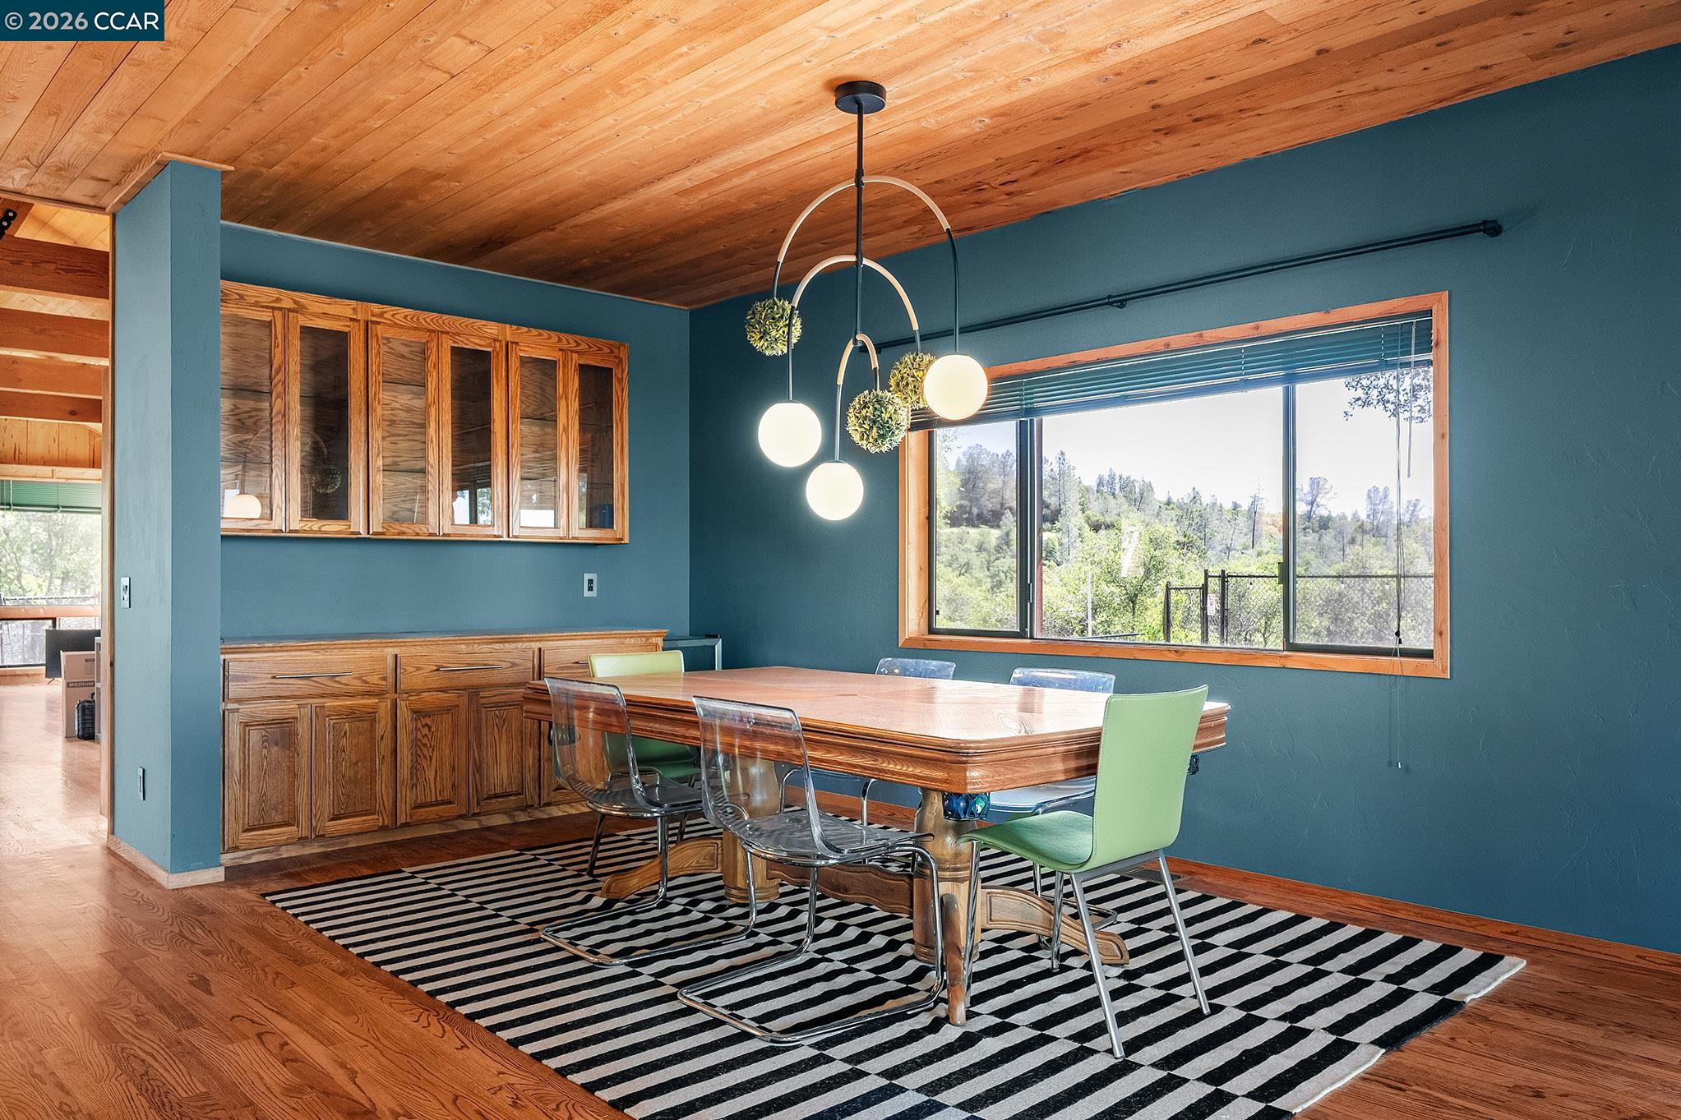
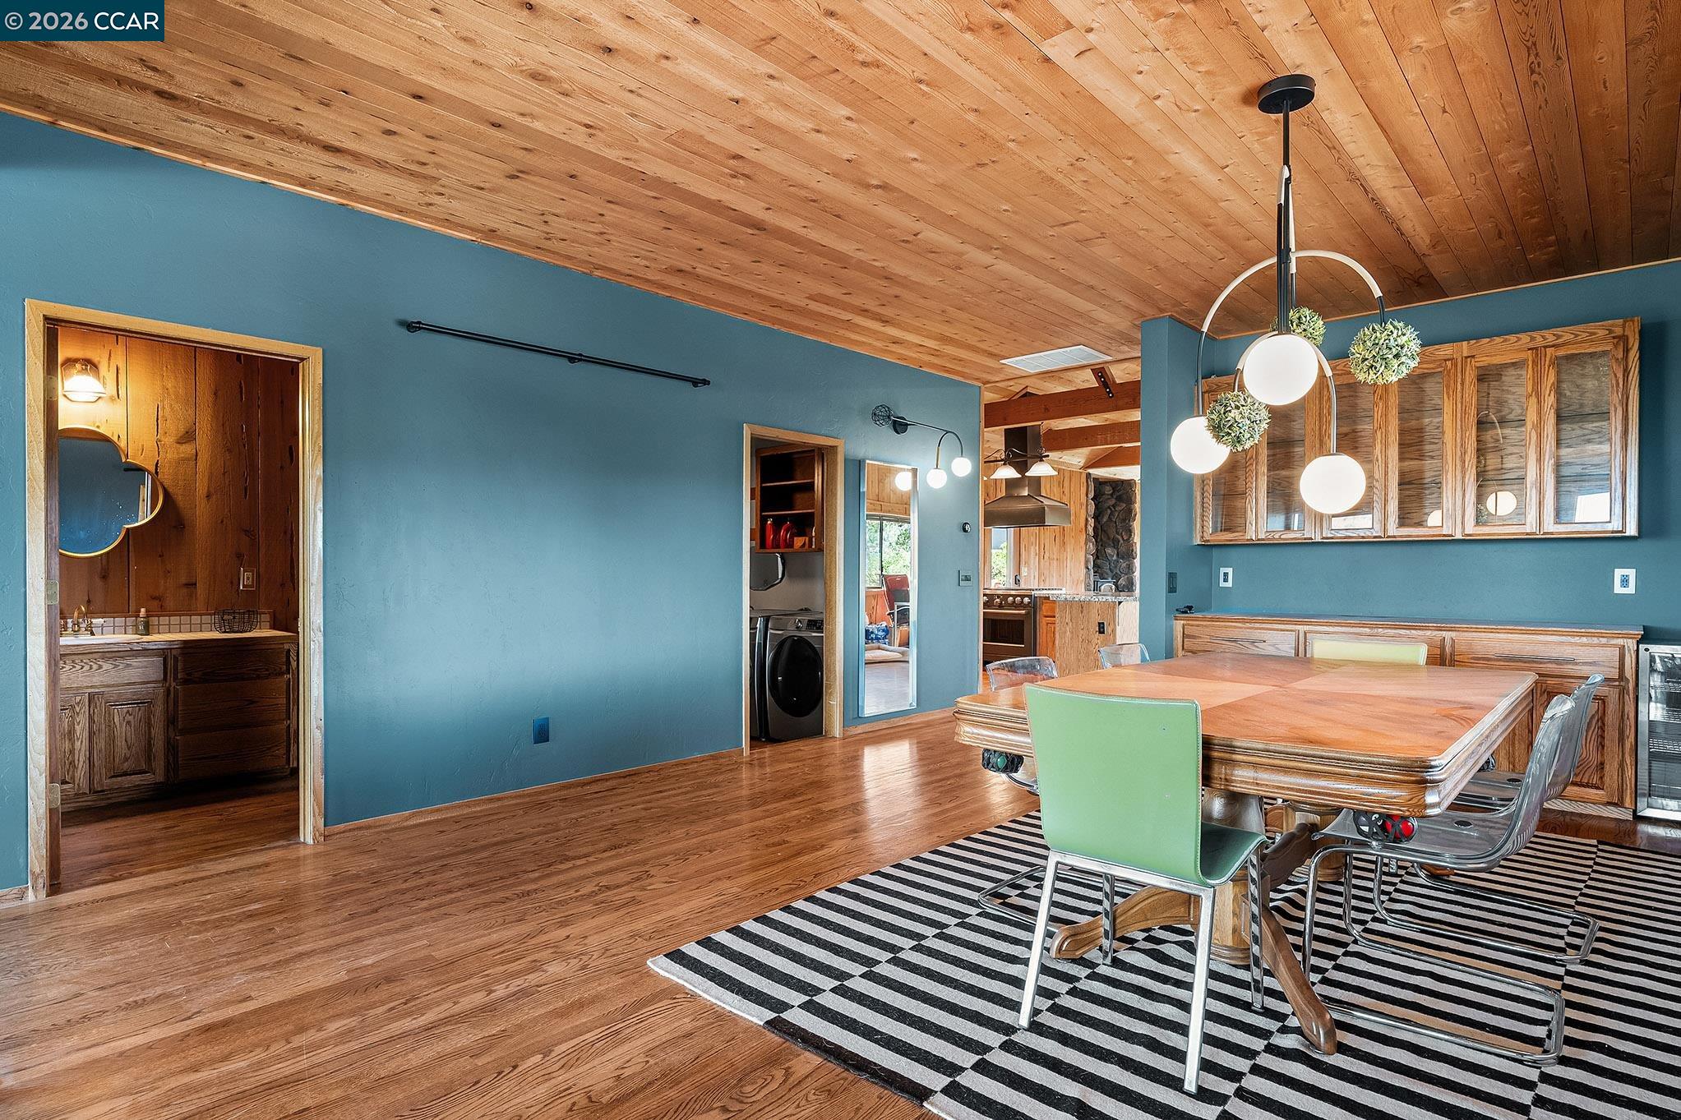
Dining room with a wooden table, built-in cabinets, and a large window overlooking trees.
Dining area with wooden table, striped rug, blue walls, and a wood-plank ceiling.
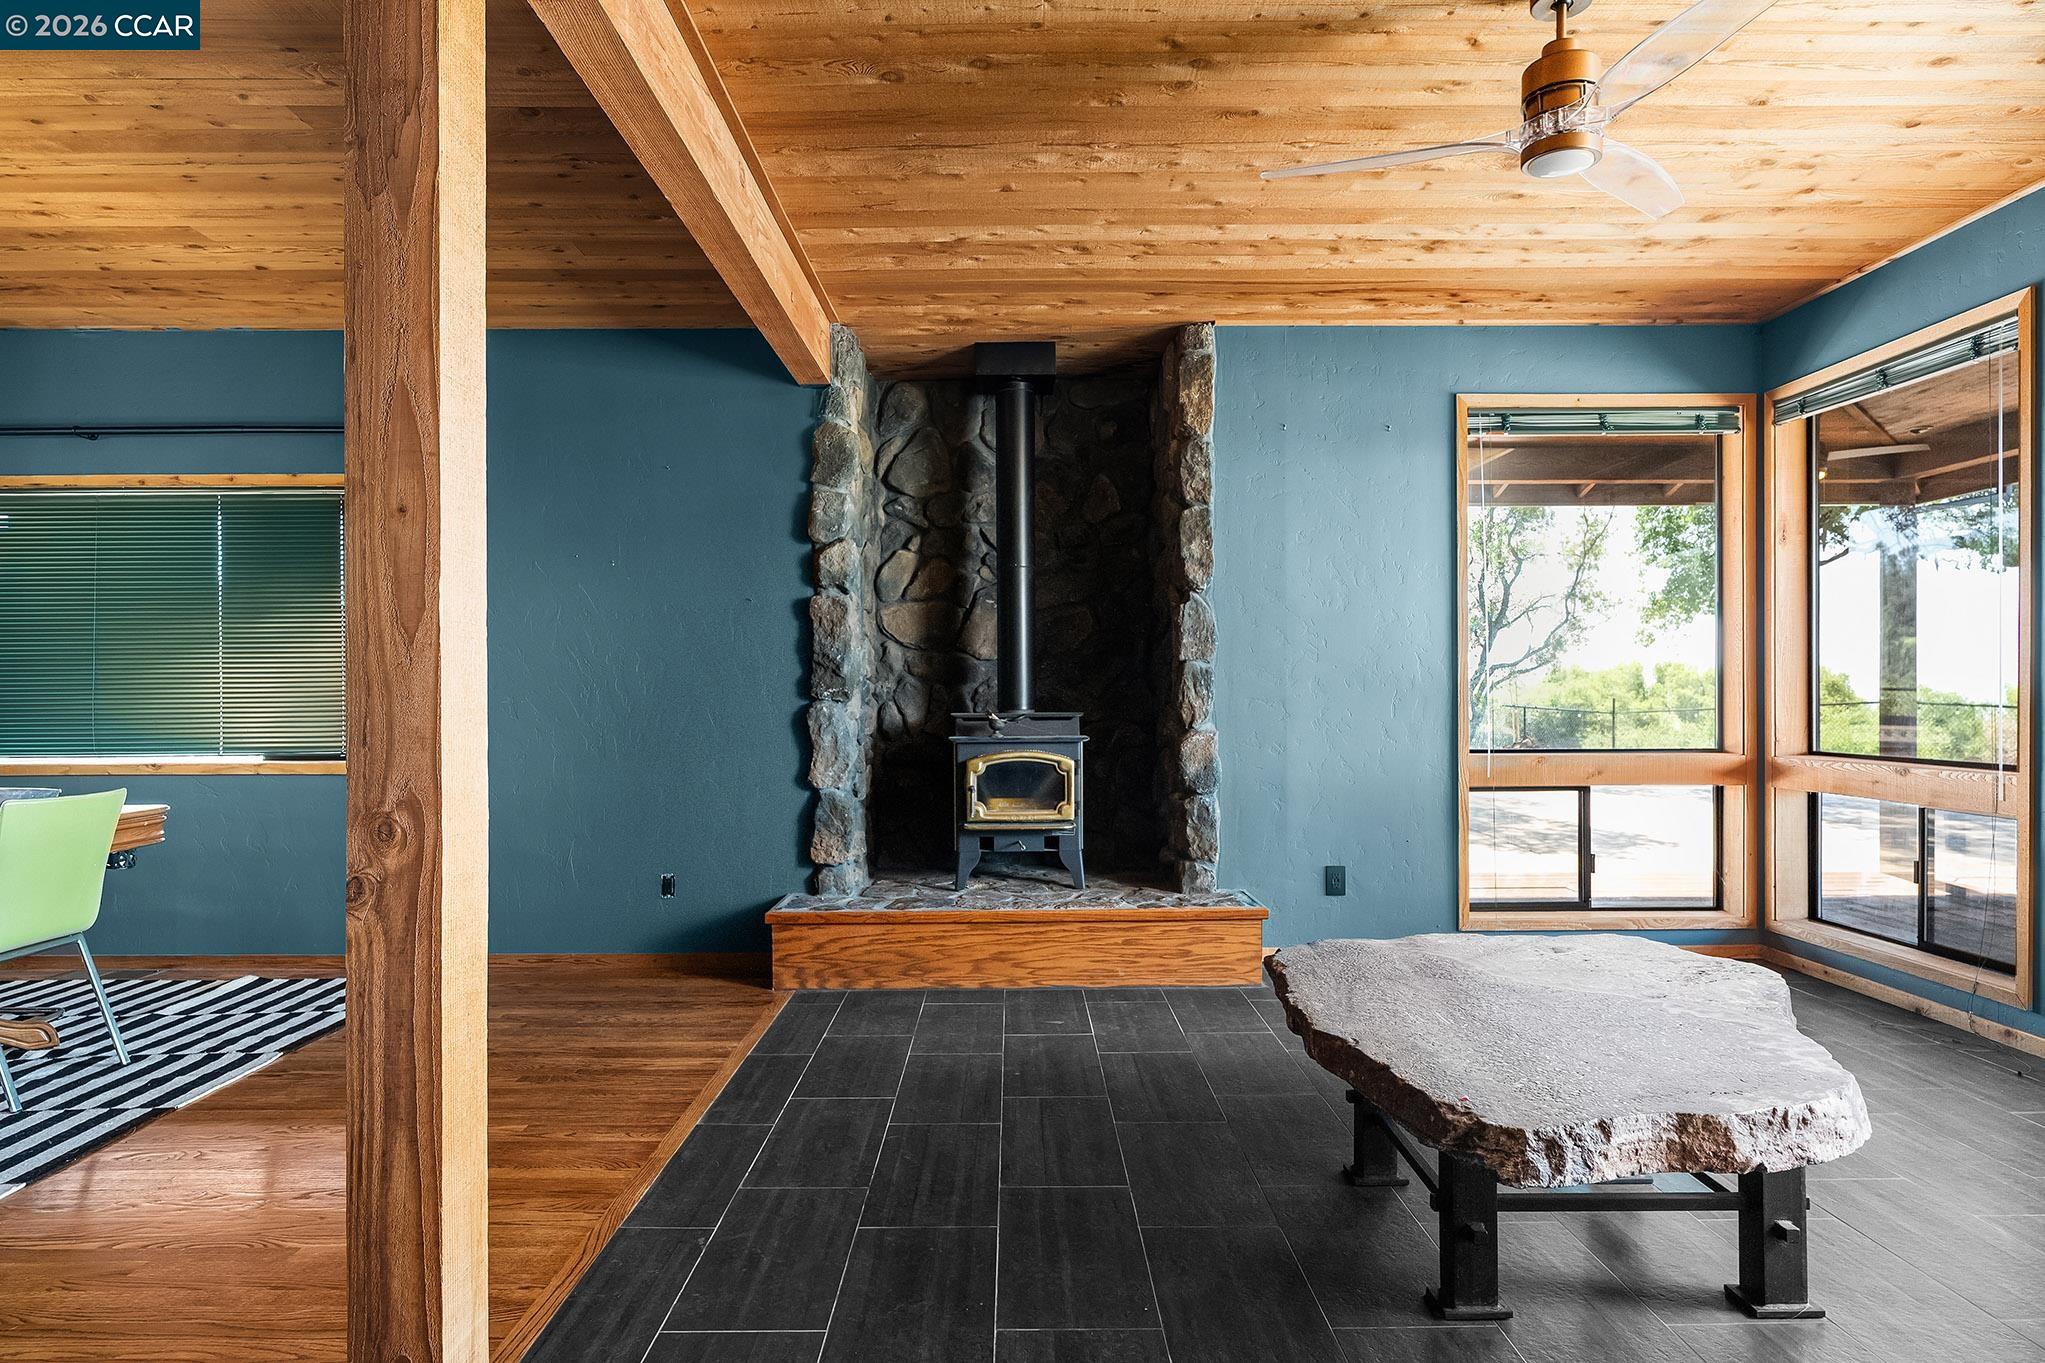
Living area with a stone wood-stove surround, exposed timber ceiling, large windows, and live-edge stone table.
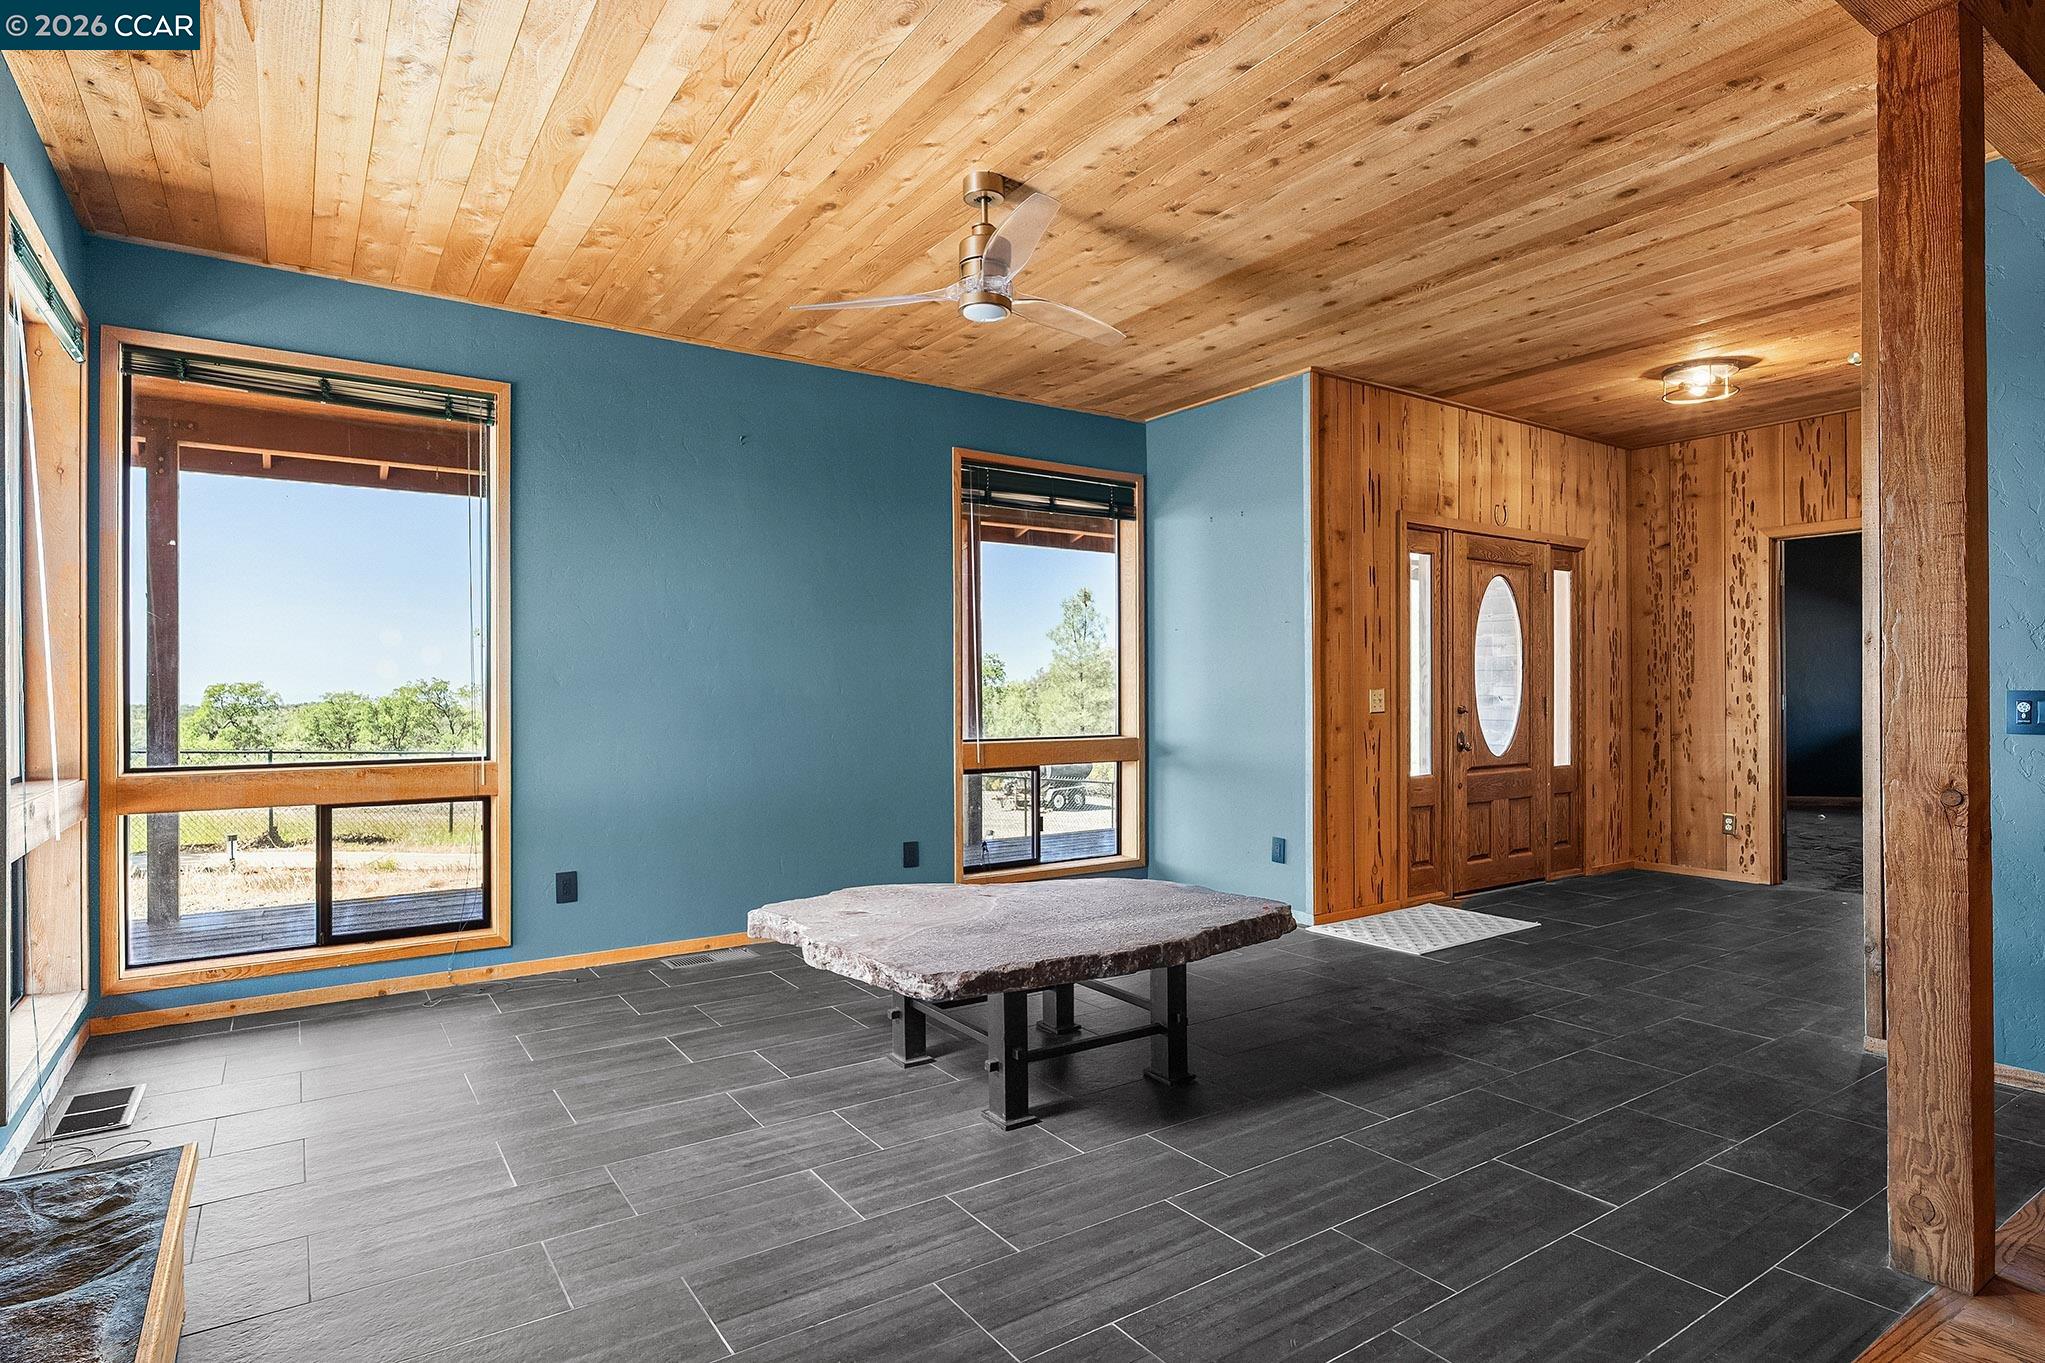
Spacious tiled room with blue walls, a wood ceiling, large windows, and a stone-top table.
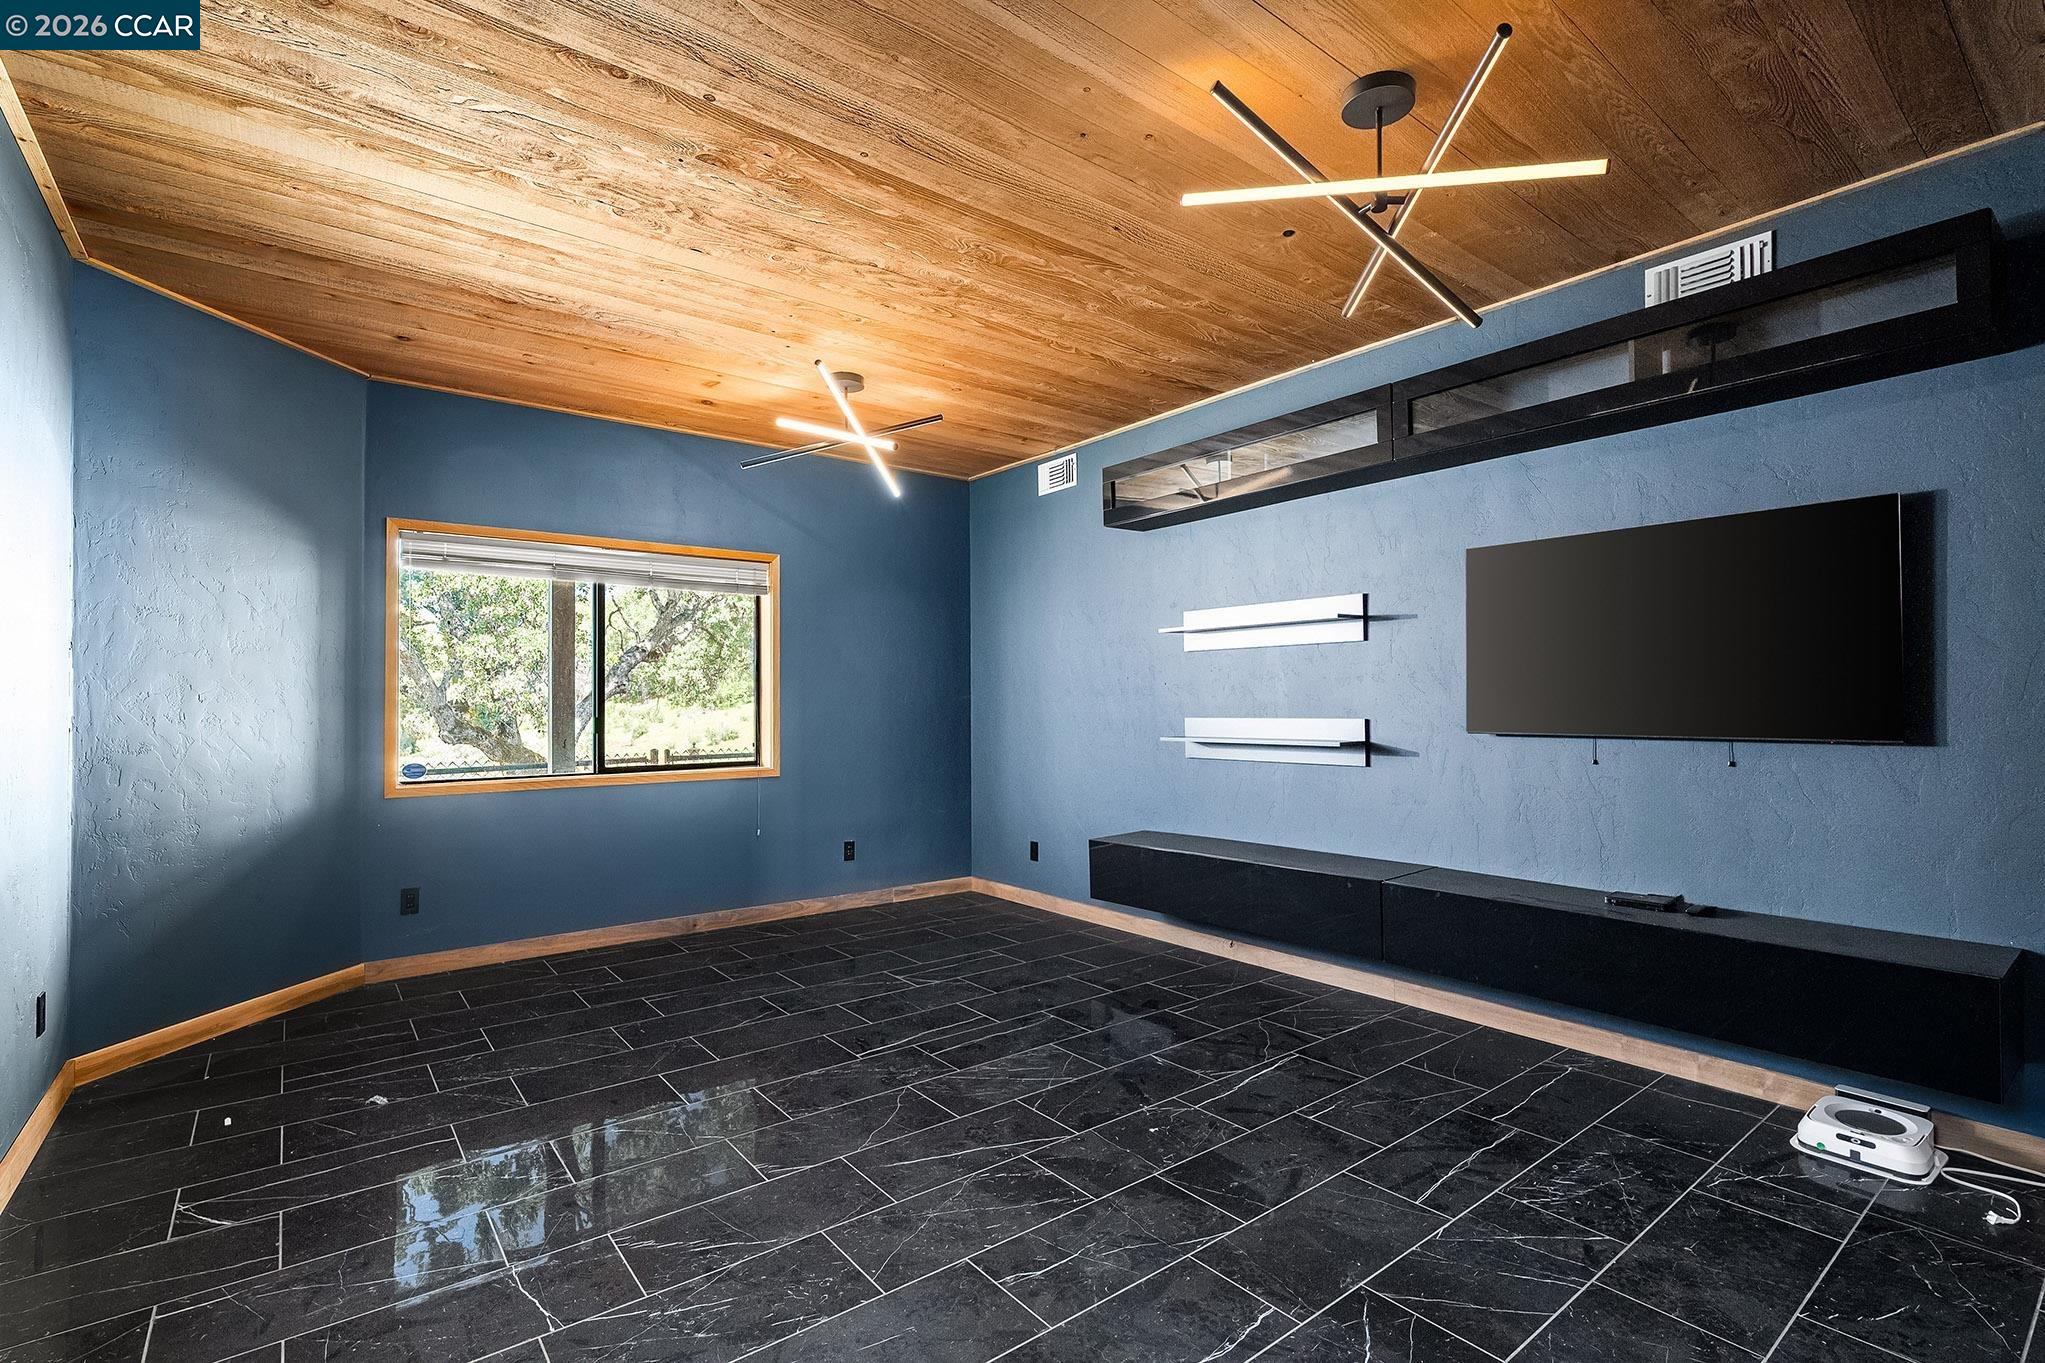
Unfurnished media room with blue walls, a wood ceiling, glossy black tile floors, and a wall-mounted television.
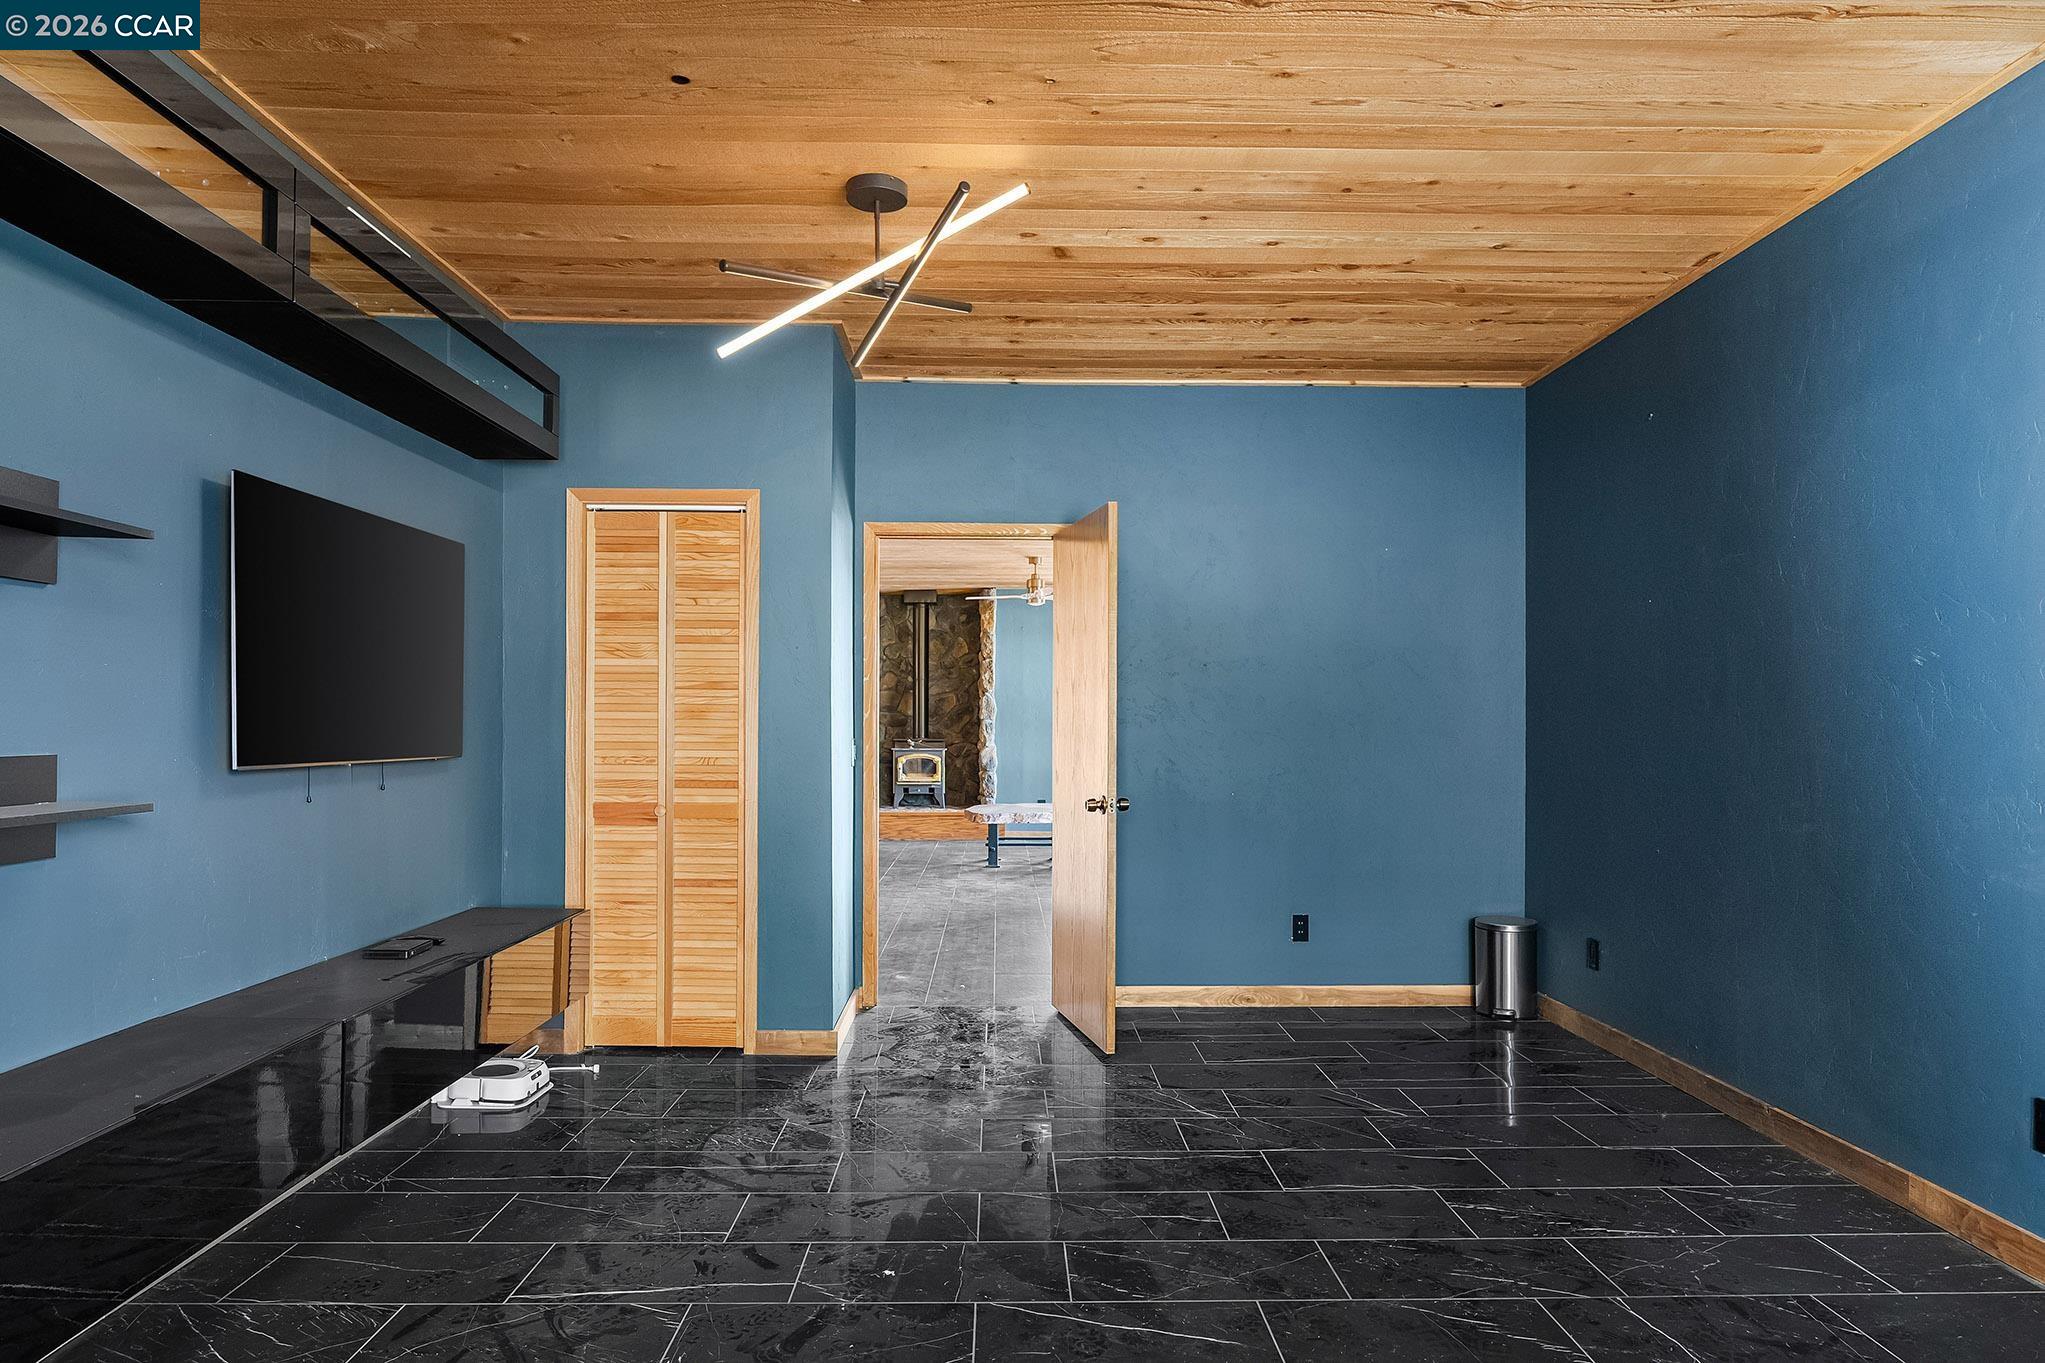
Media room with blue walls, wood-plank ceiling, black tile floors, wall-mounted TV and loft railing.
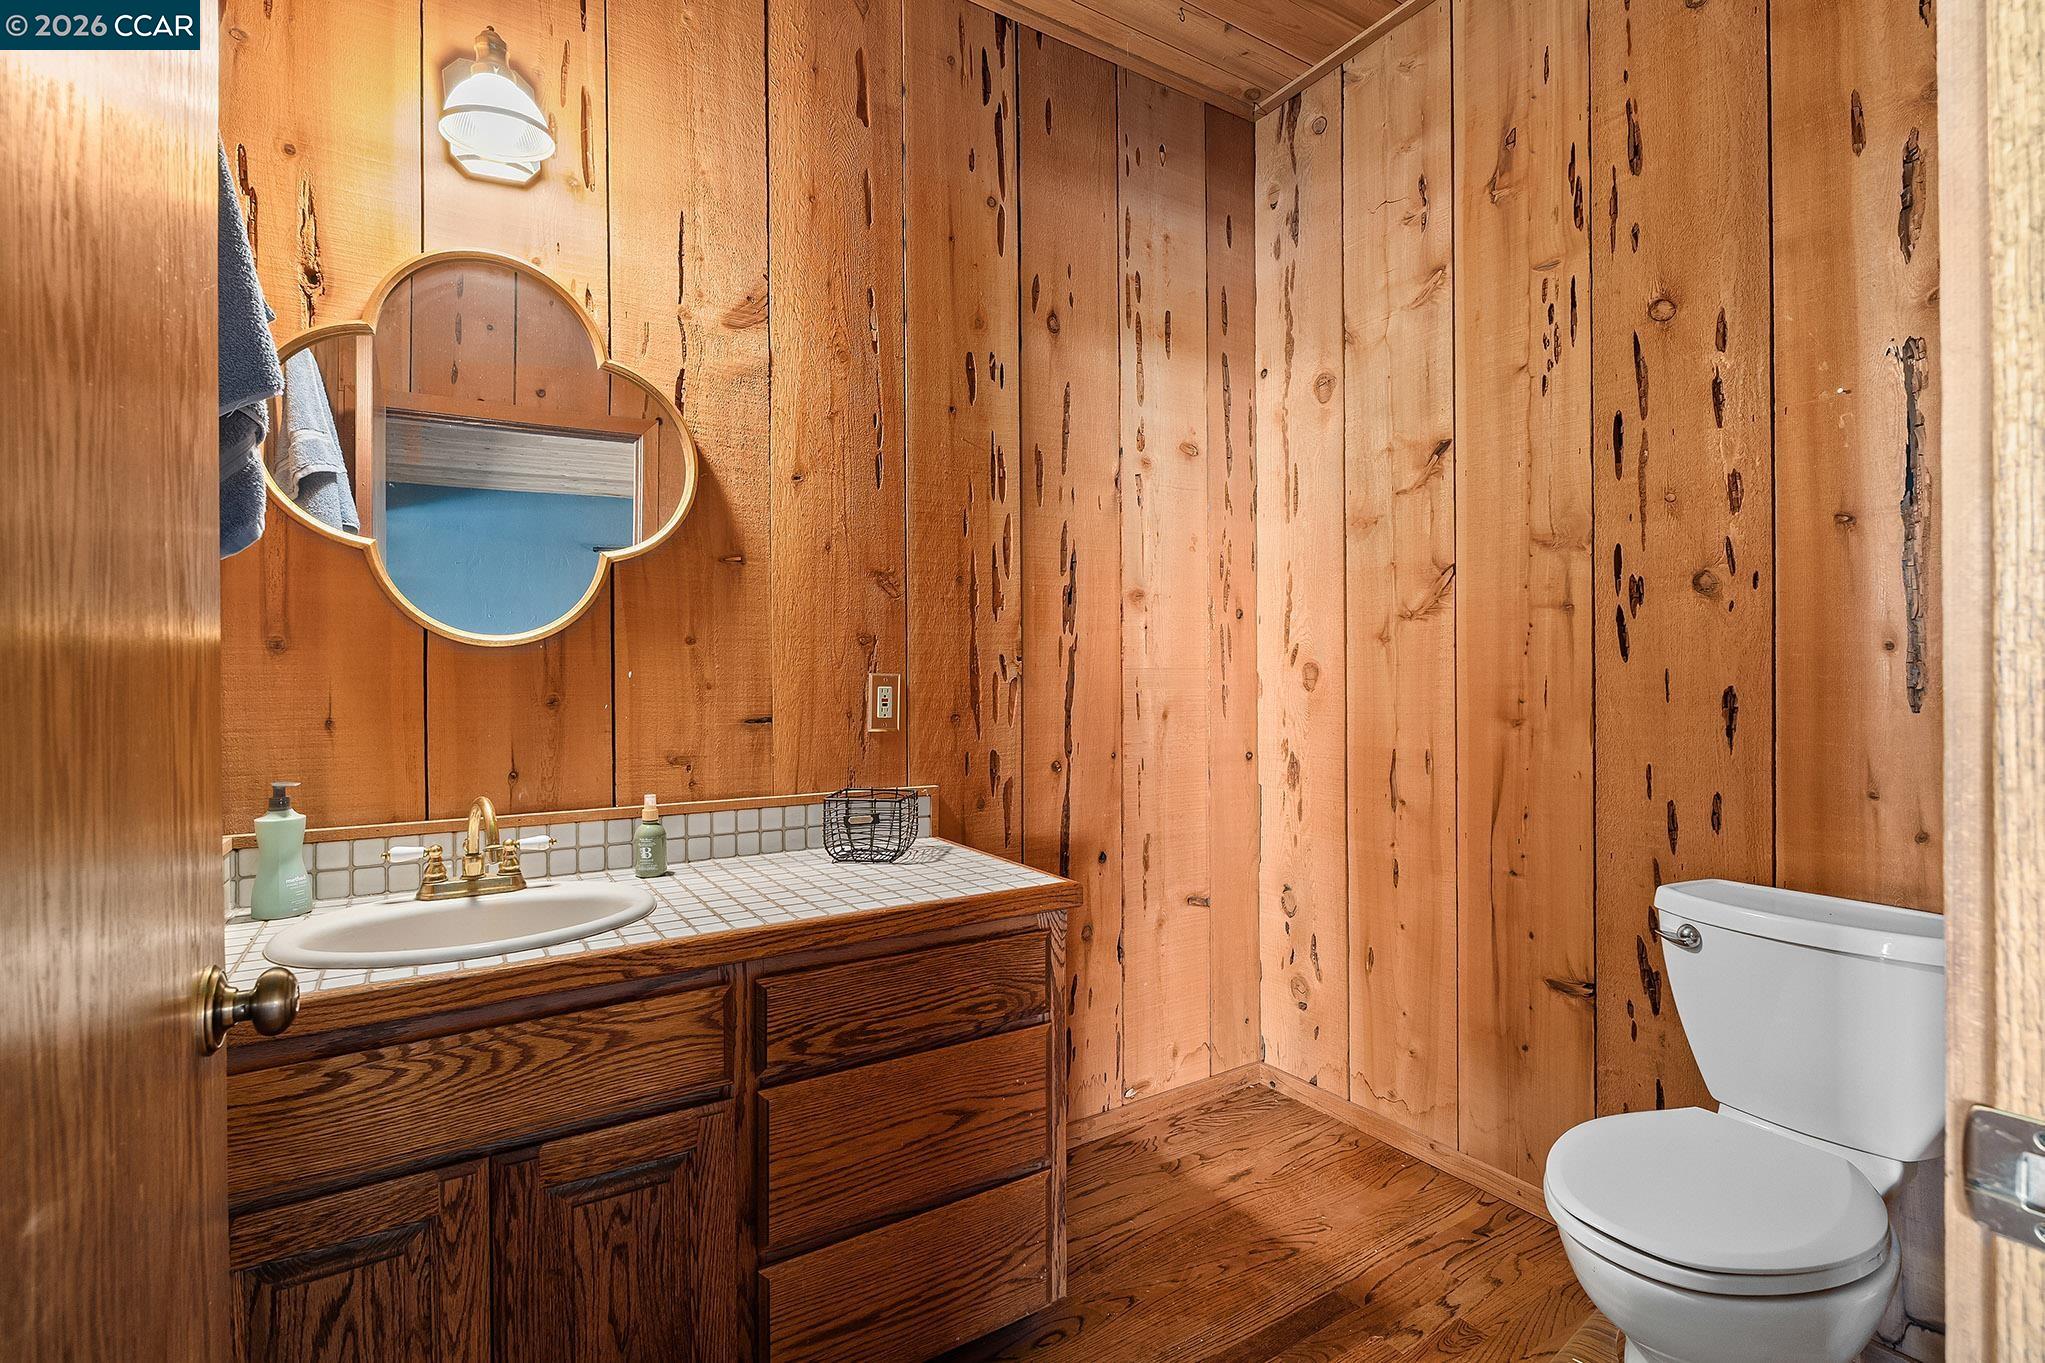
Bathroom with knotty wood paneling, a tiled vanity, decorative mirror, and white toilet.
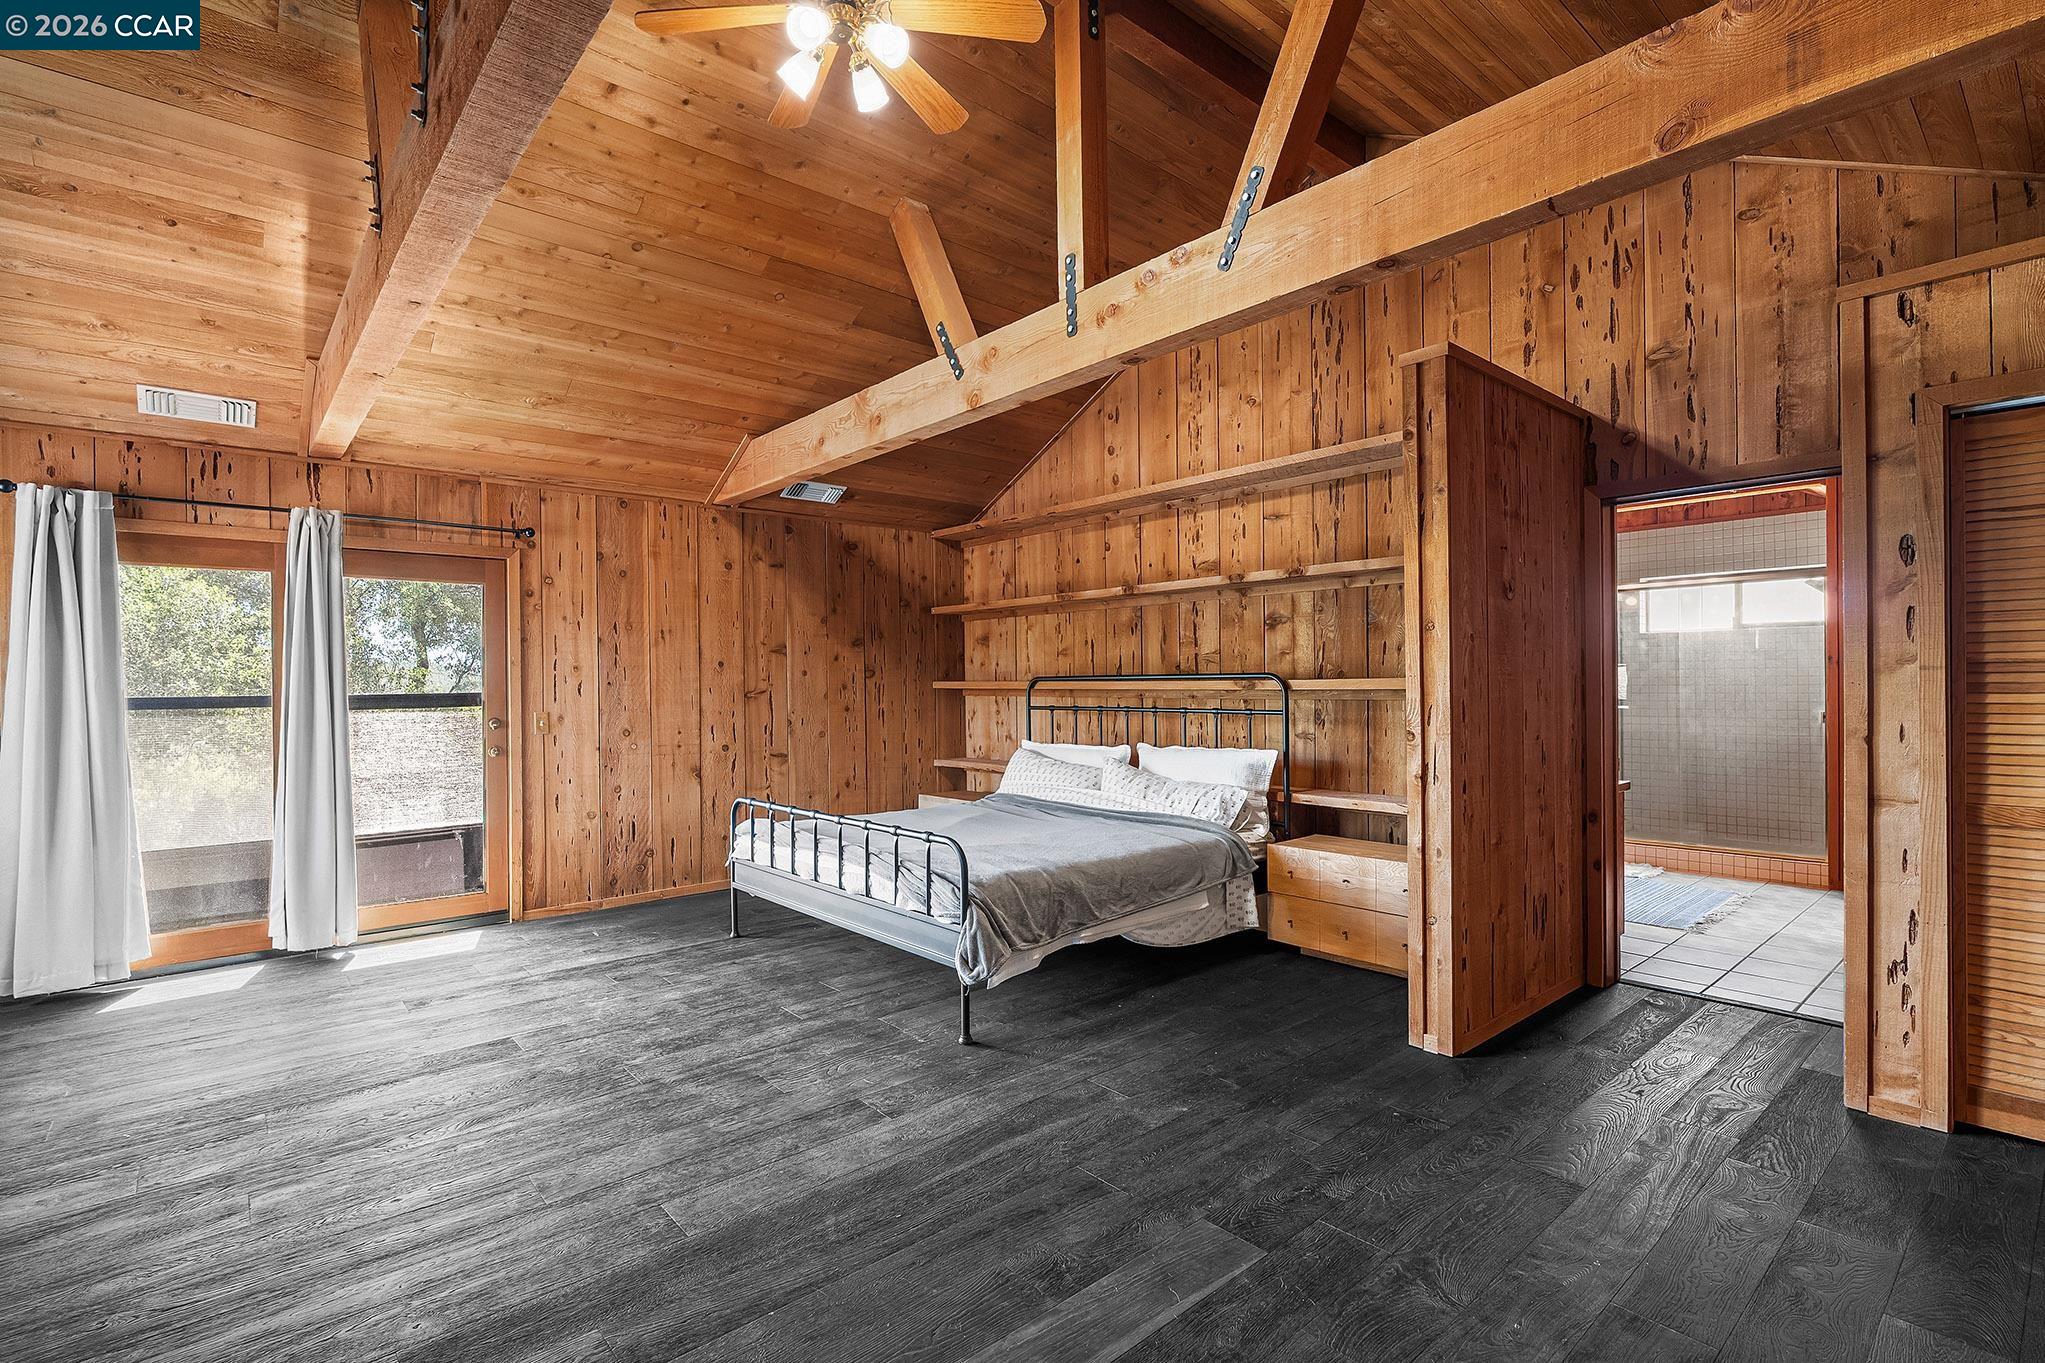
Bedroom with knotty pine walls, exposed ceiling beams, built-in shelves, and sliding glass doors.
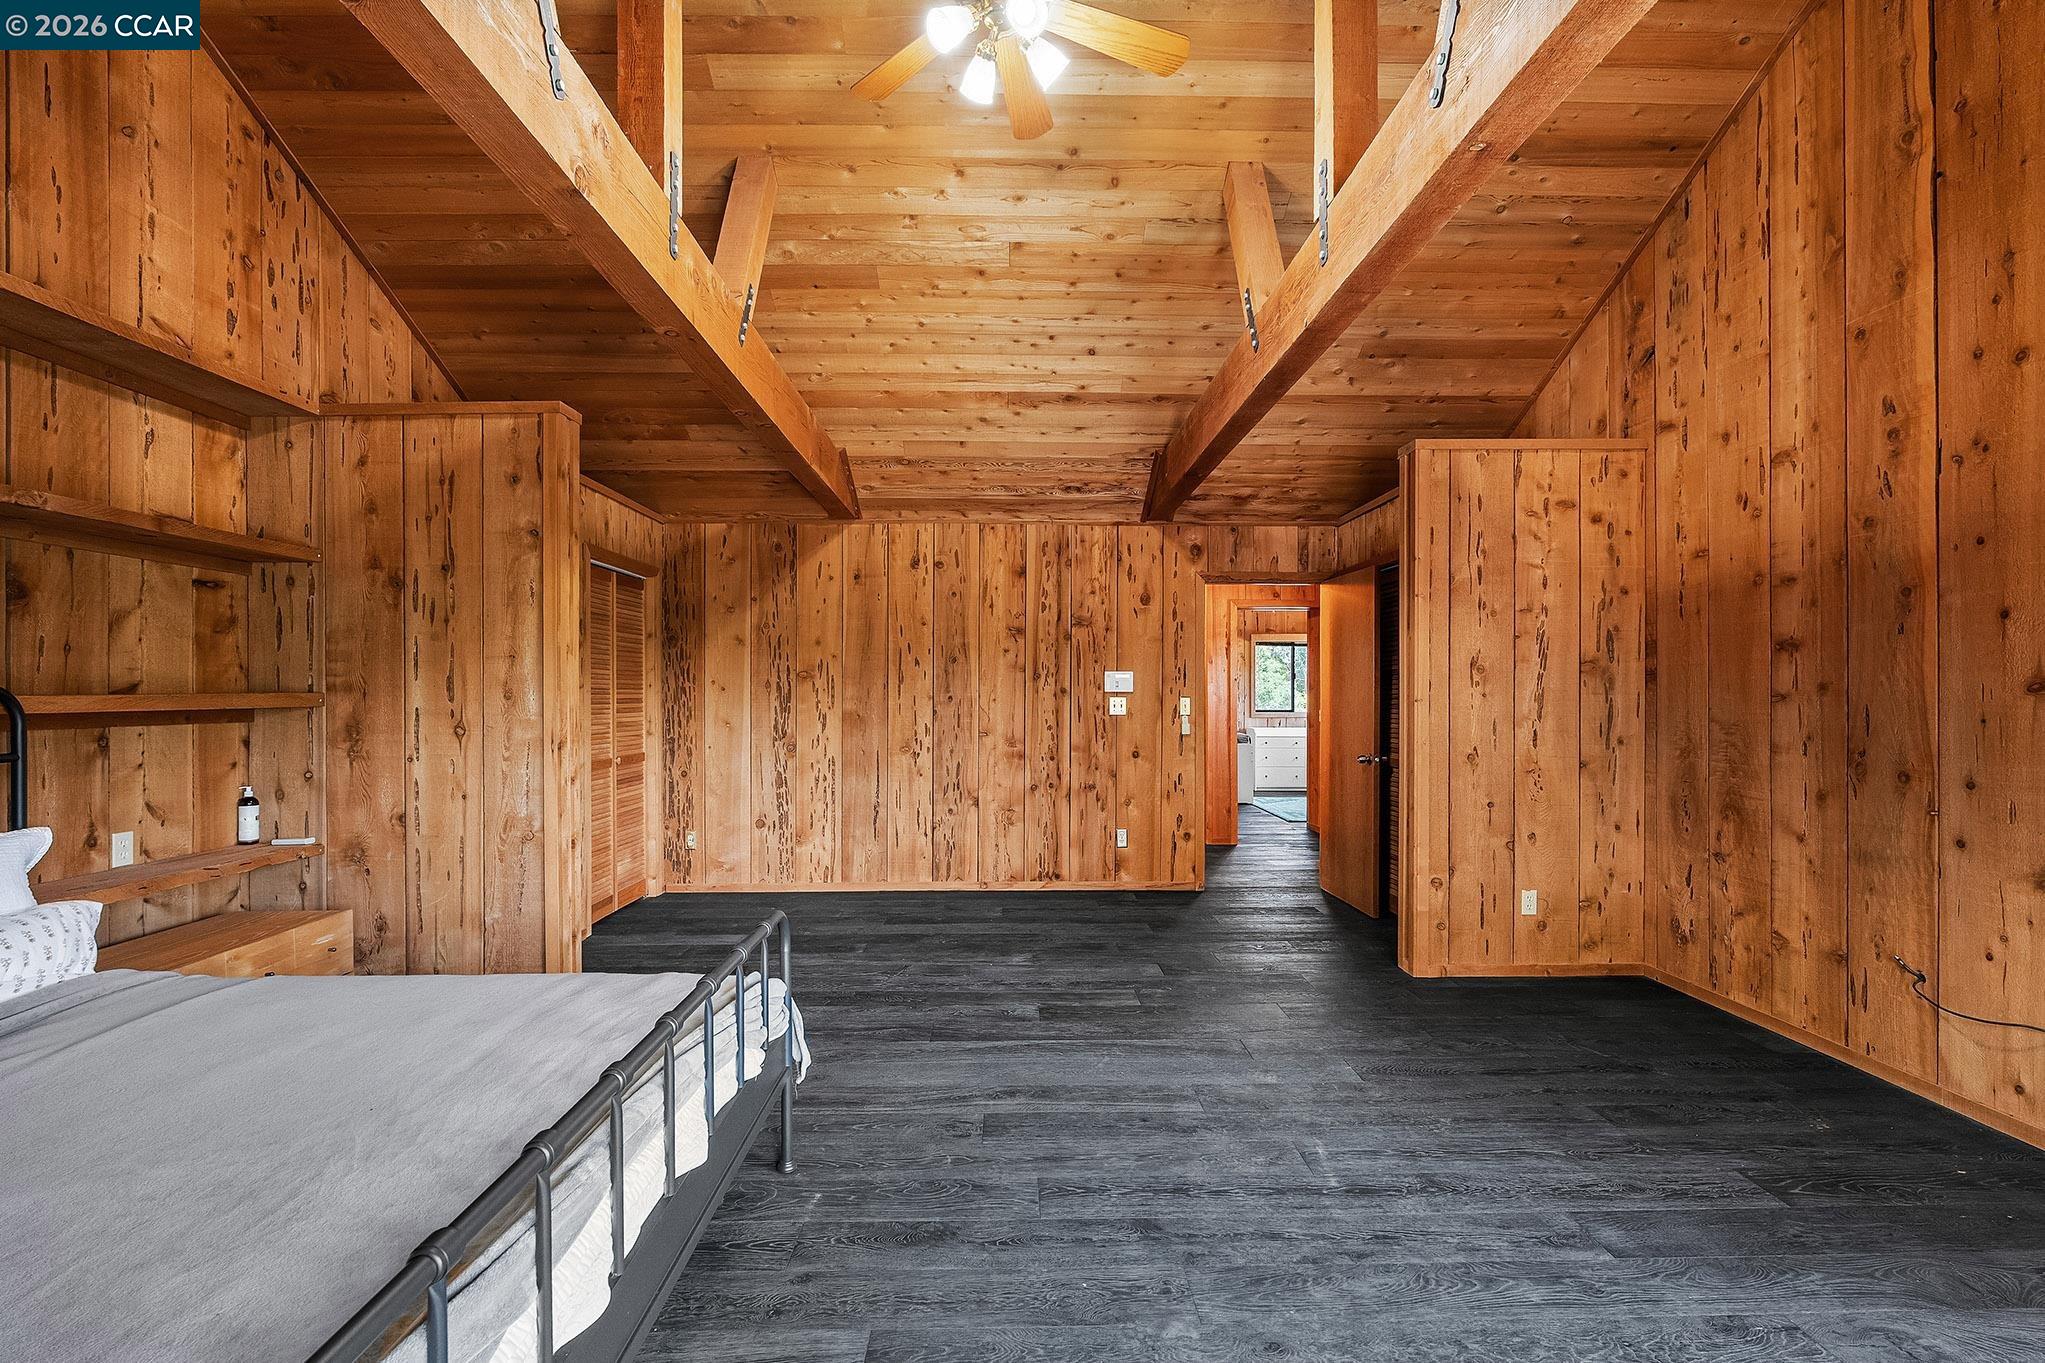
Wood-paneled bedroom with exposed beams, a ceiling fan, dark flooring, and built-in shelves.
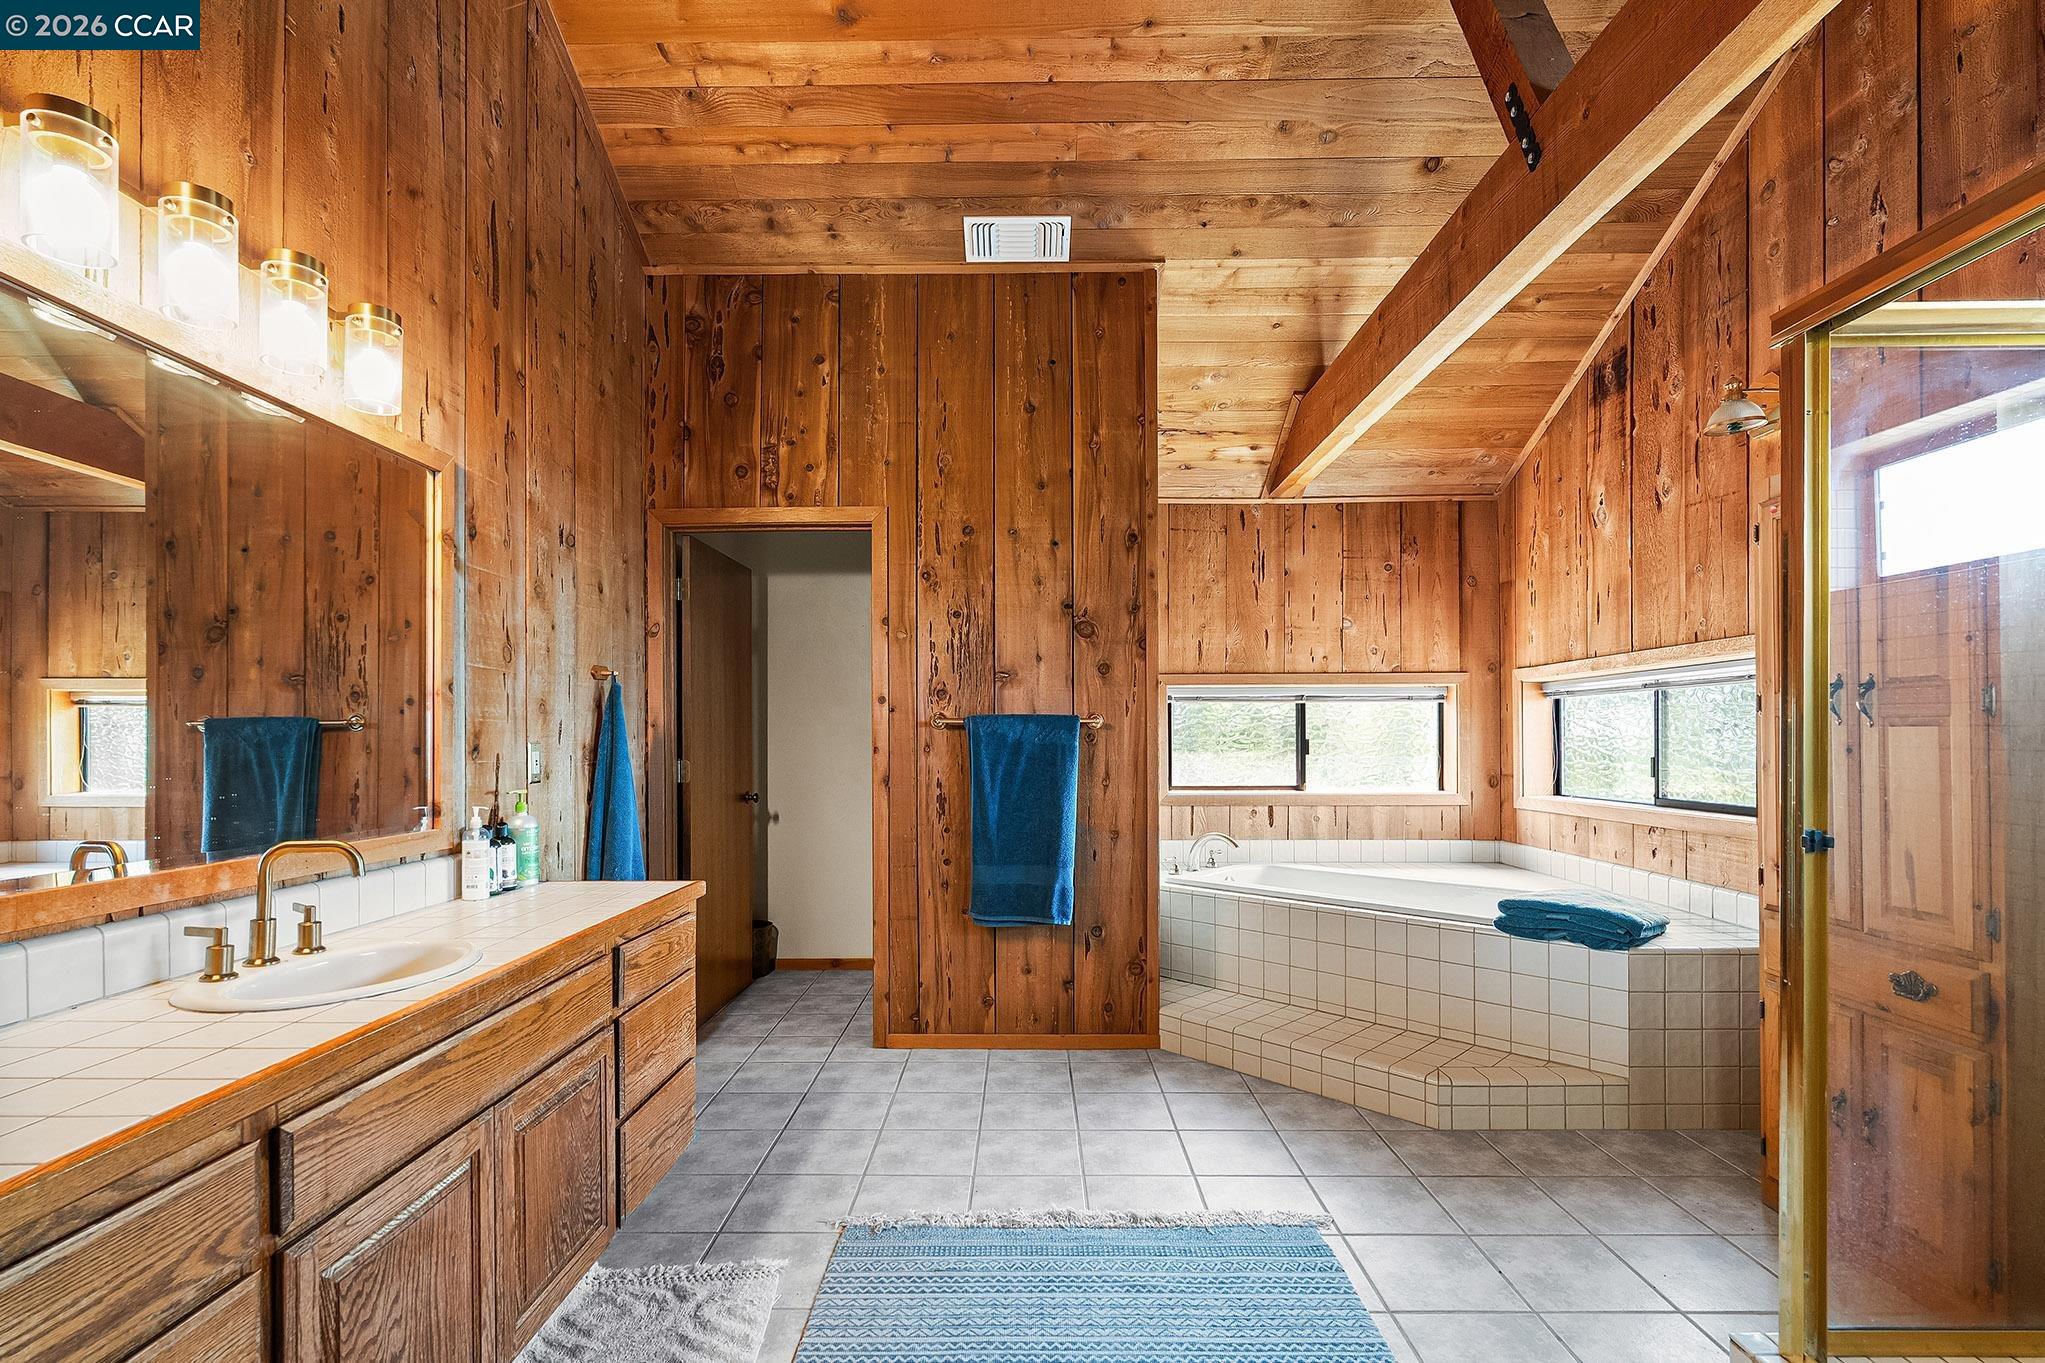
Wood-paneled bathroom with a long vanity, tiled soaking tub, and windows.
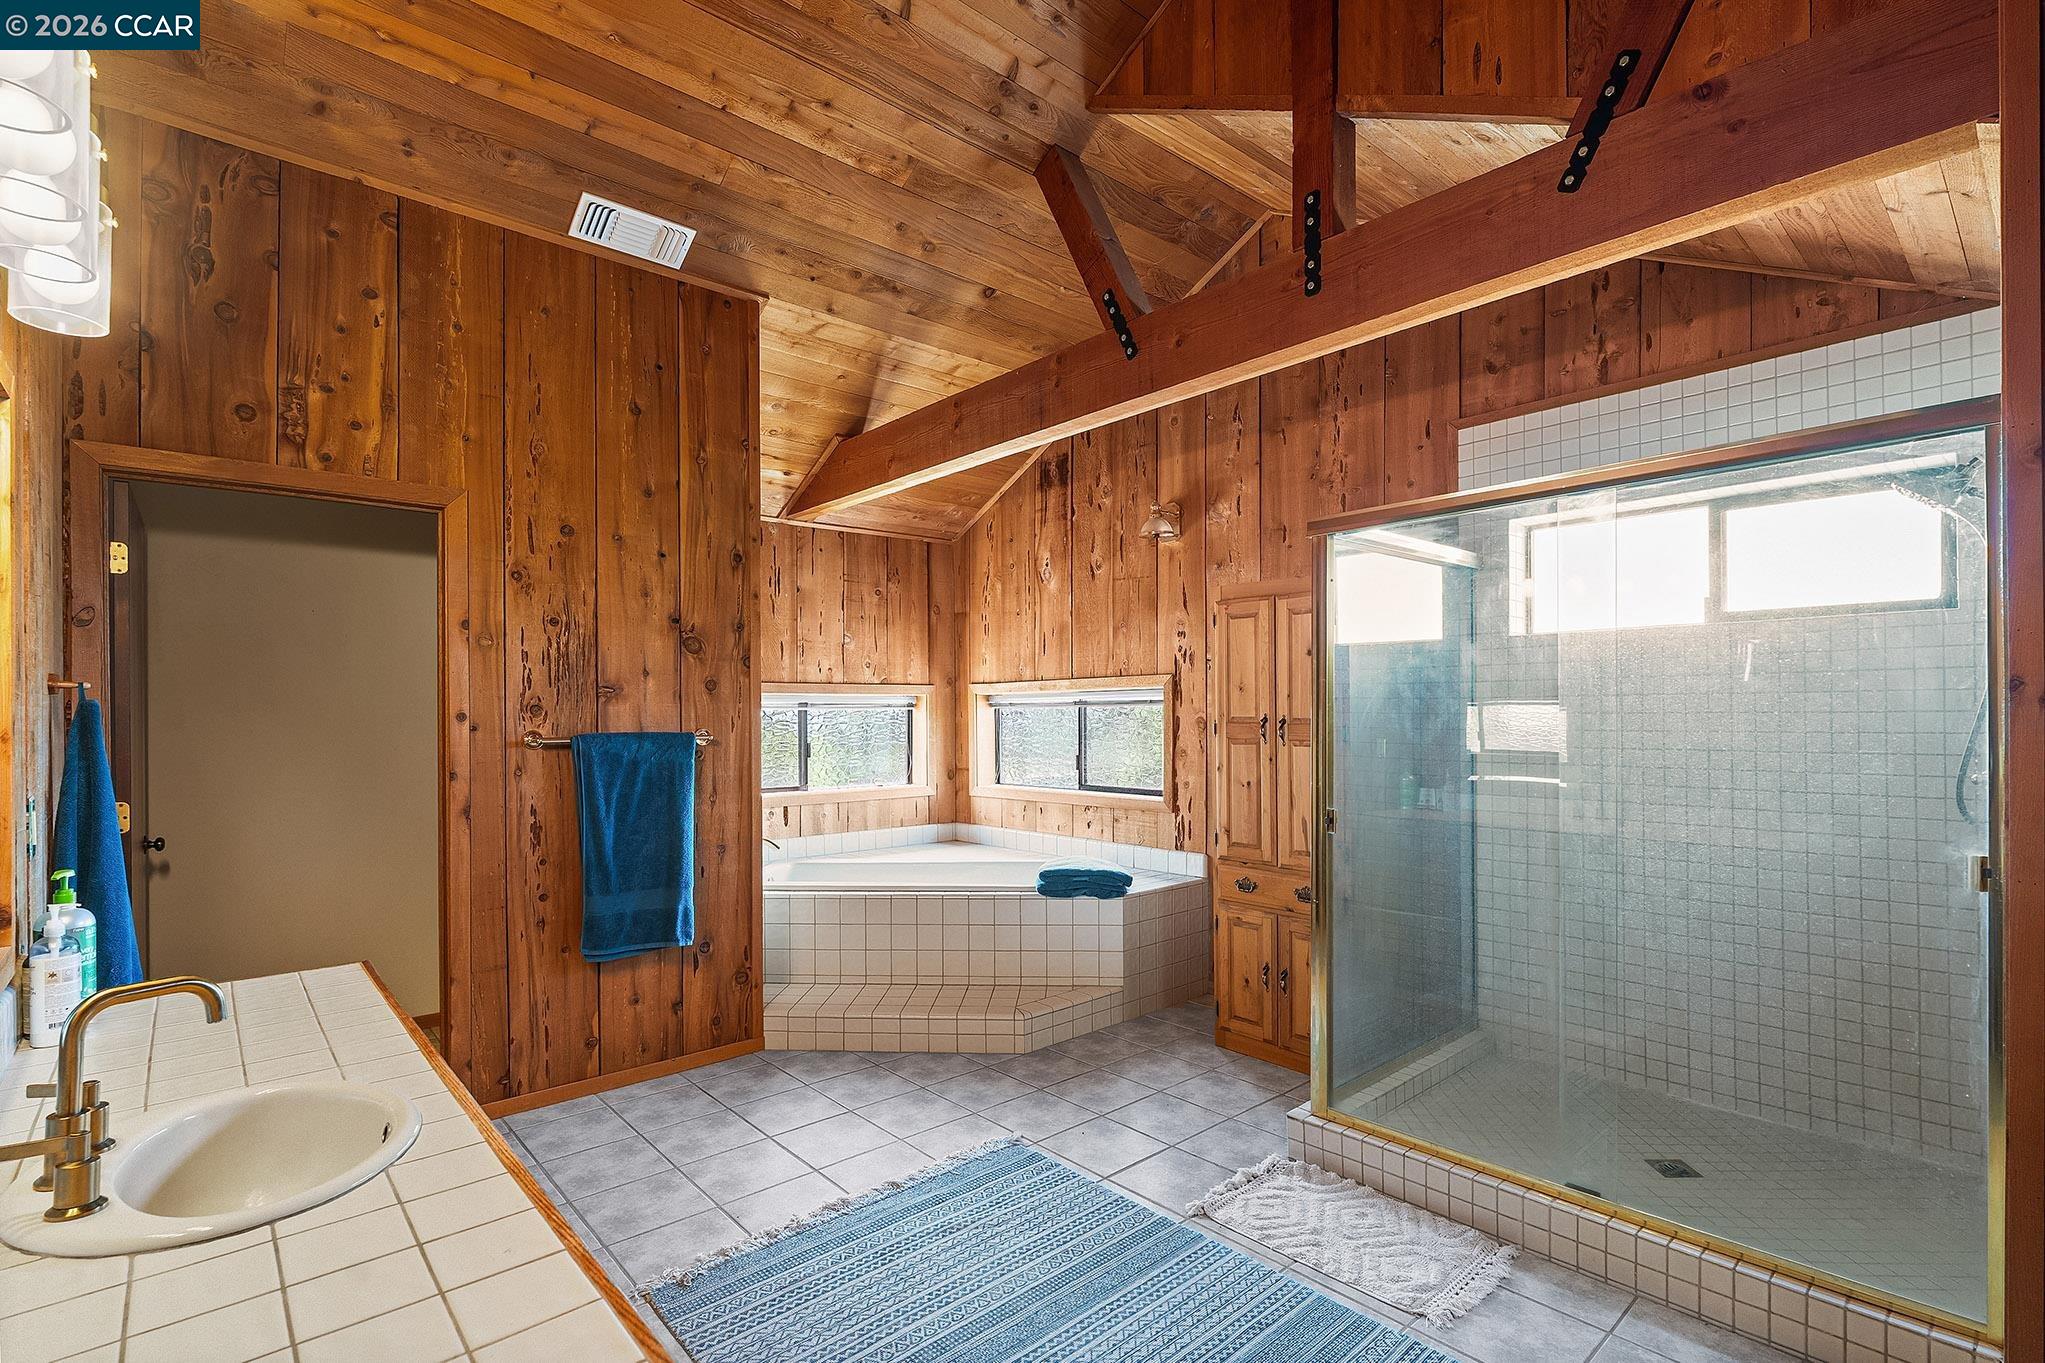
Wood-paneled bathroom with a large glass shower, corner soaking tub, and tiled vanity.
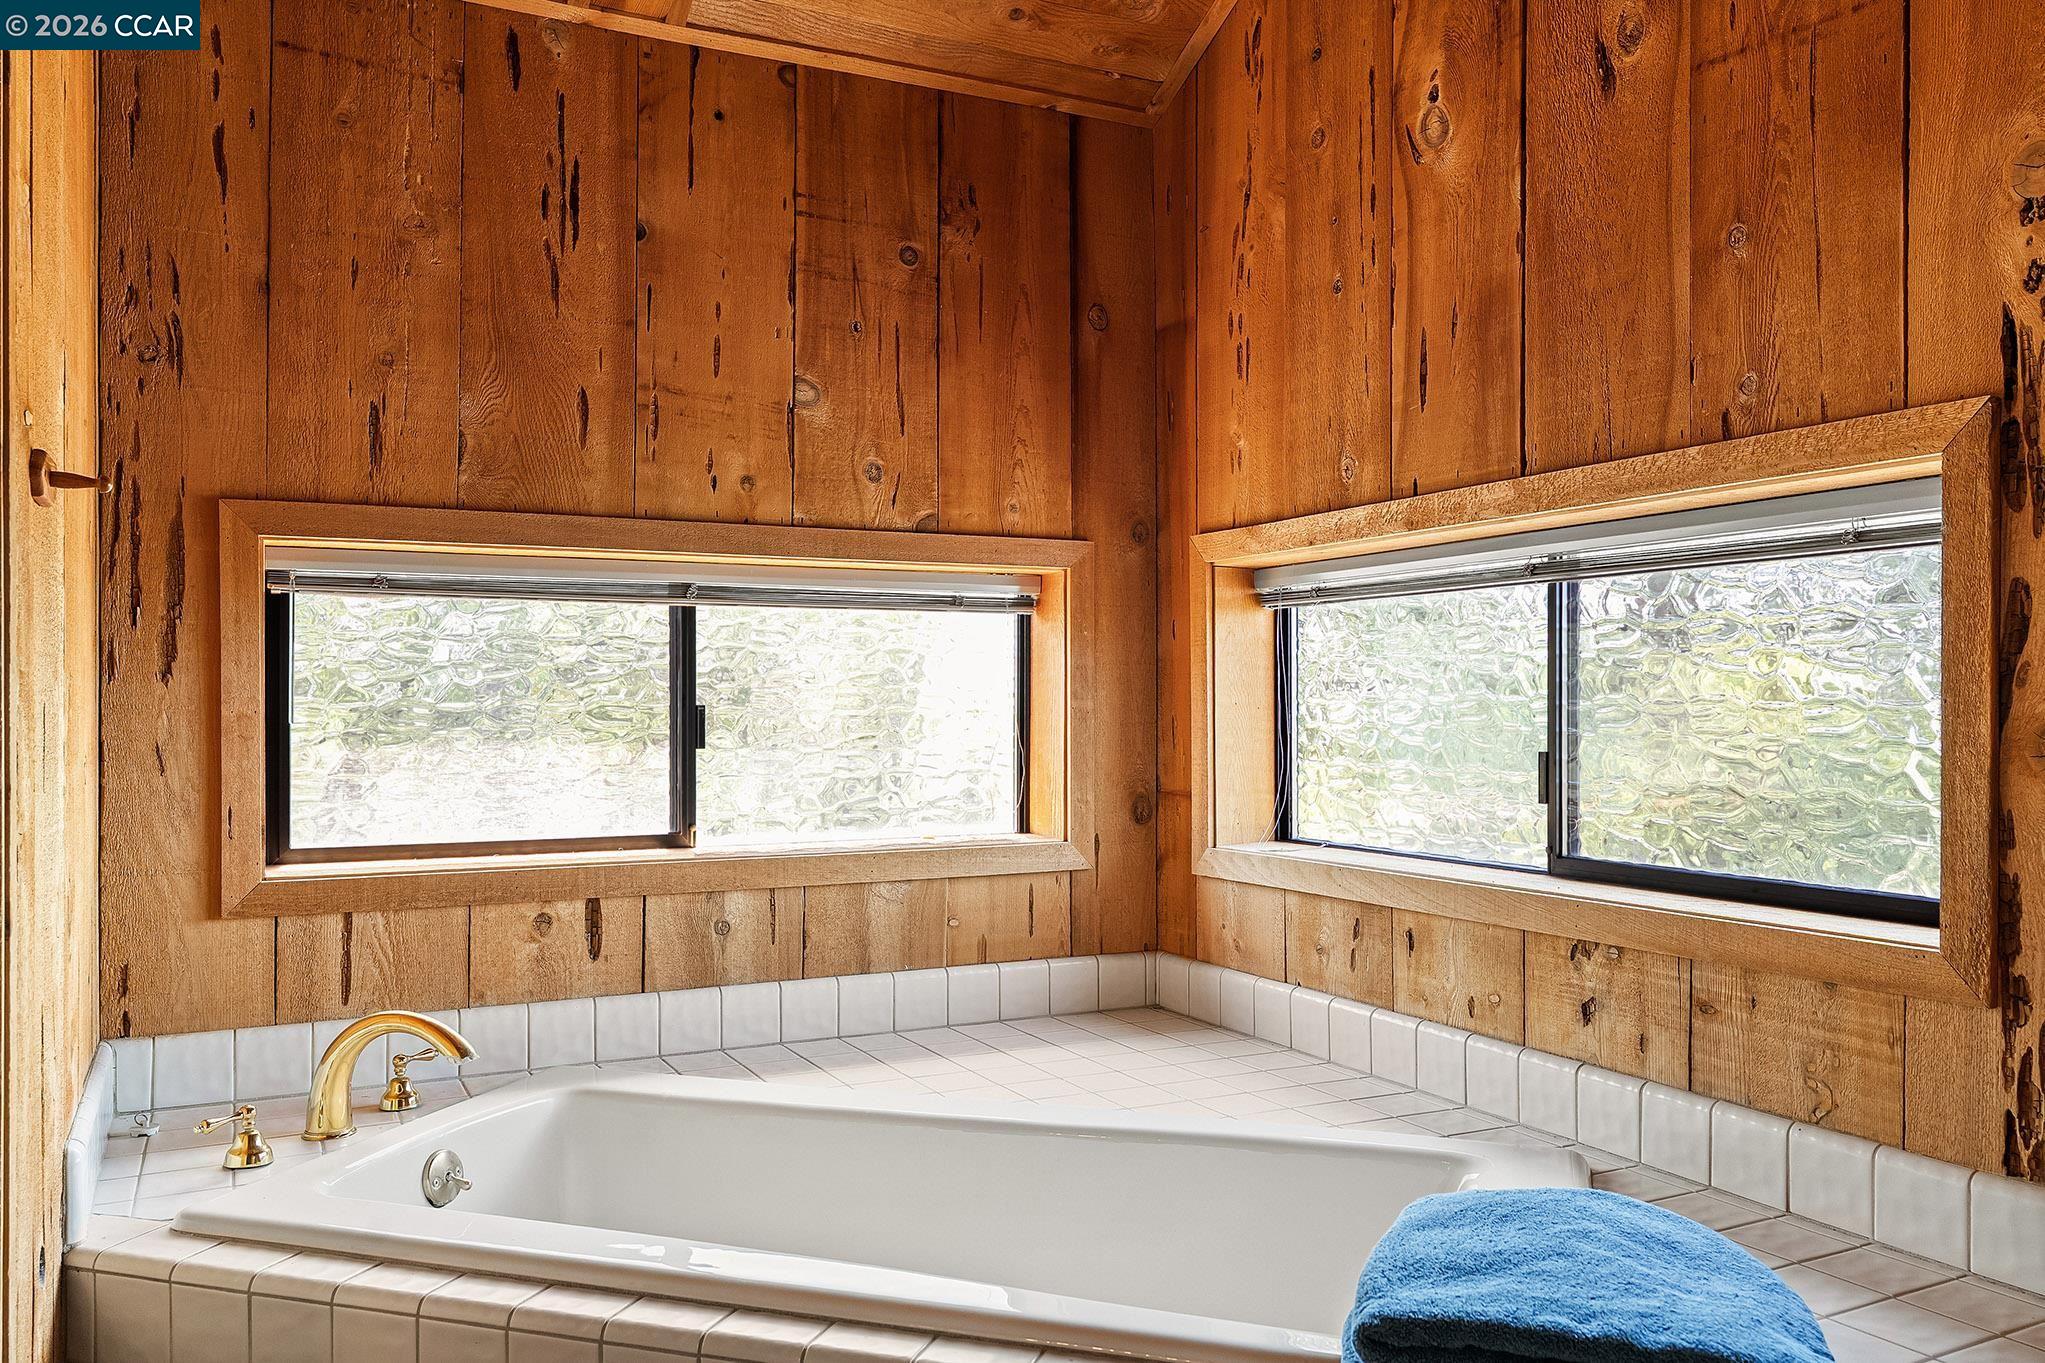
Built-in soaking tub beneath two textured-glass windows, surrounded by knotty wood paneling.
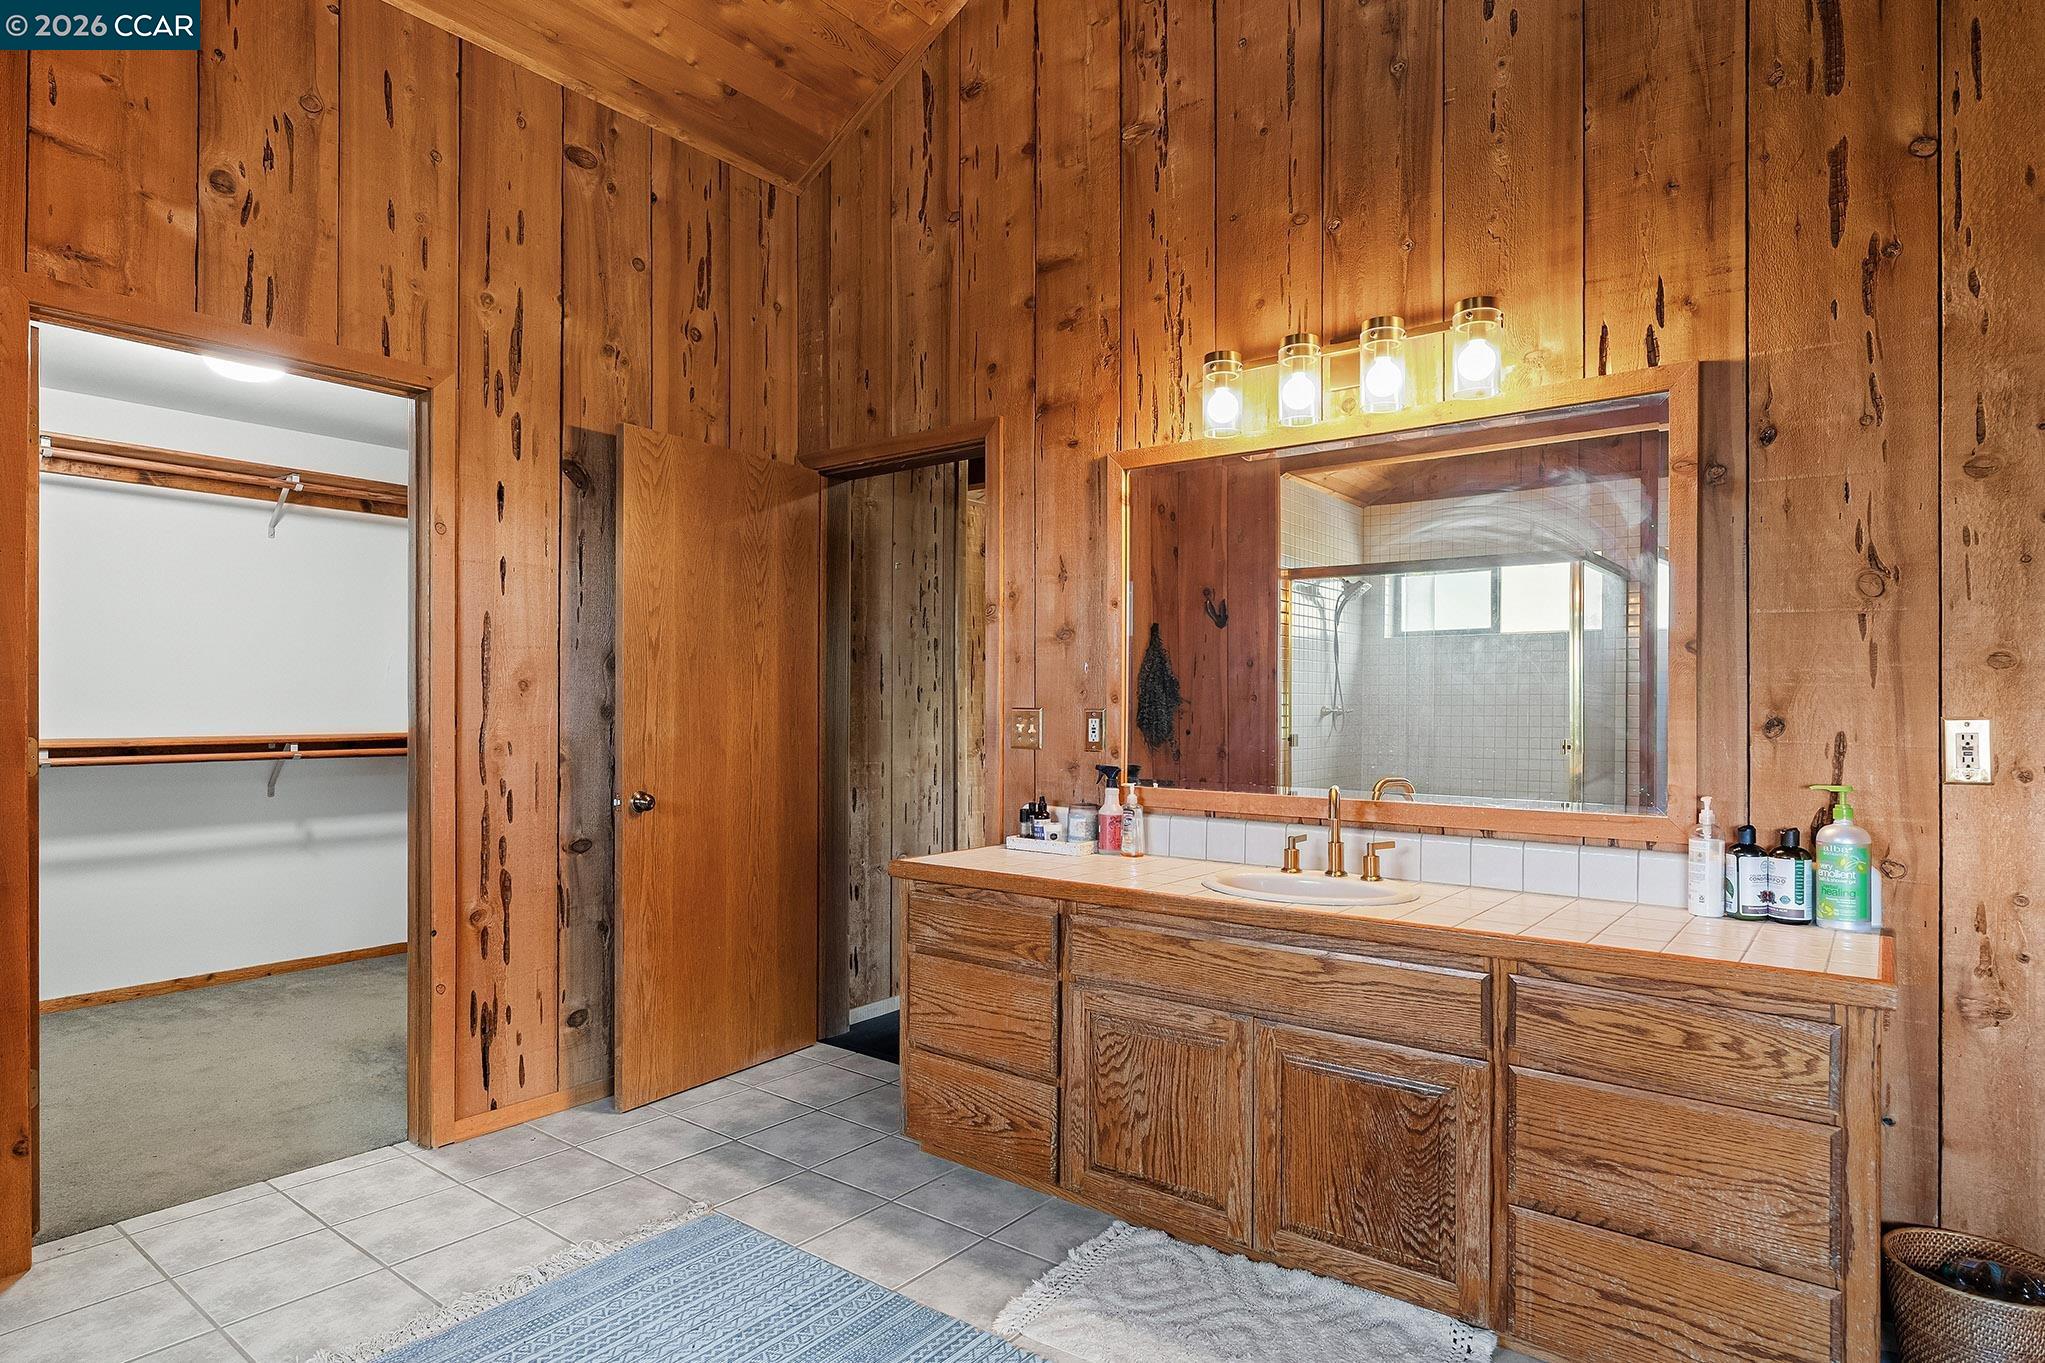
Wood-paneled bathroom with a long vanity, large mirror, tiled shower, and doorway to a walk-in closet.
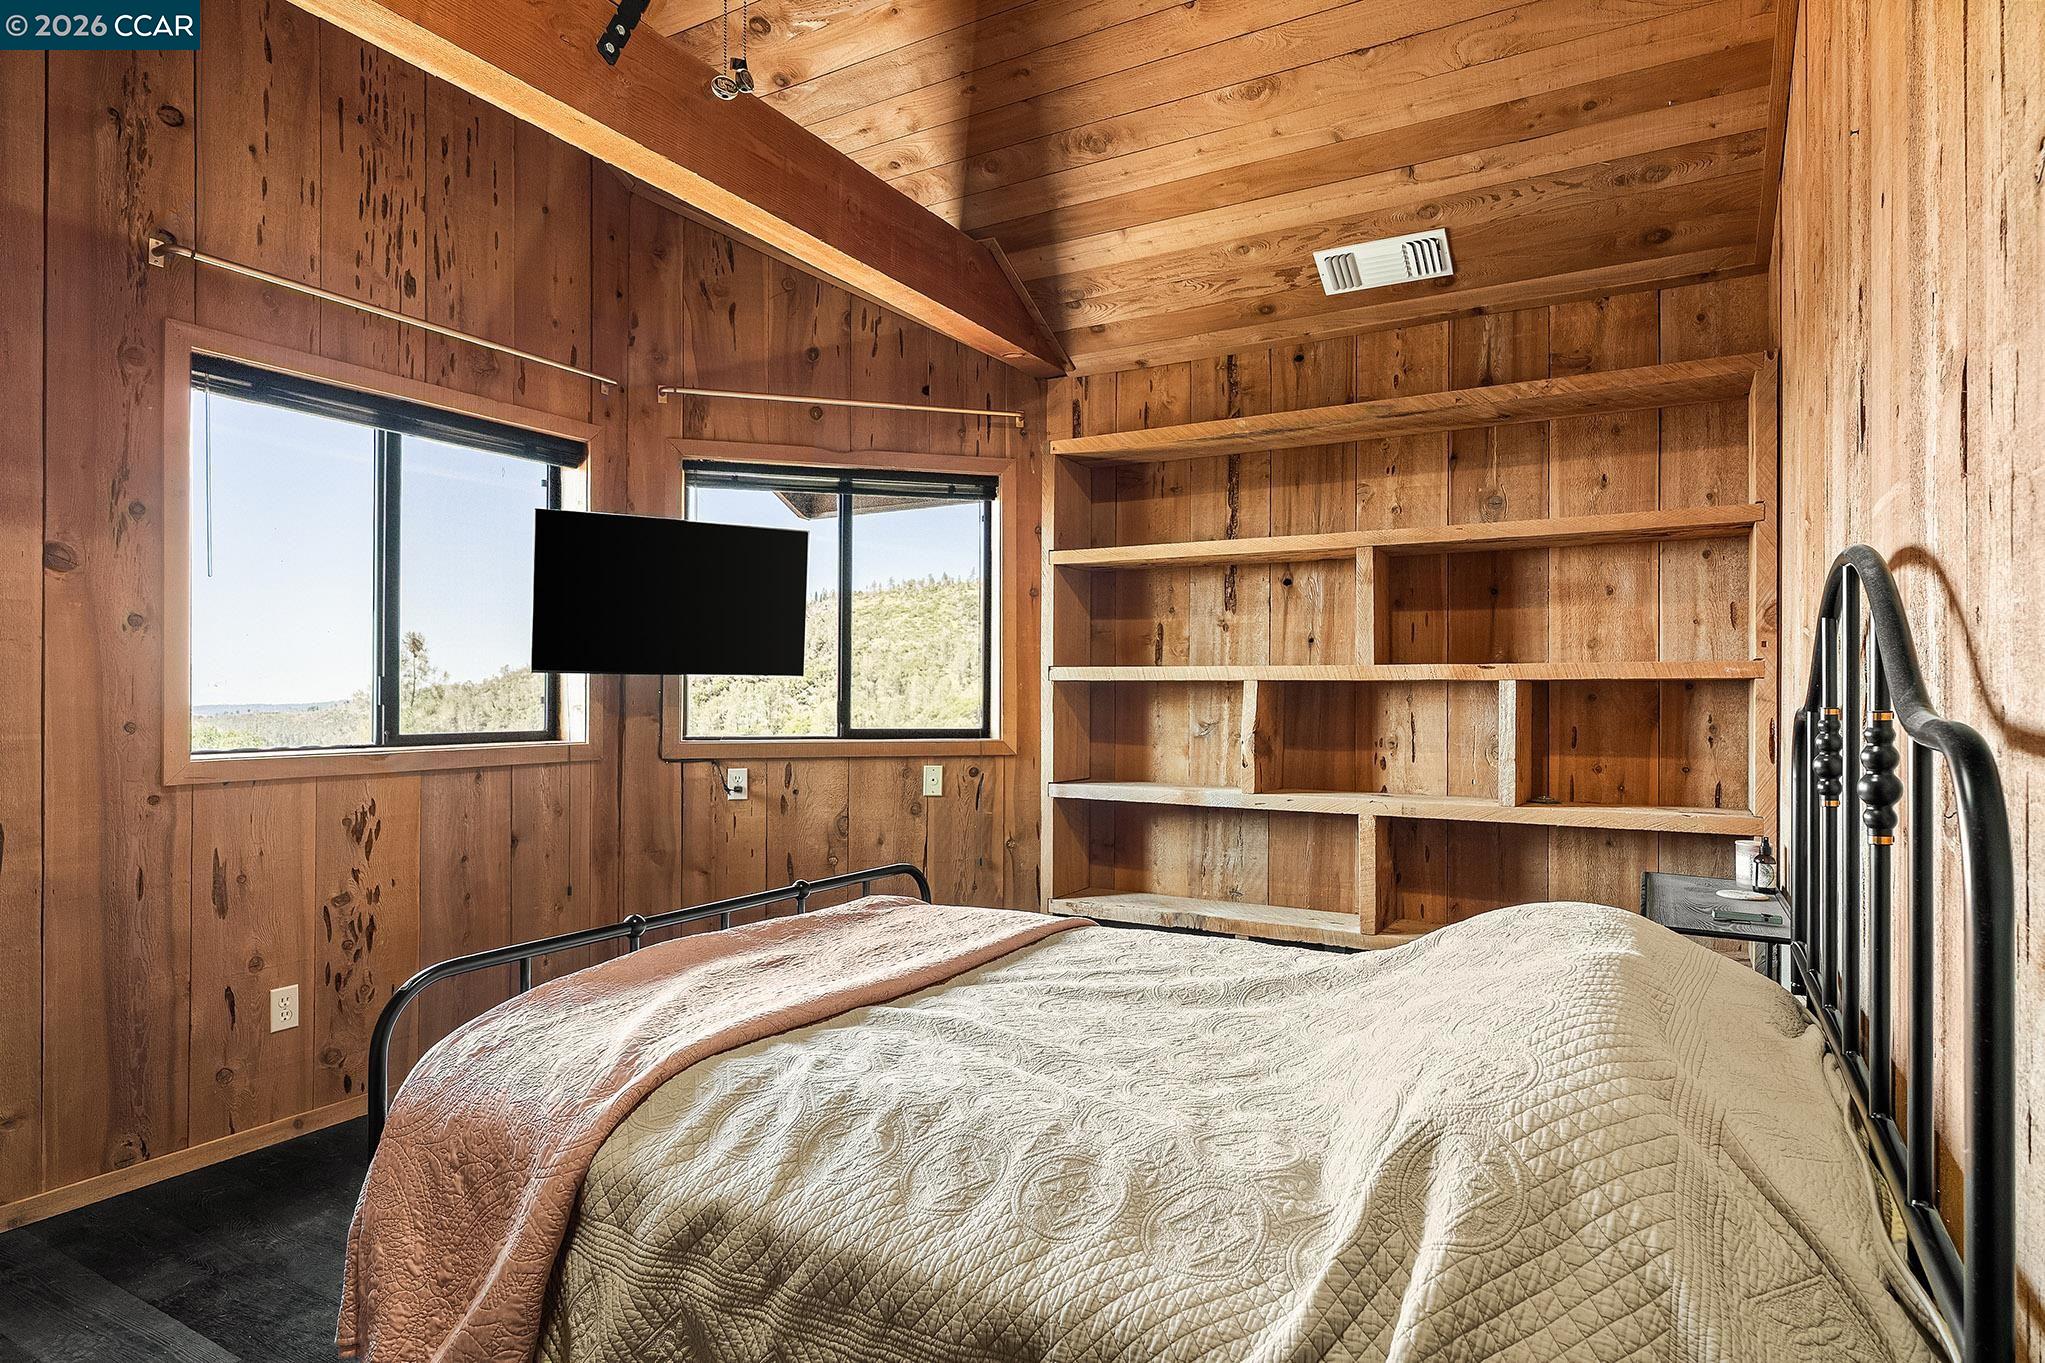
Wood-paneled bedroom with a metal bed, built-in shelves, and windows overlooking a wooded hillside.
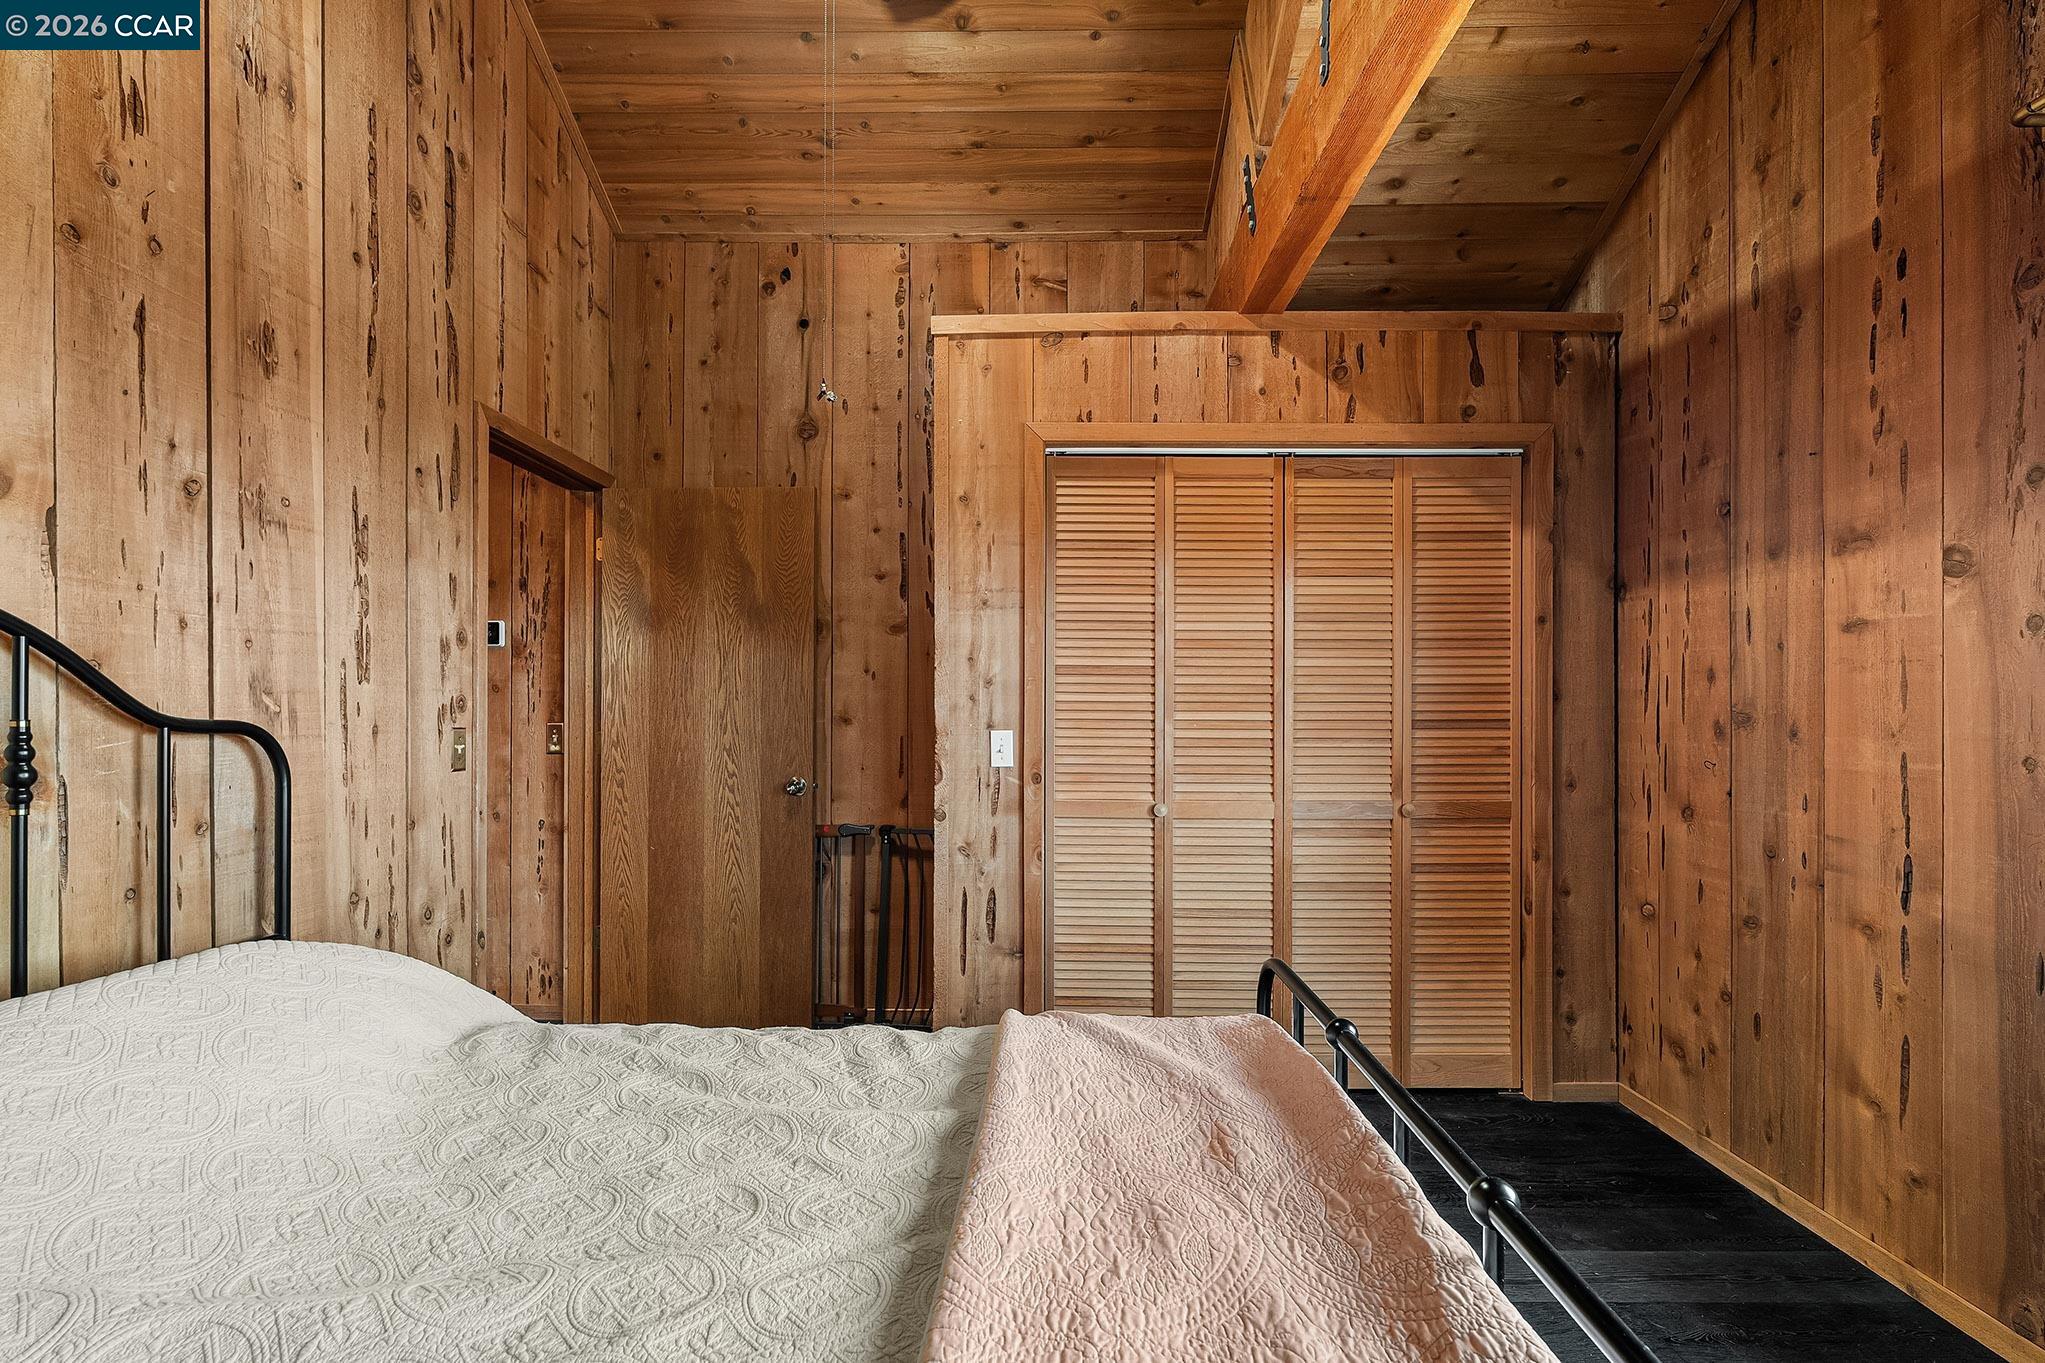
Wood-paneled bedroom with exposed ceiling beams, louvered closet doors, and metal bed frames.
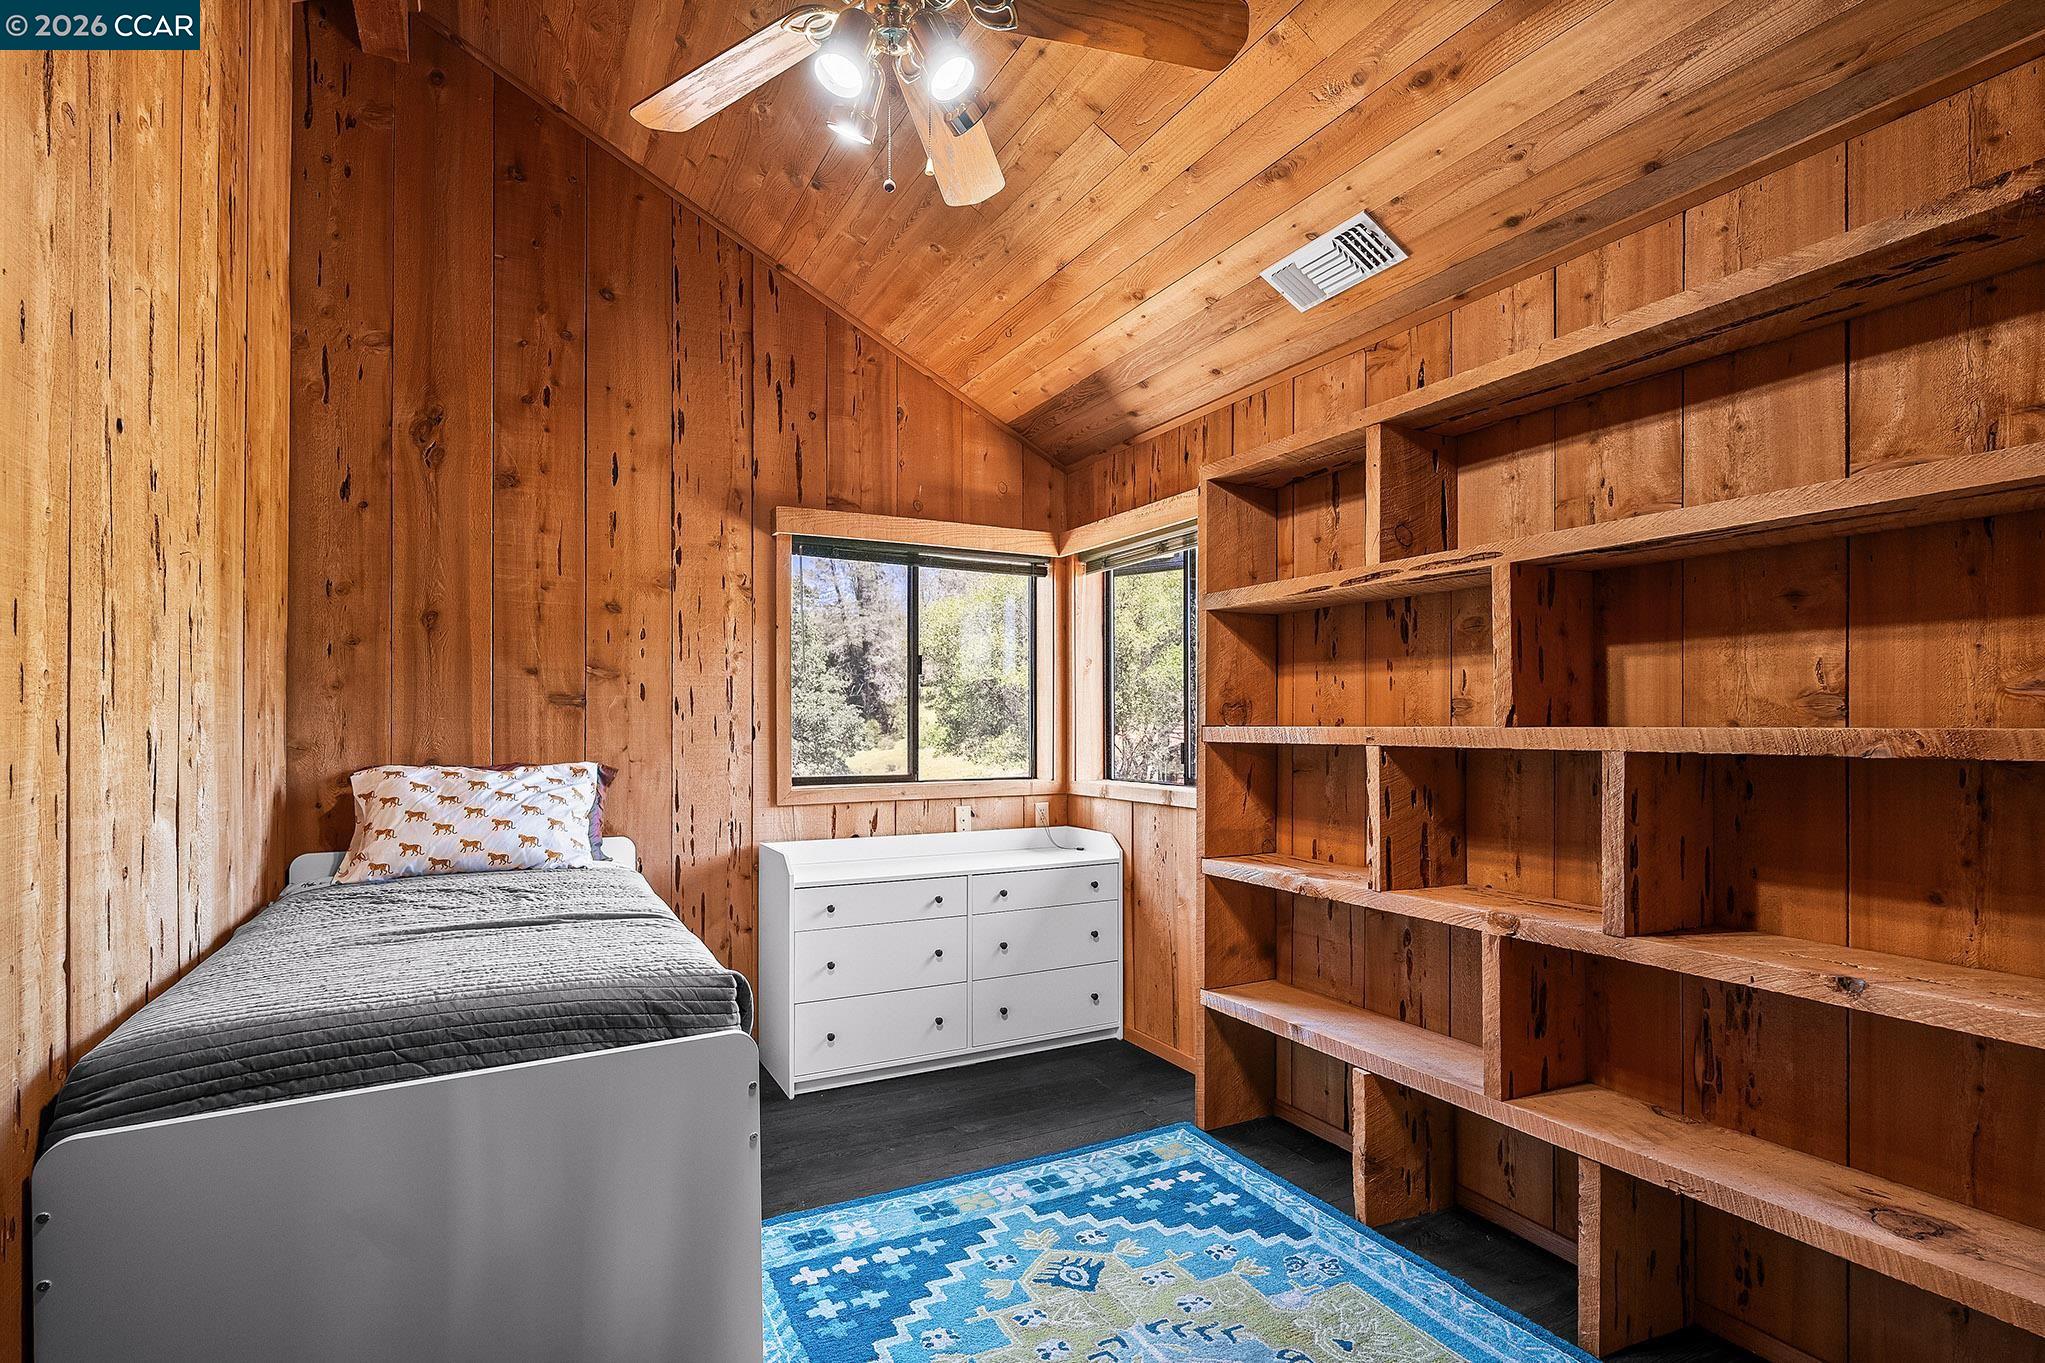
Wood-paneled bedroom with a single bed, built-in shelving, and a vaulted ceiling.
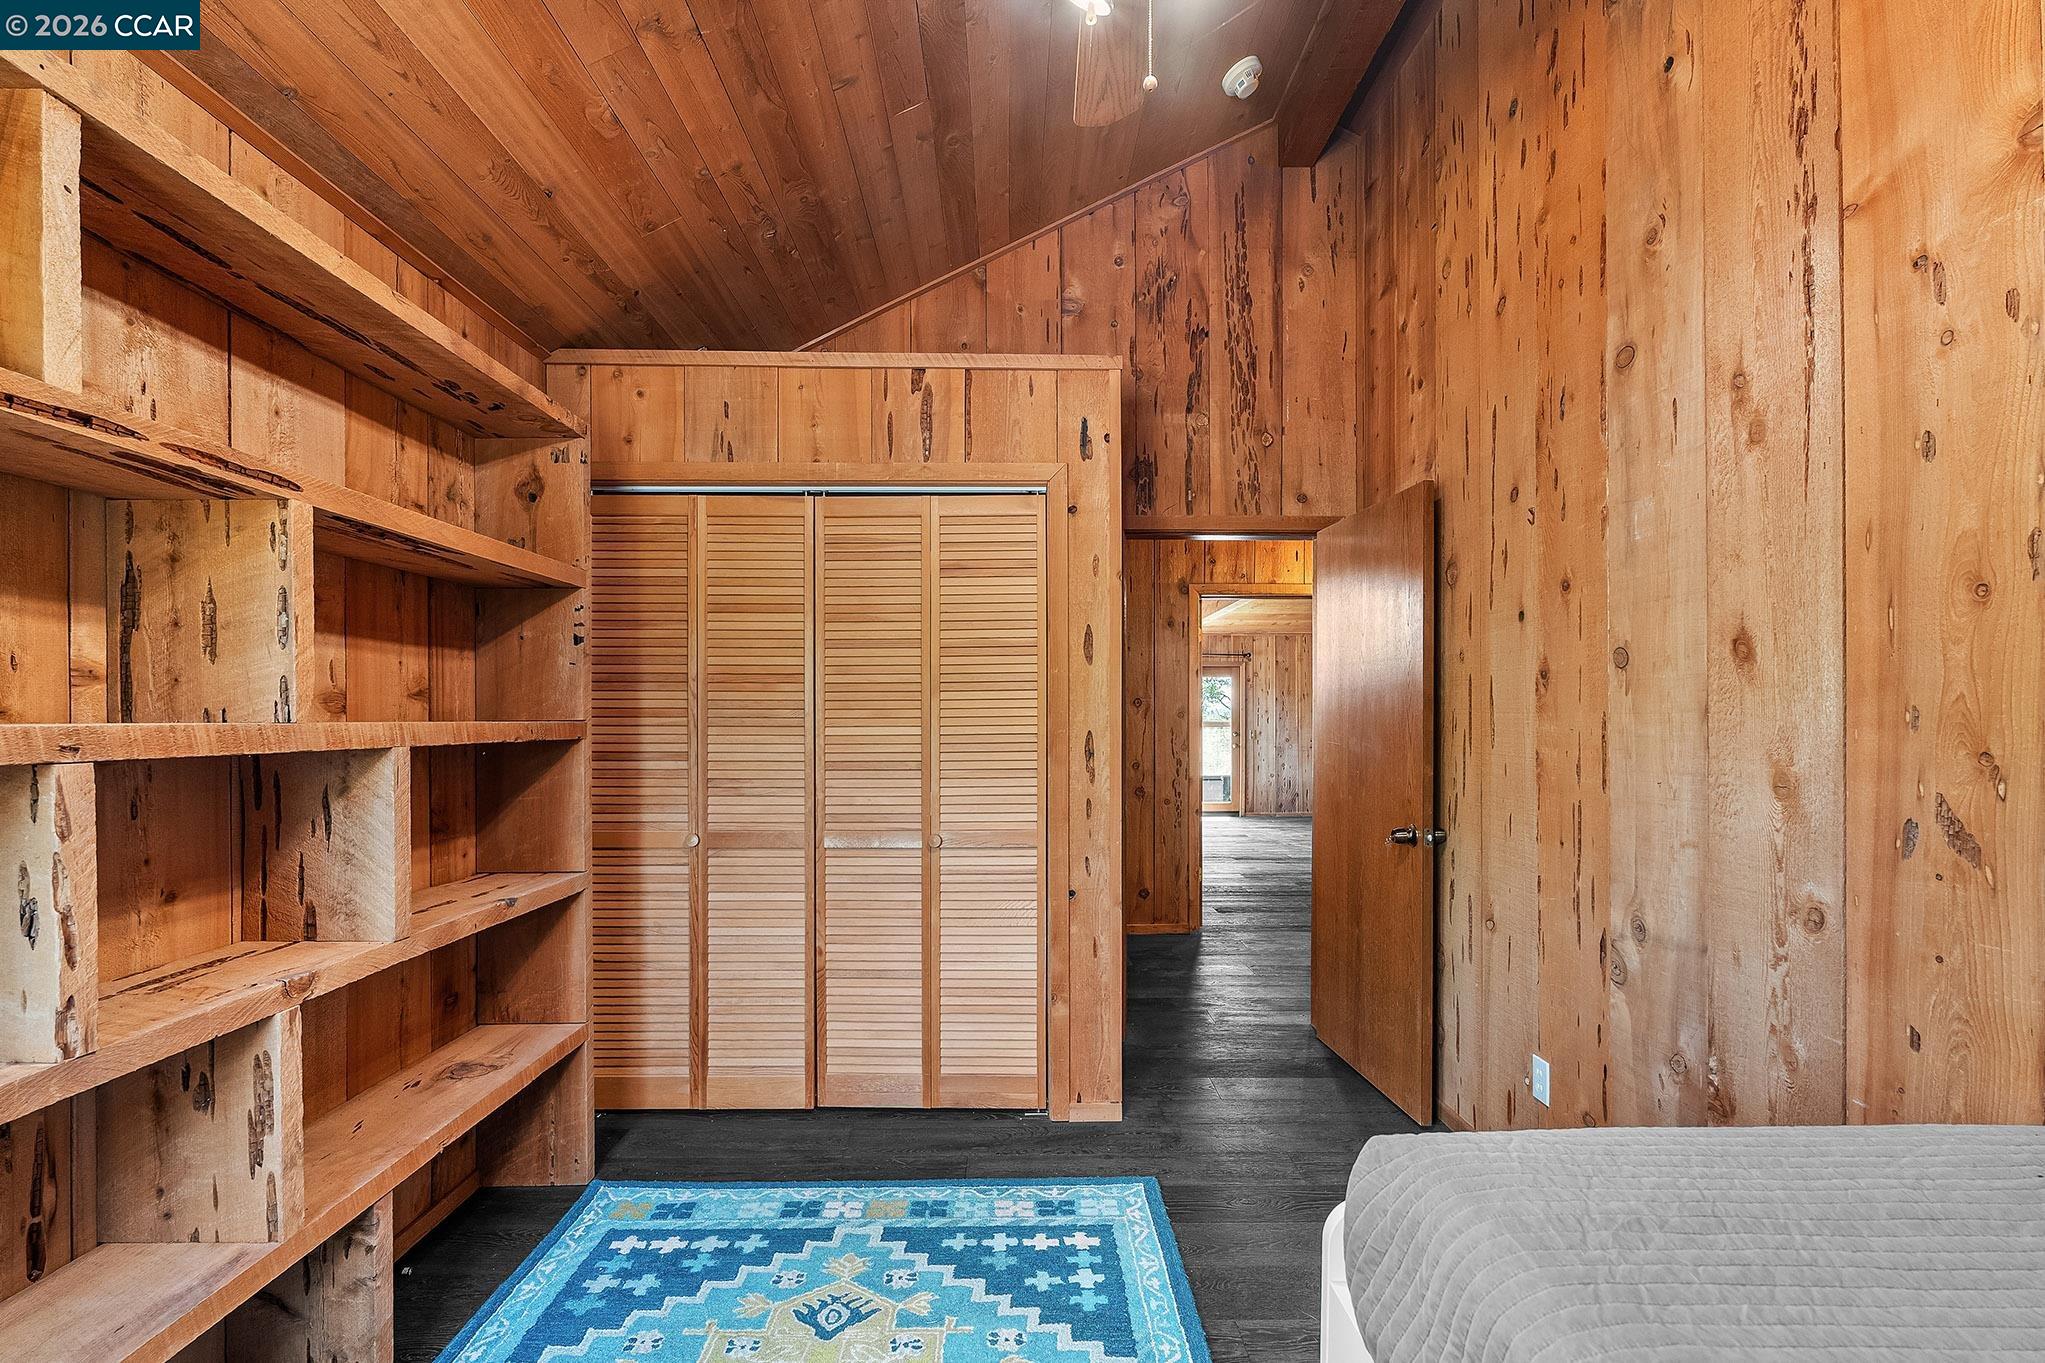
Wood-paneled bedroom with built-in shelves, louvered closet doors, and a blue patterned rug.
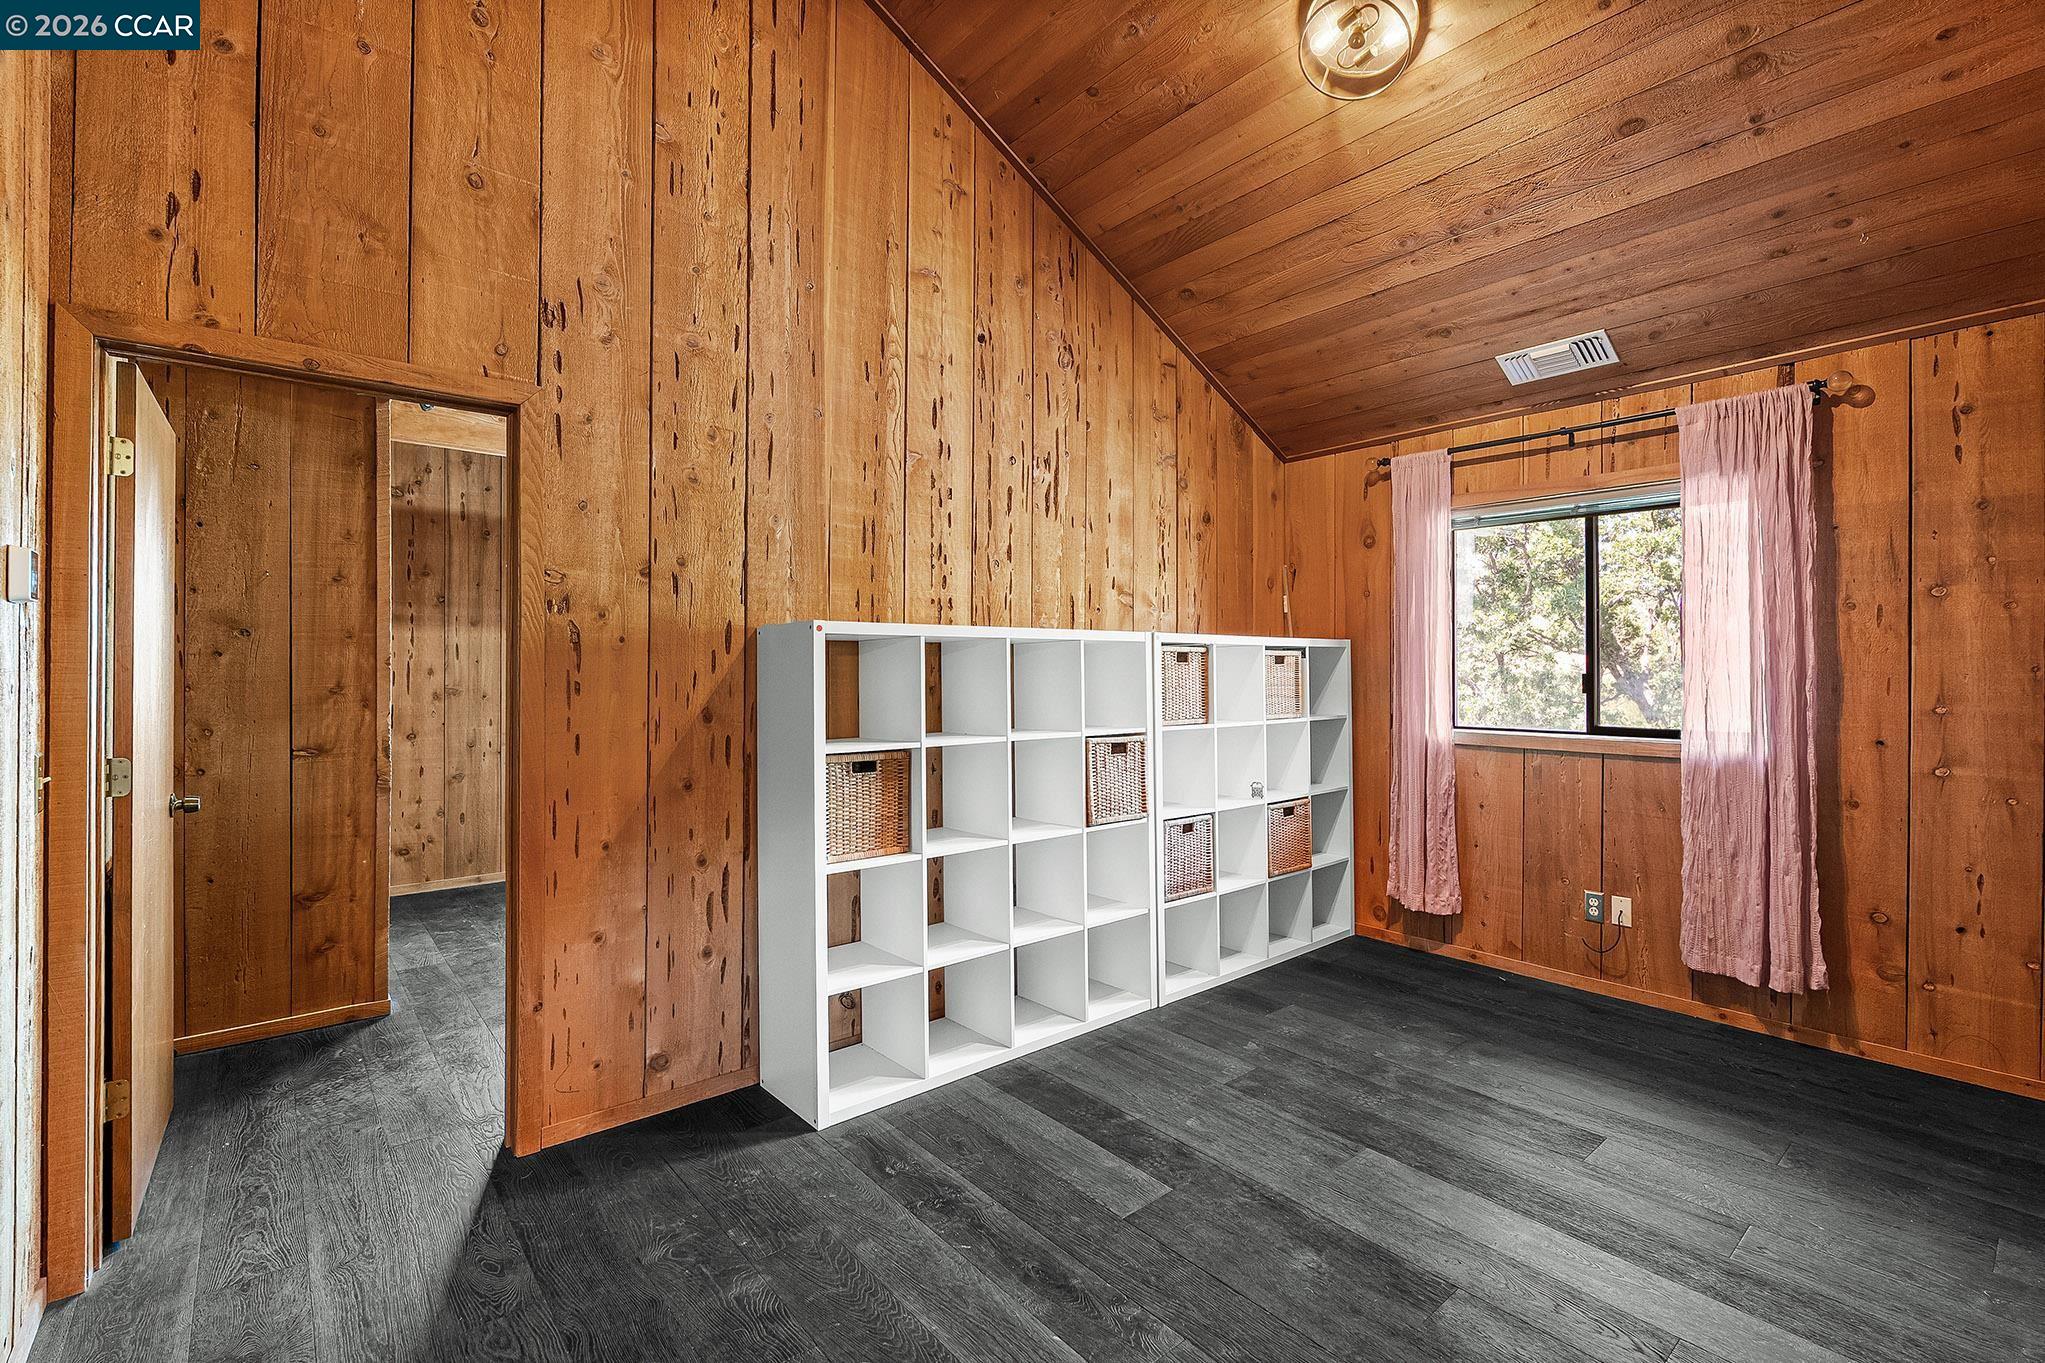
Wood-paneled room with a white cubby shelf, dark flooring, and a window with pink curtains.
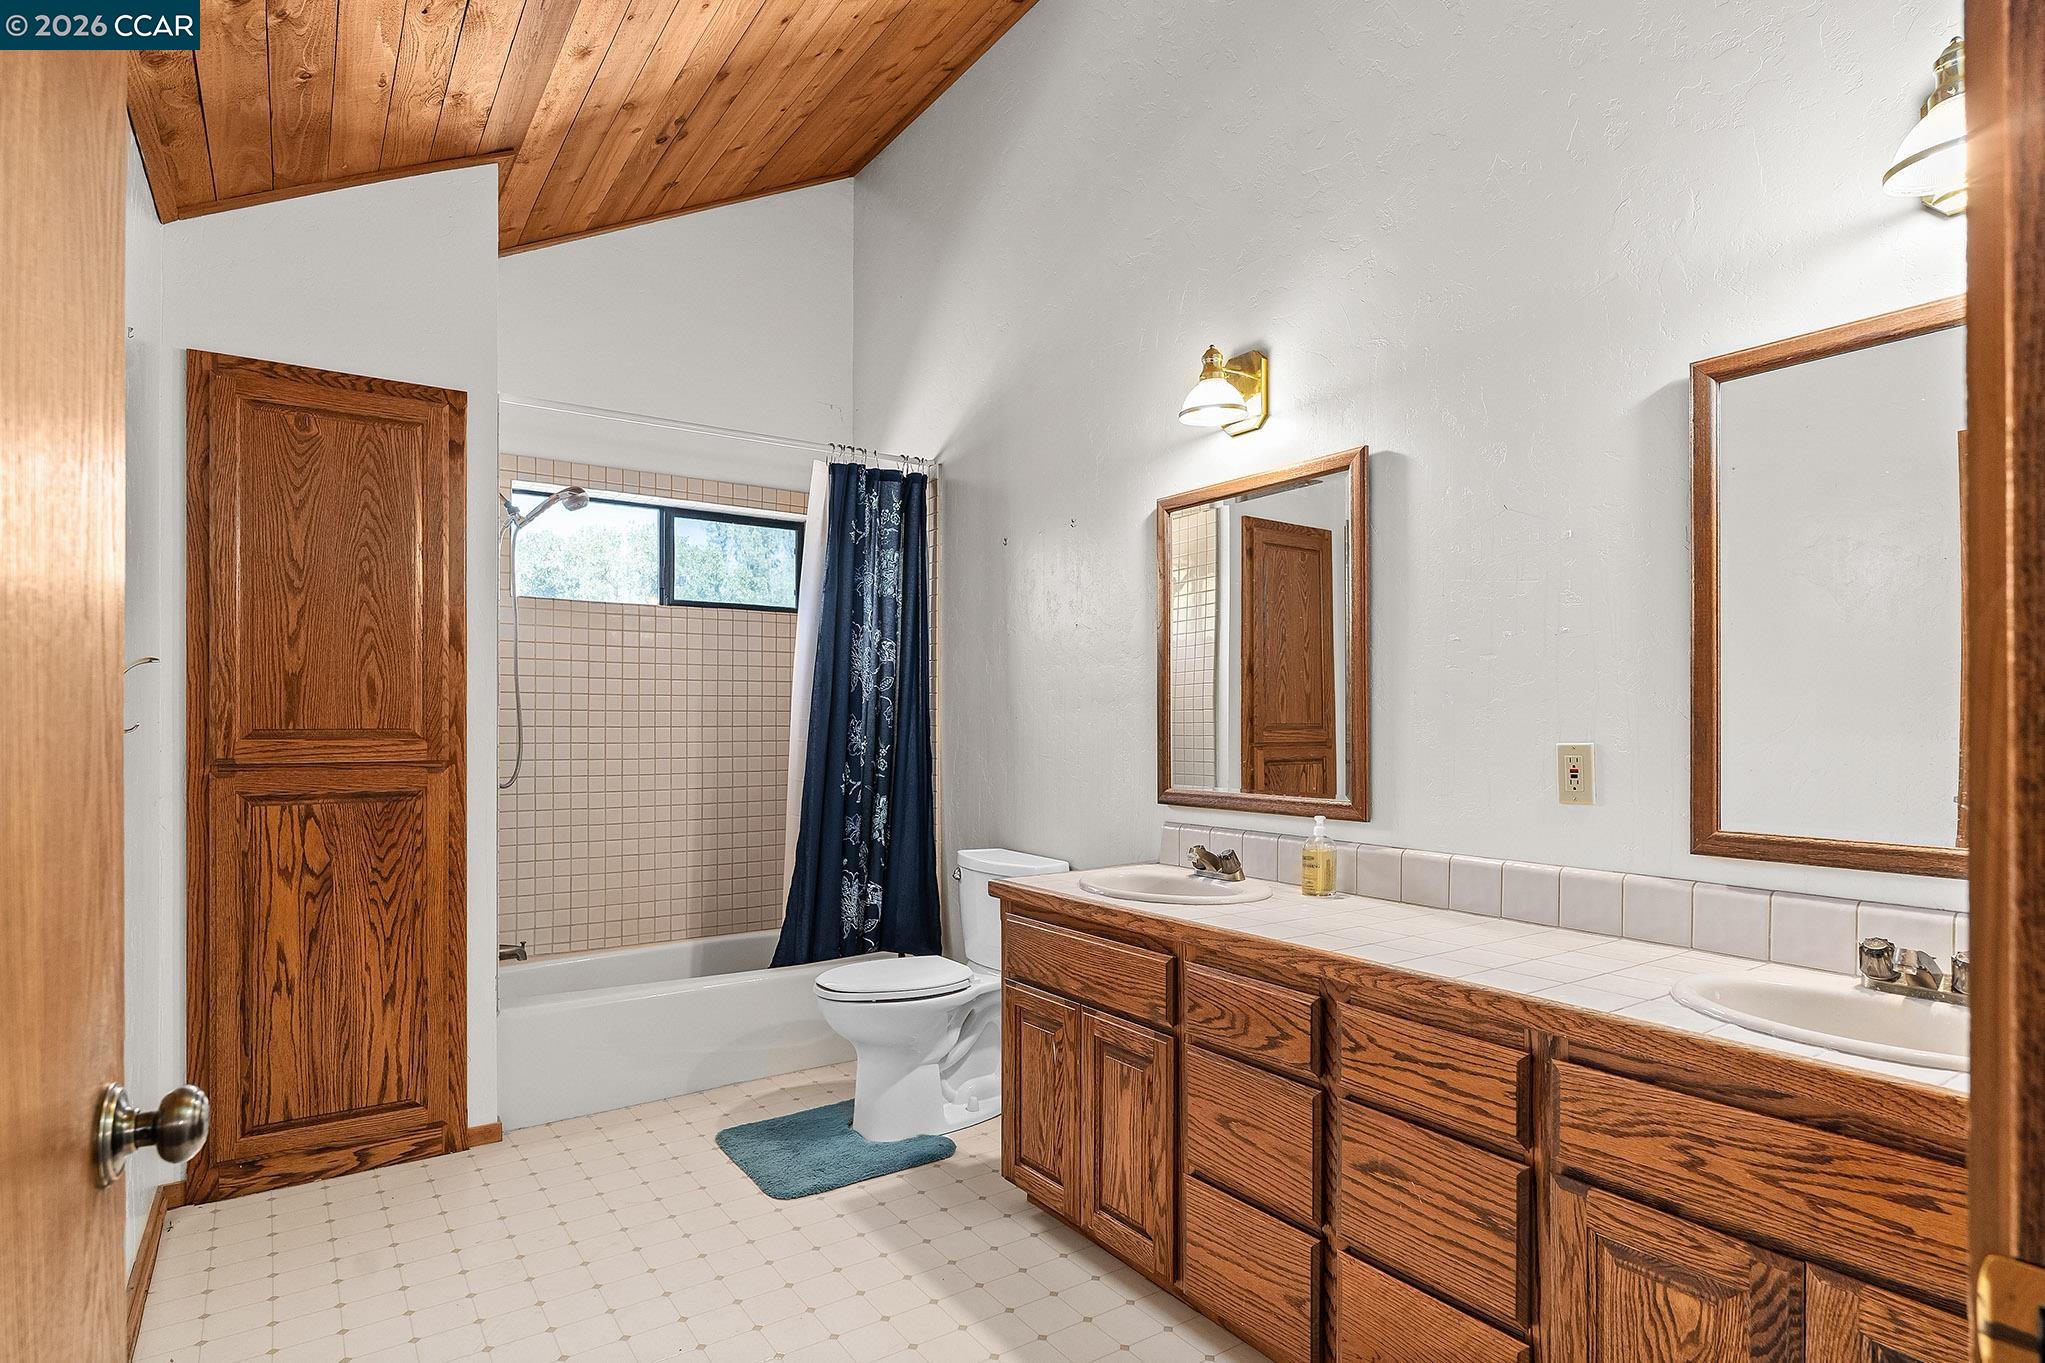
Bathroom with a long wooden double vanity, tiled counter, bathtub, and sloped wood ceiling.
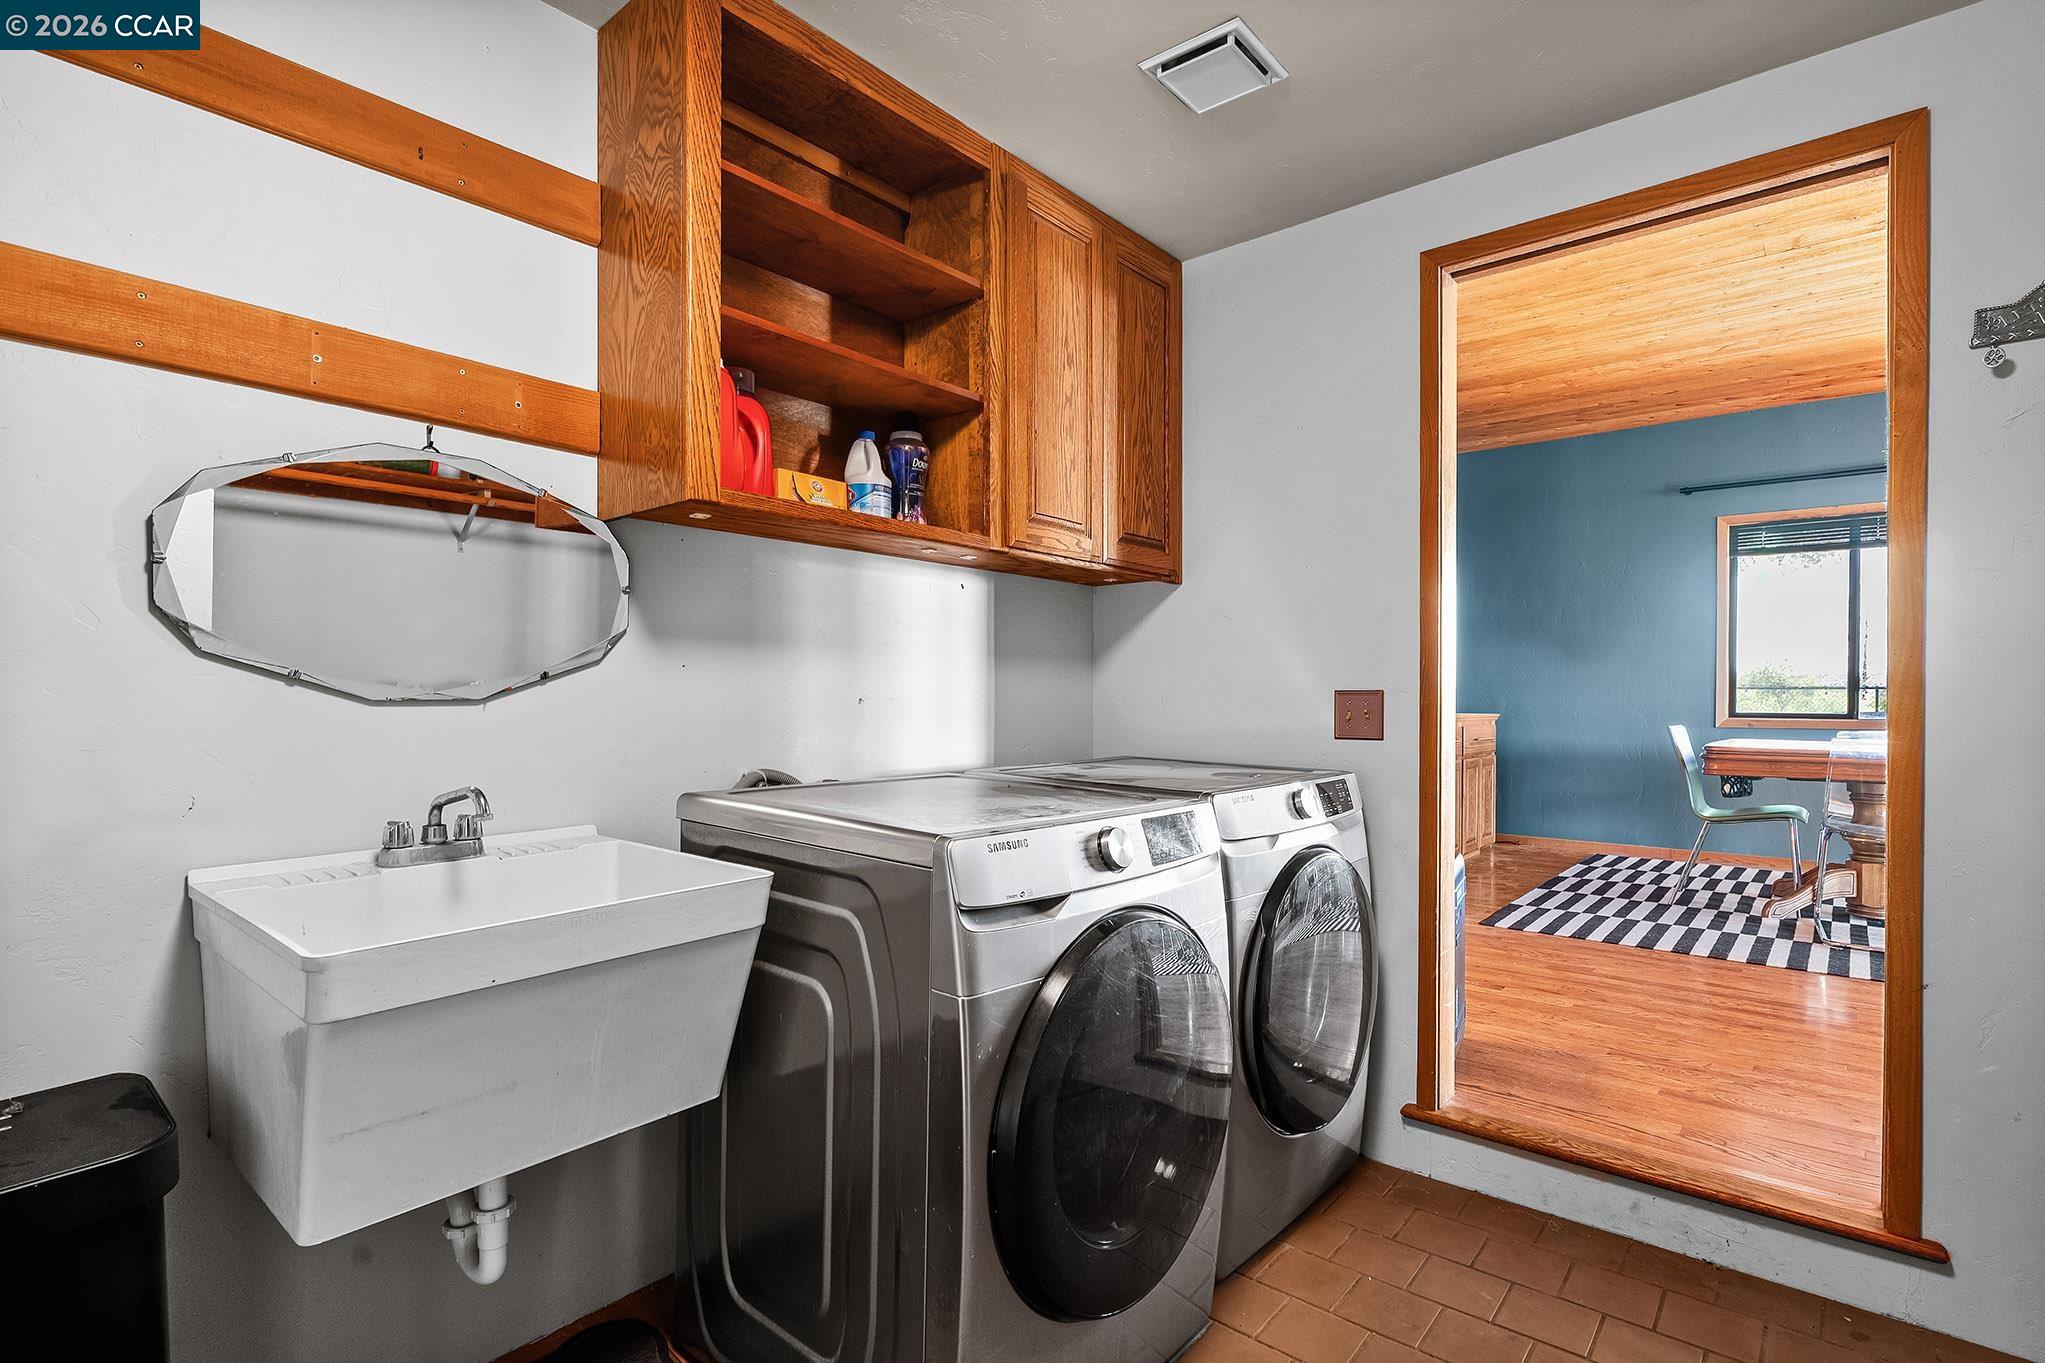
Laundry room with front-loading washer and dryer, utility sink, and wood cabinets.
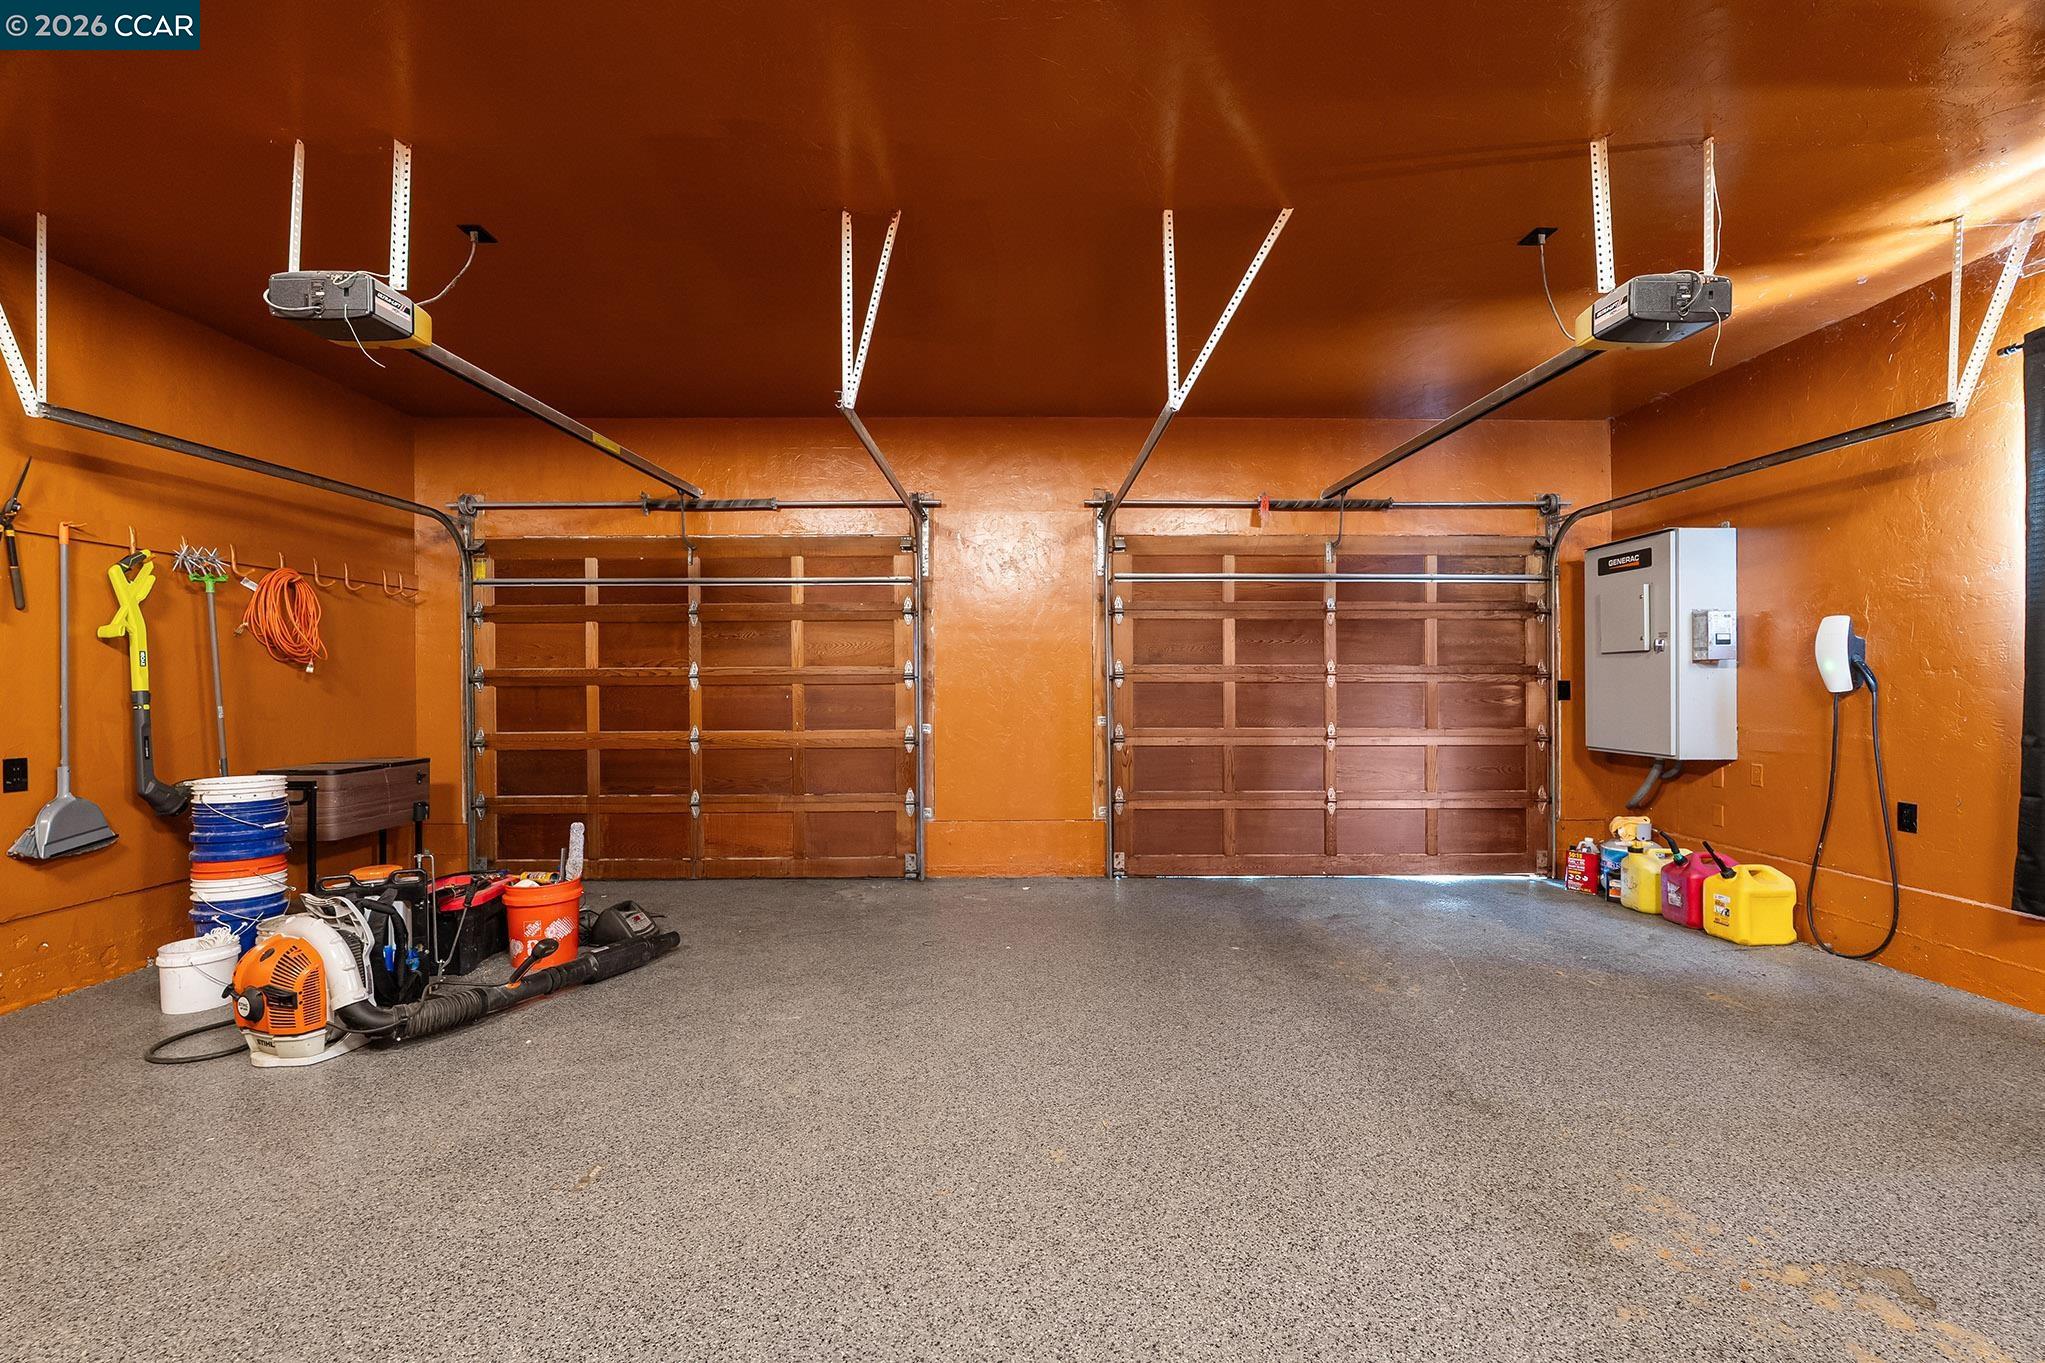
Two-car garage with orange walls, wooden overhead doors, and yard tools and equipment.
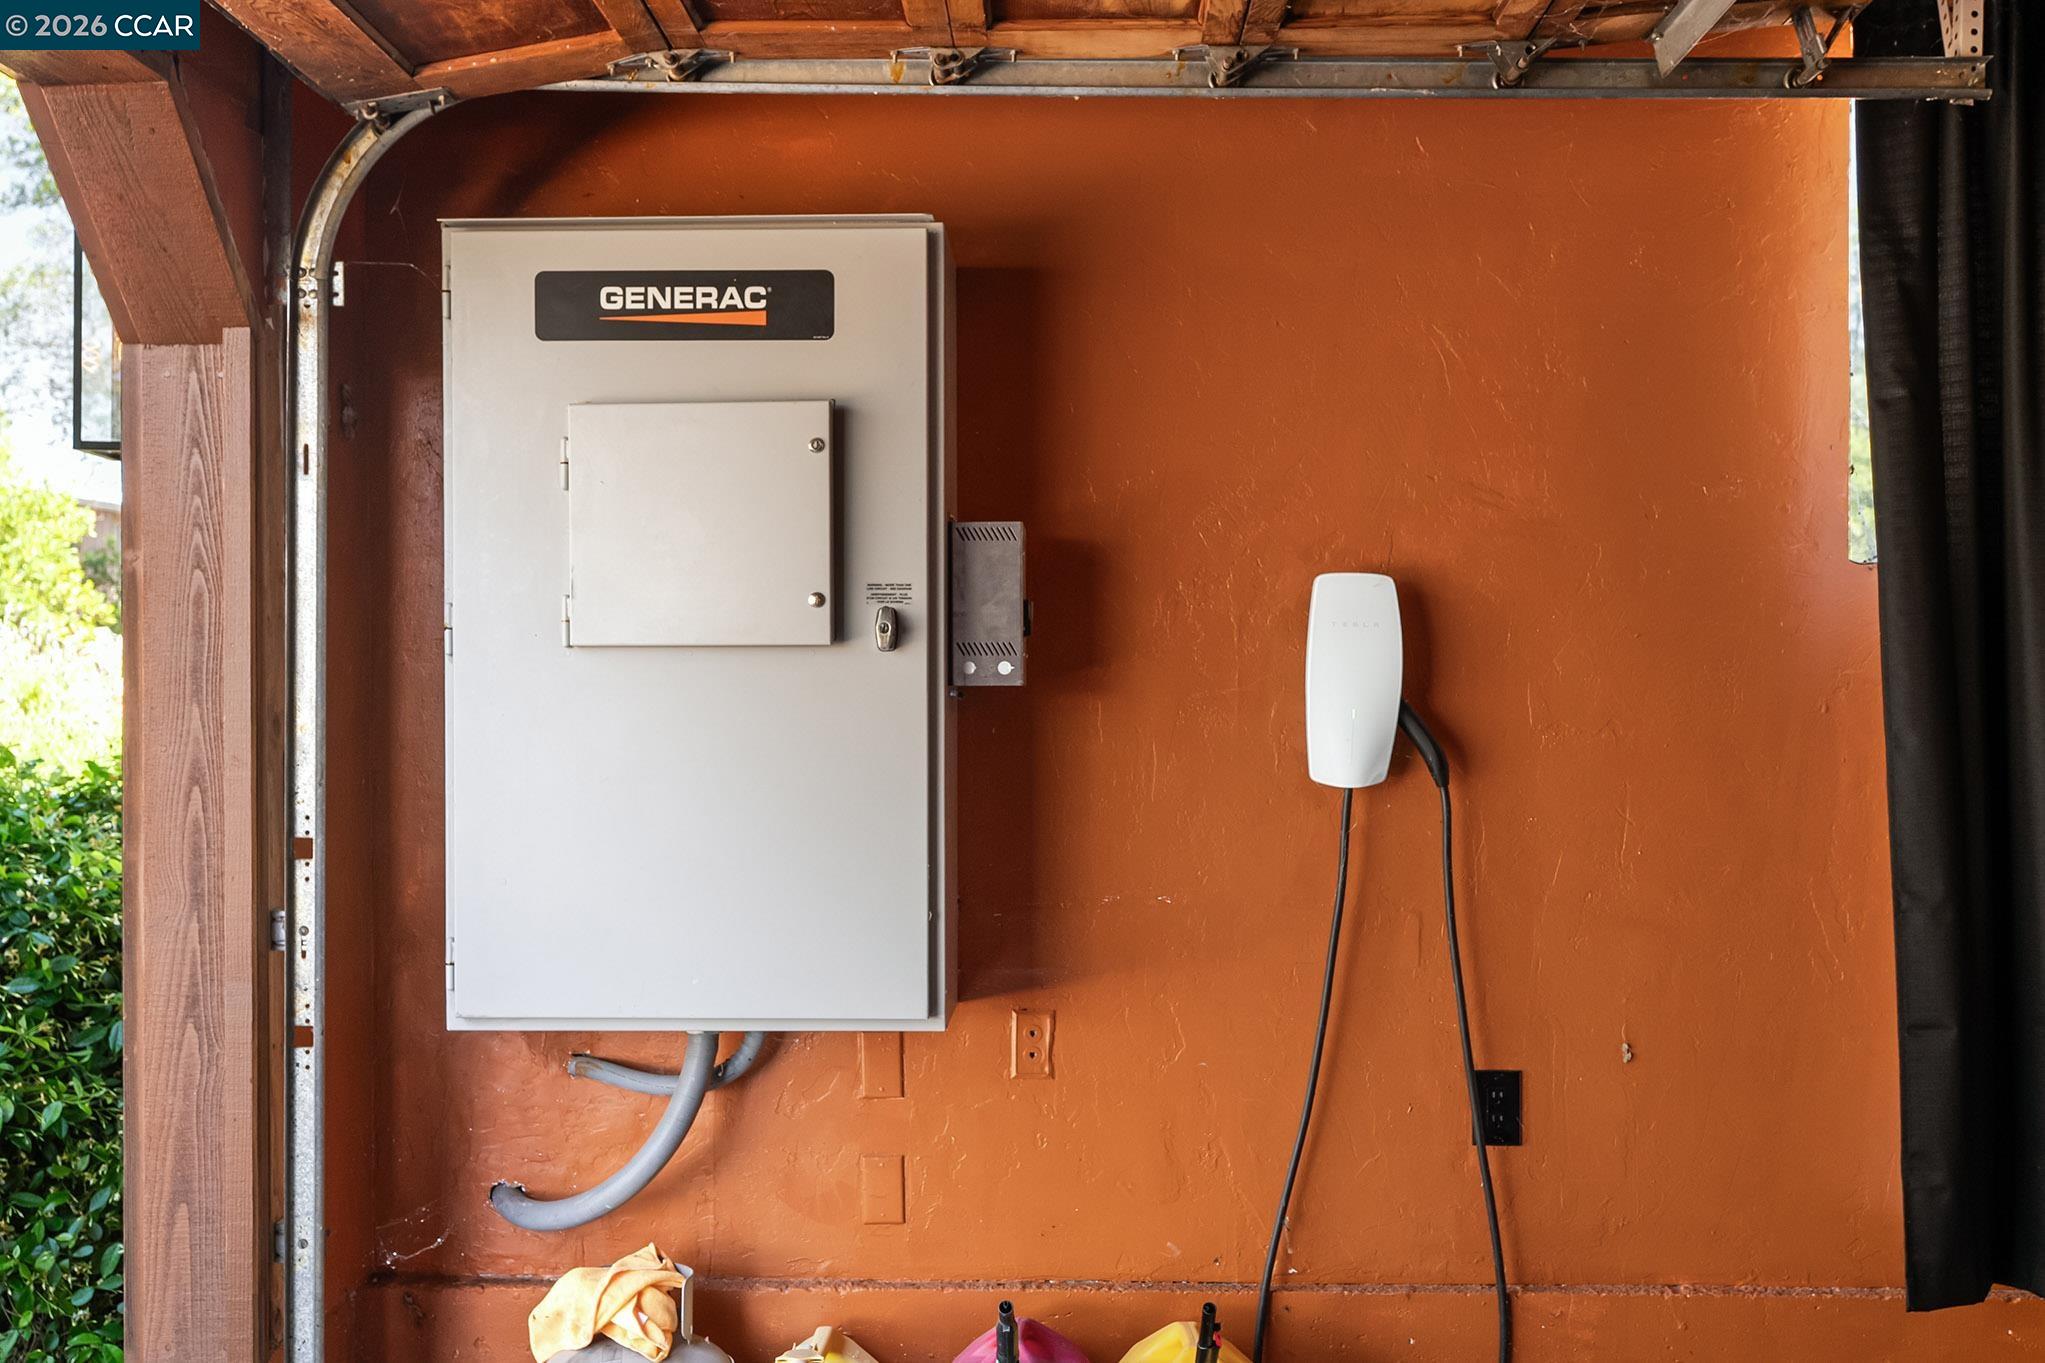
Garage electrical panel beside a wall-mounted Tesla EV charger.
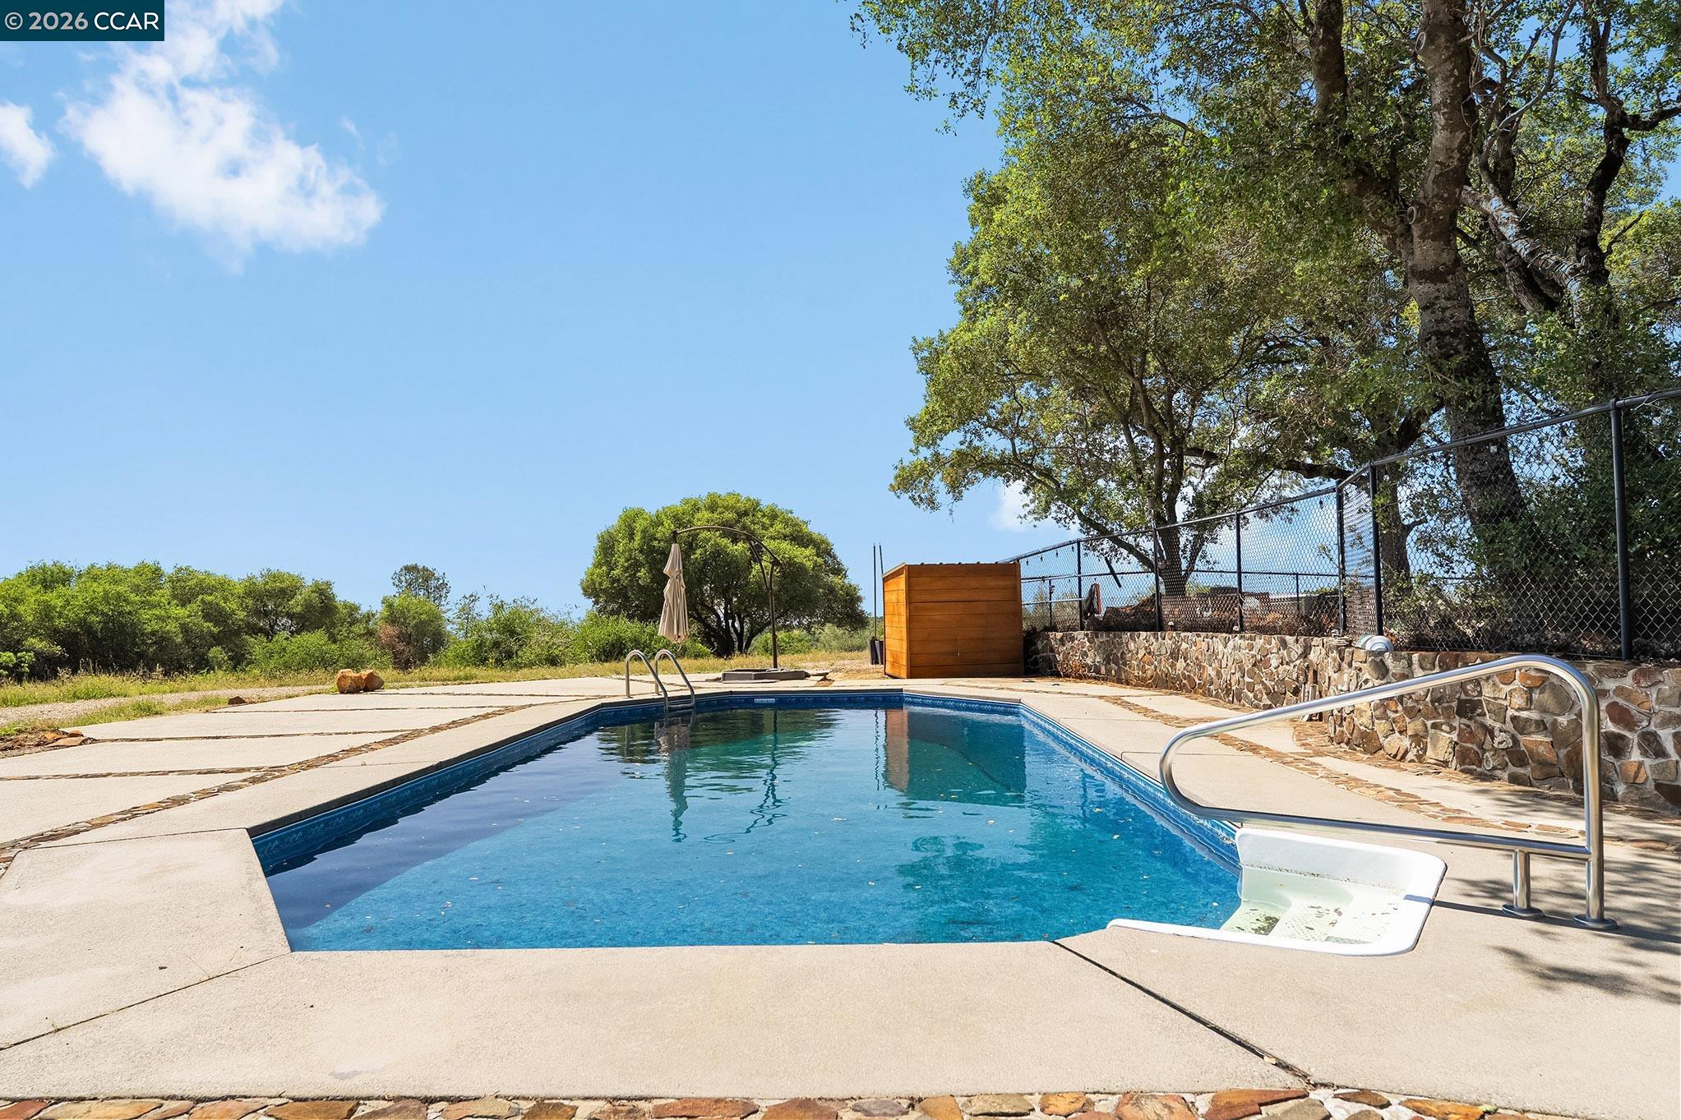
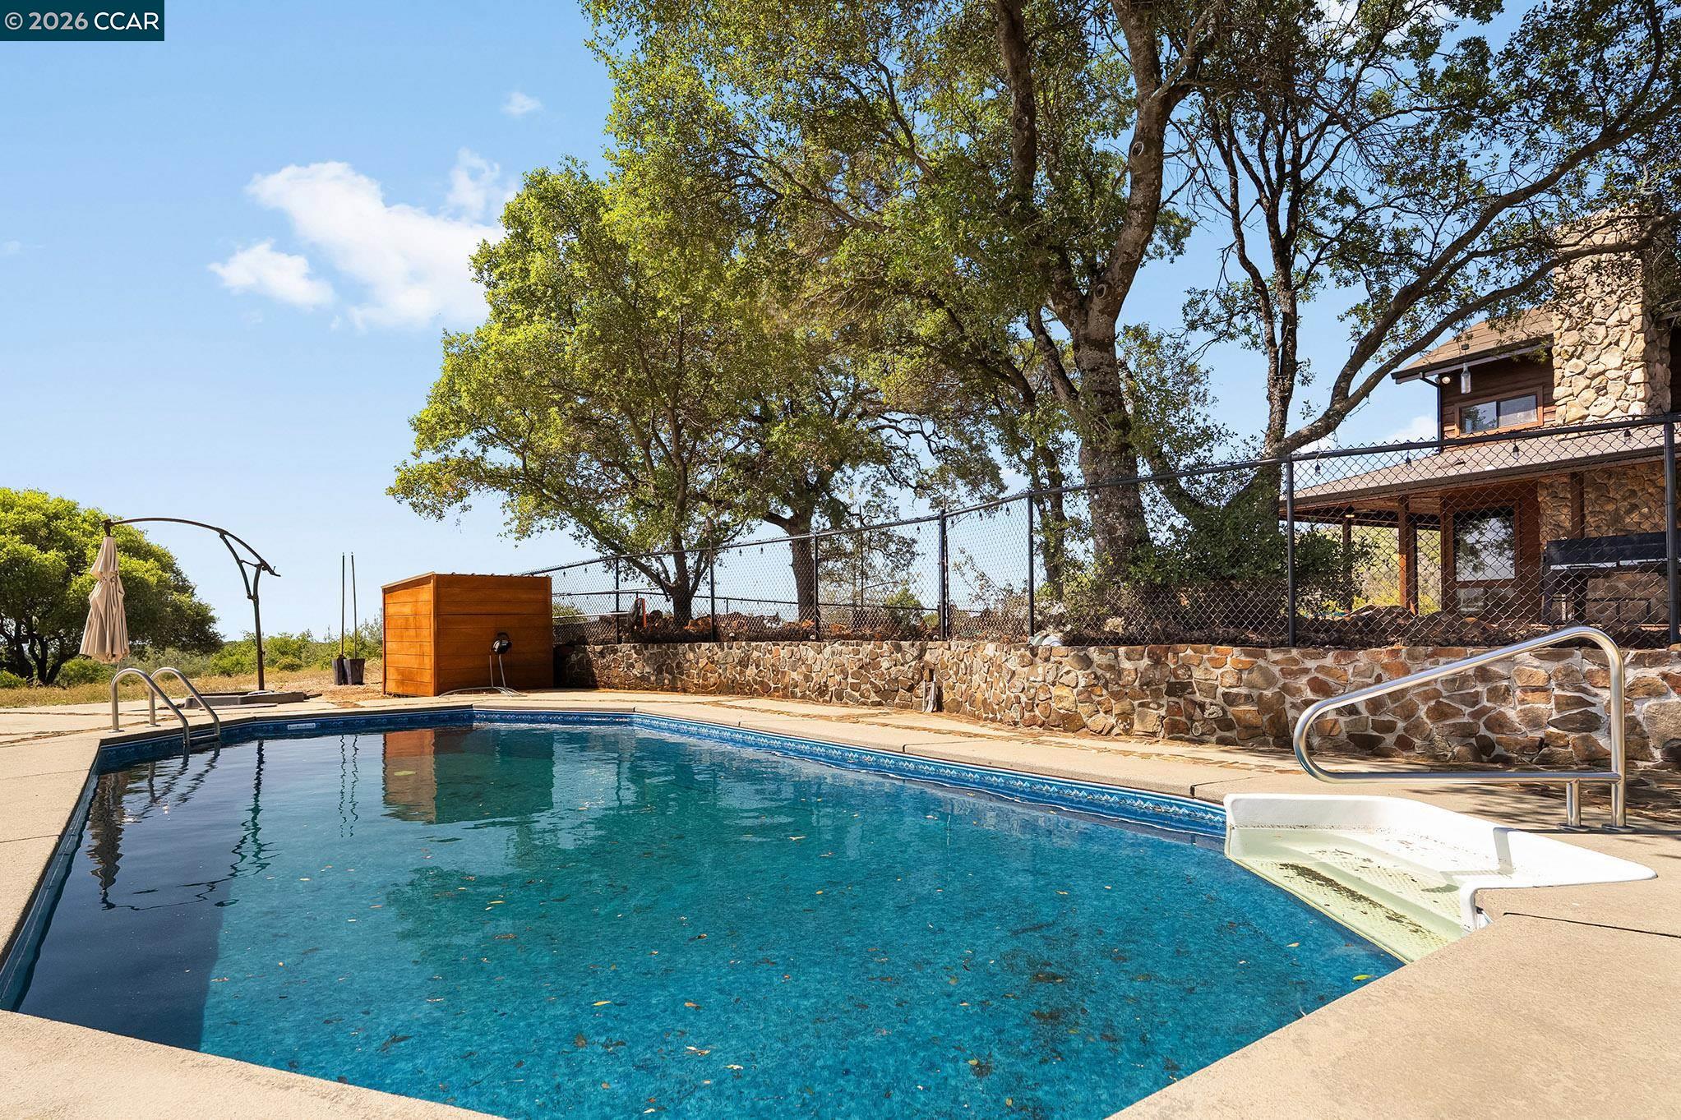
Outdoor swimming pool with a diving board, stone retaining wall, and mature trees.
Two-story wood-sided home with dark garage doors and a broad driveway beneath mature trees.
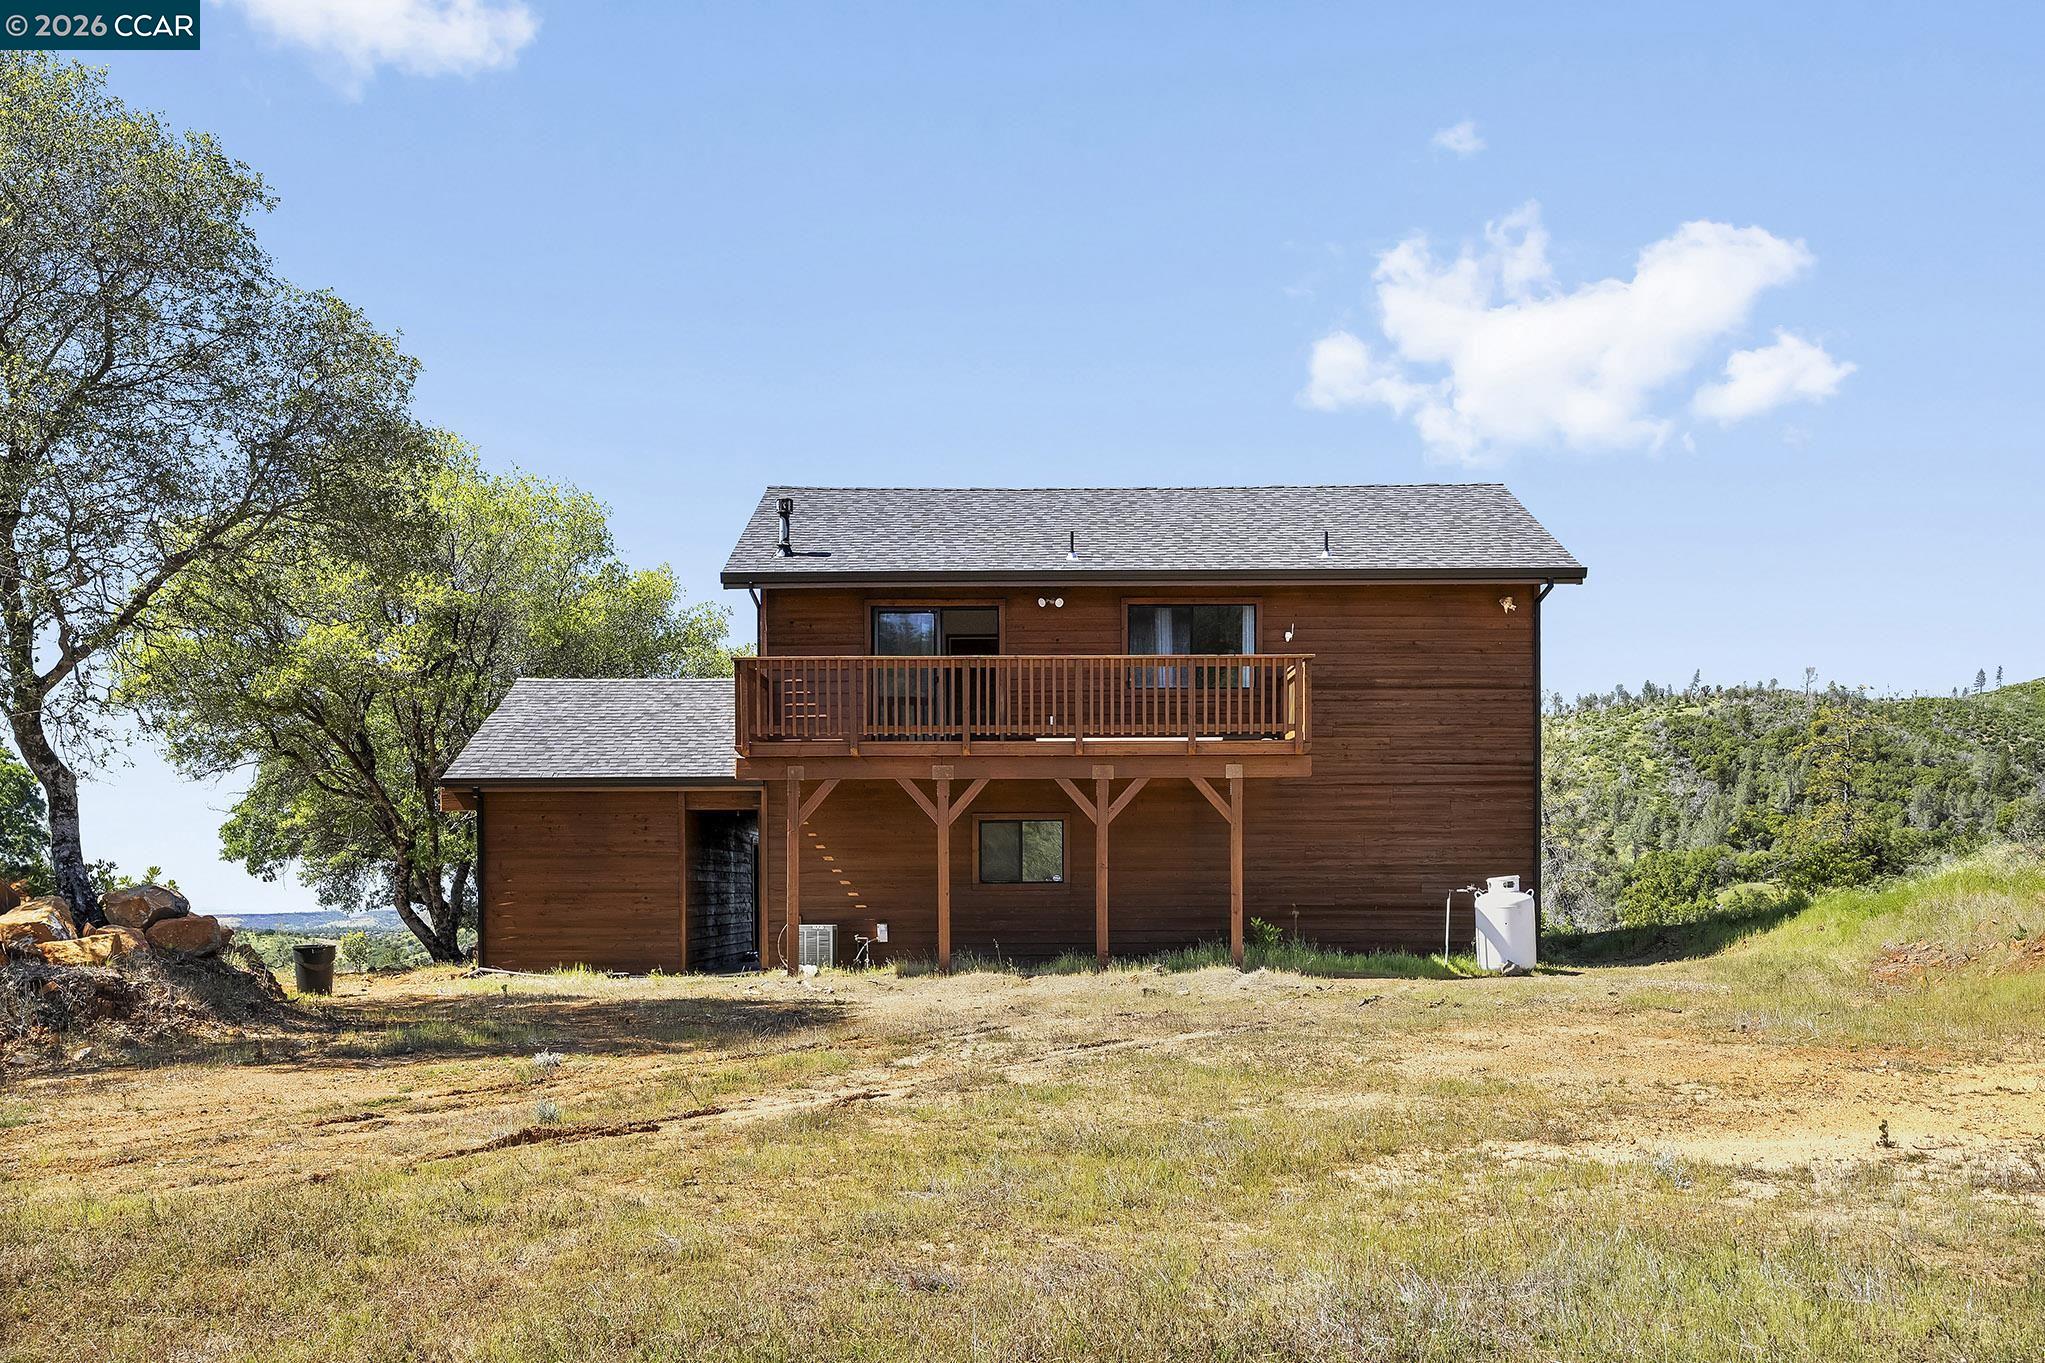
Two-story wood-sided home with a long balcony, set among trees and rolling hills.
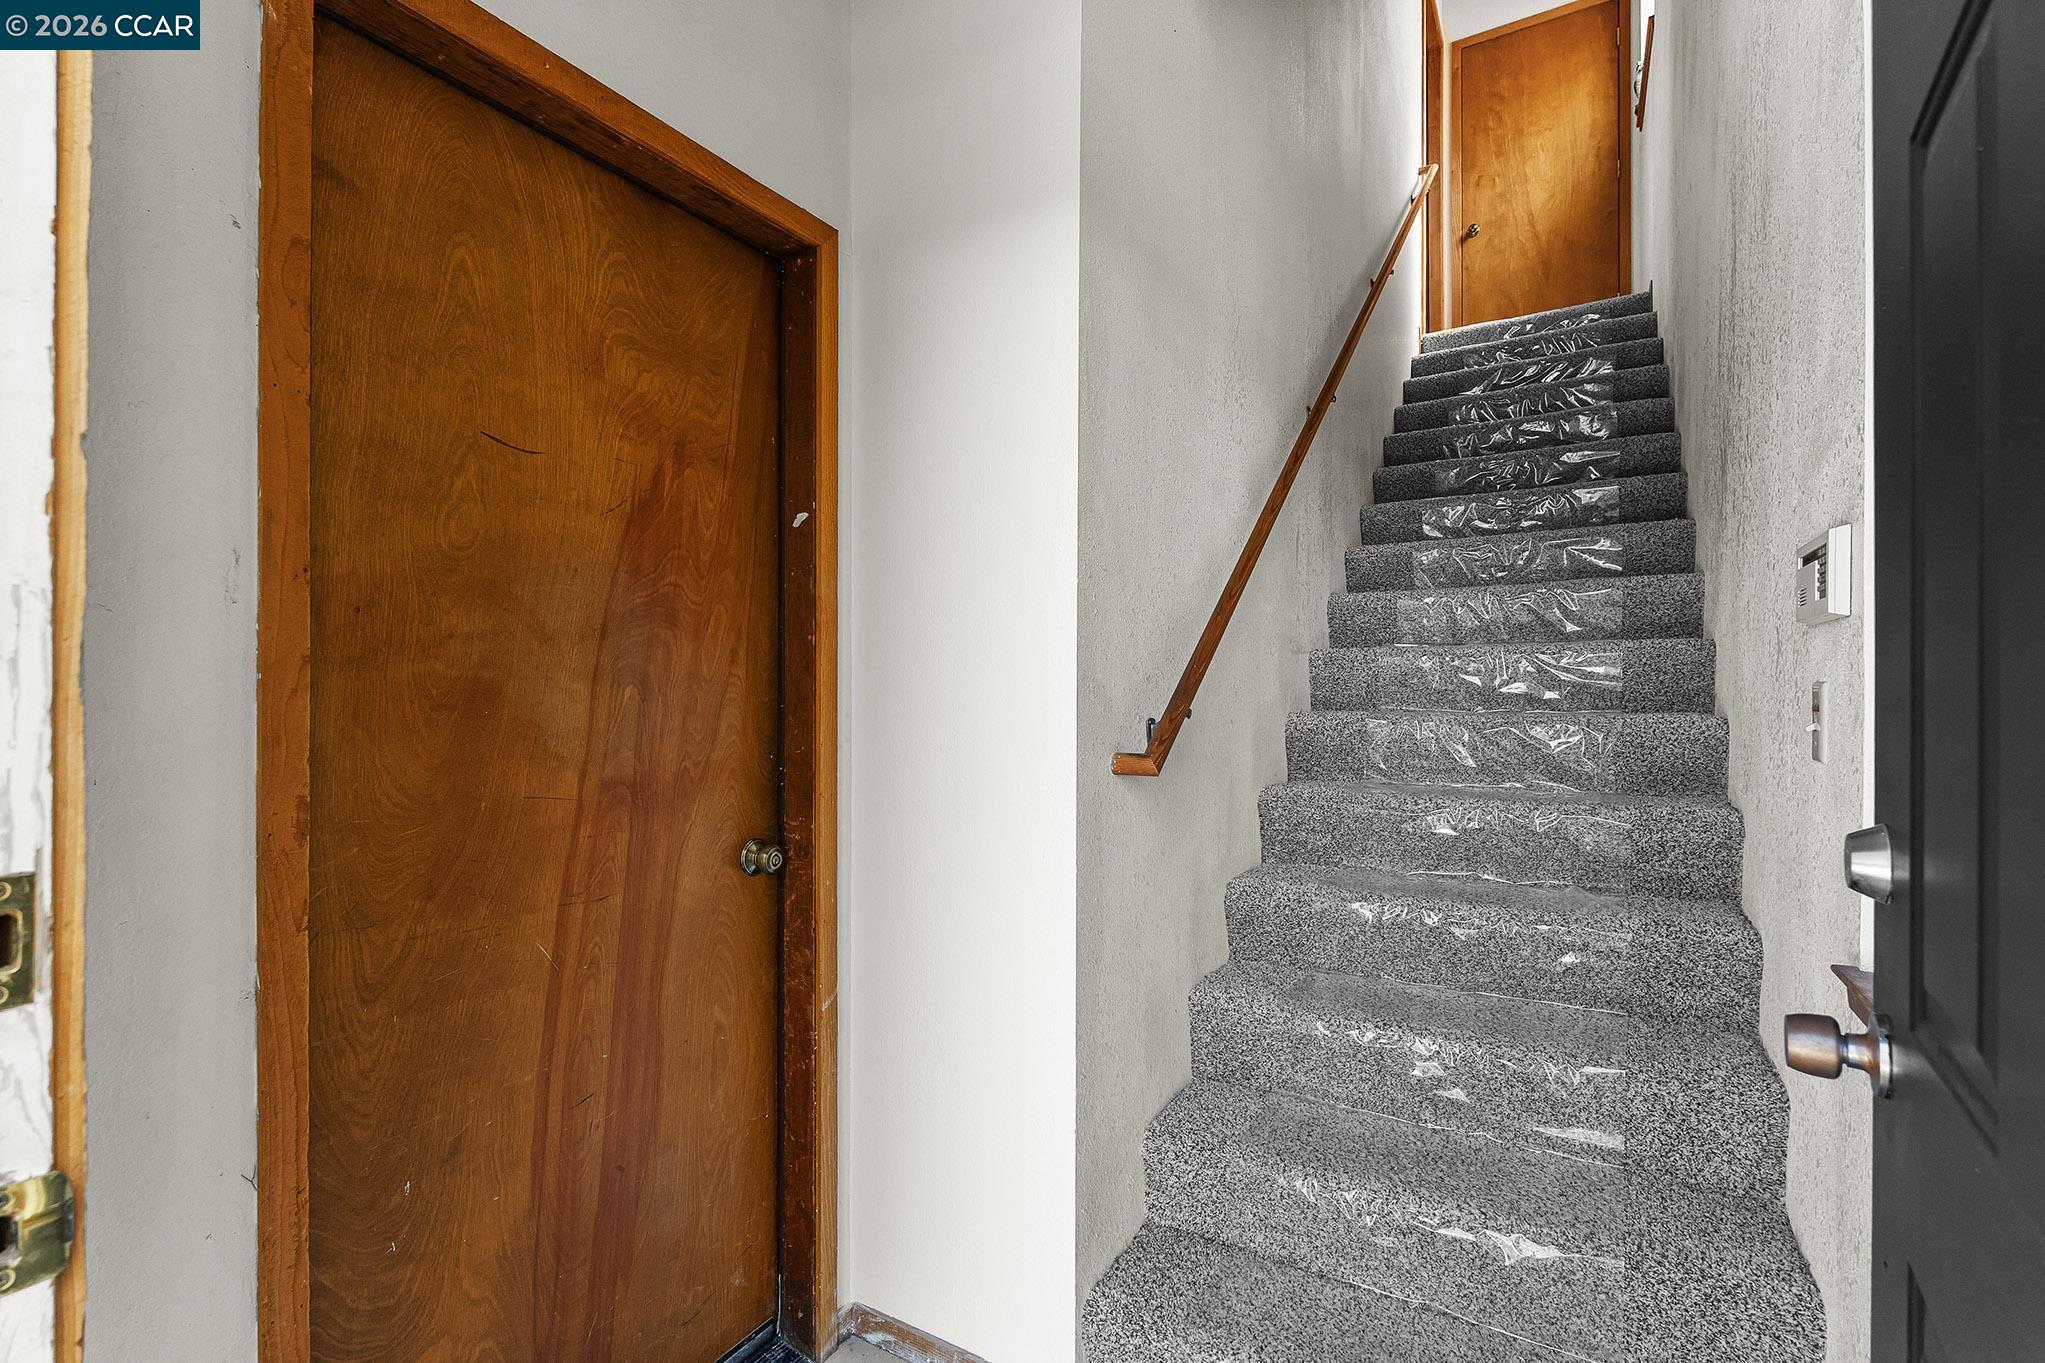
Carpeted staircase with a wooden handrail and a door at the top.
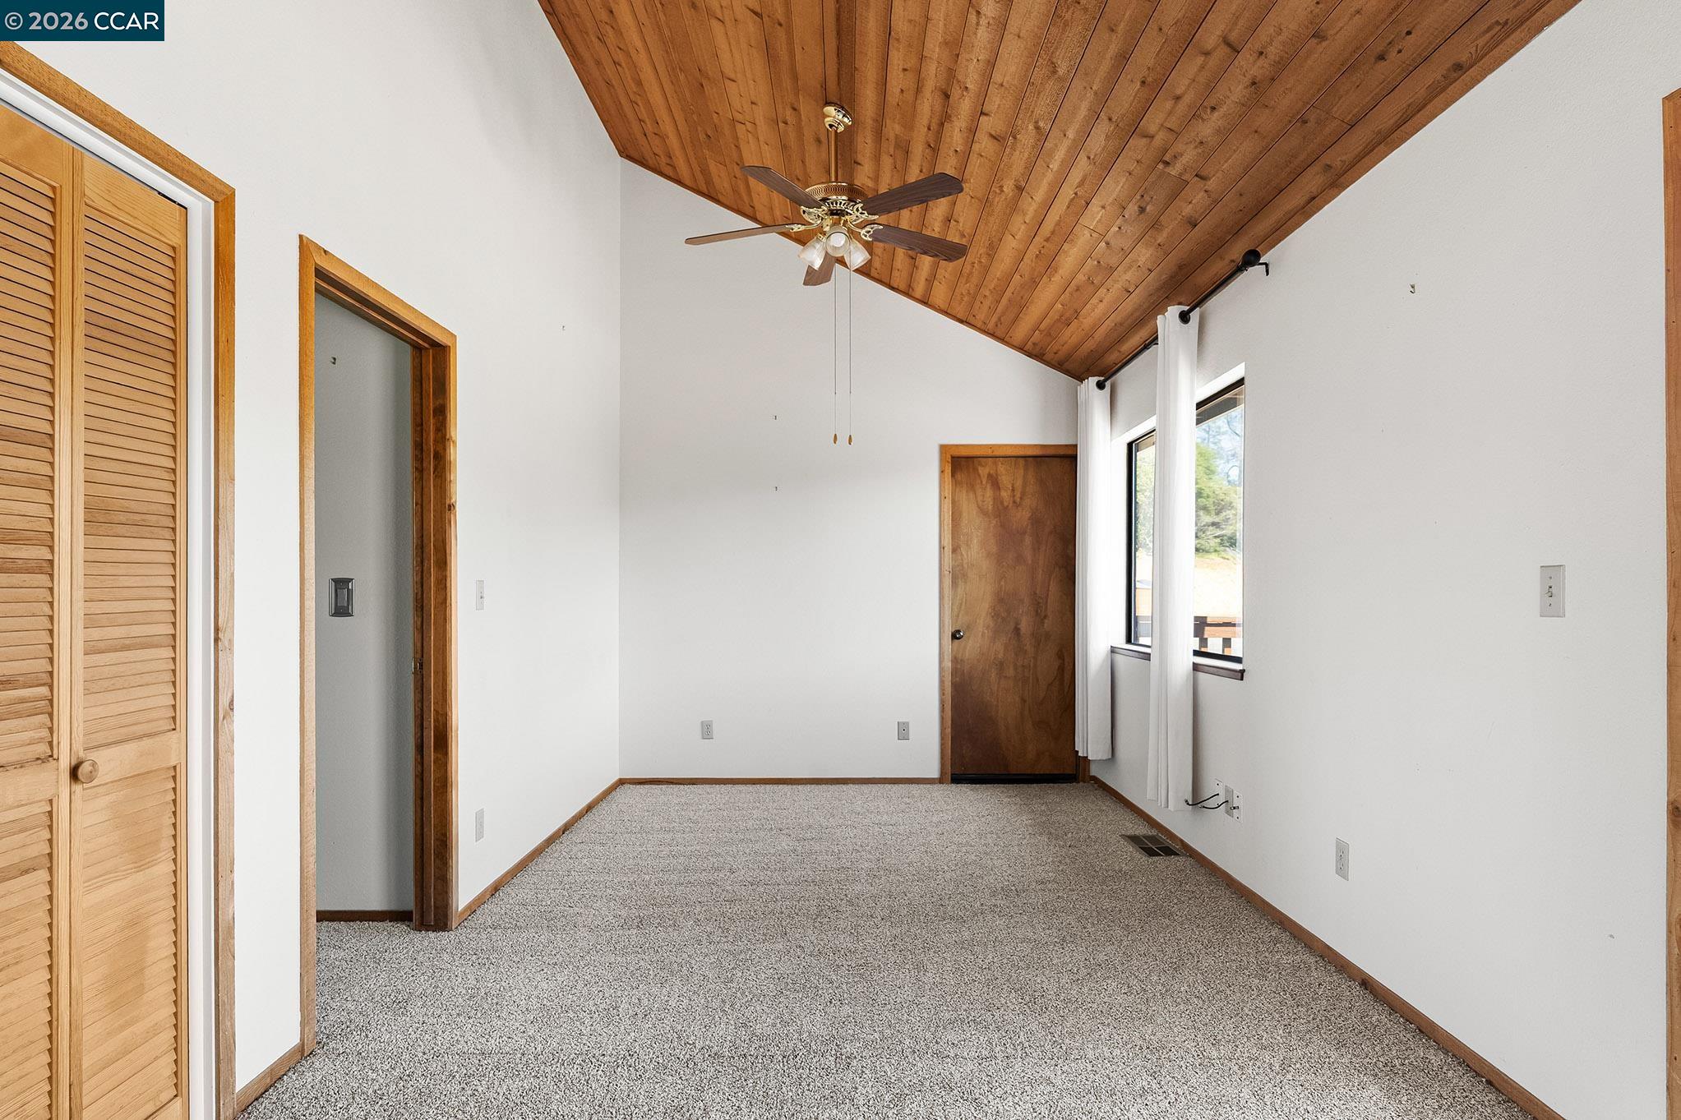
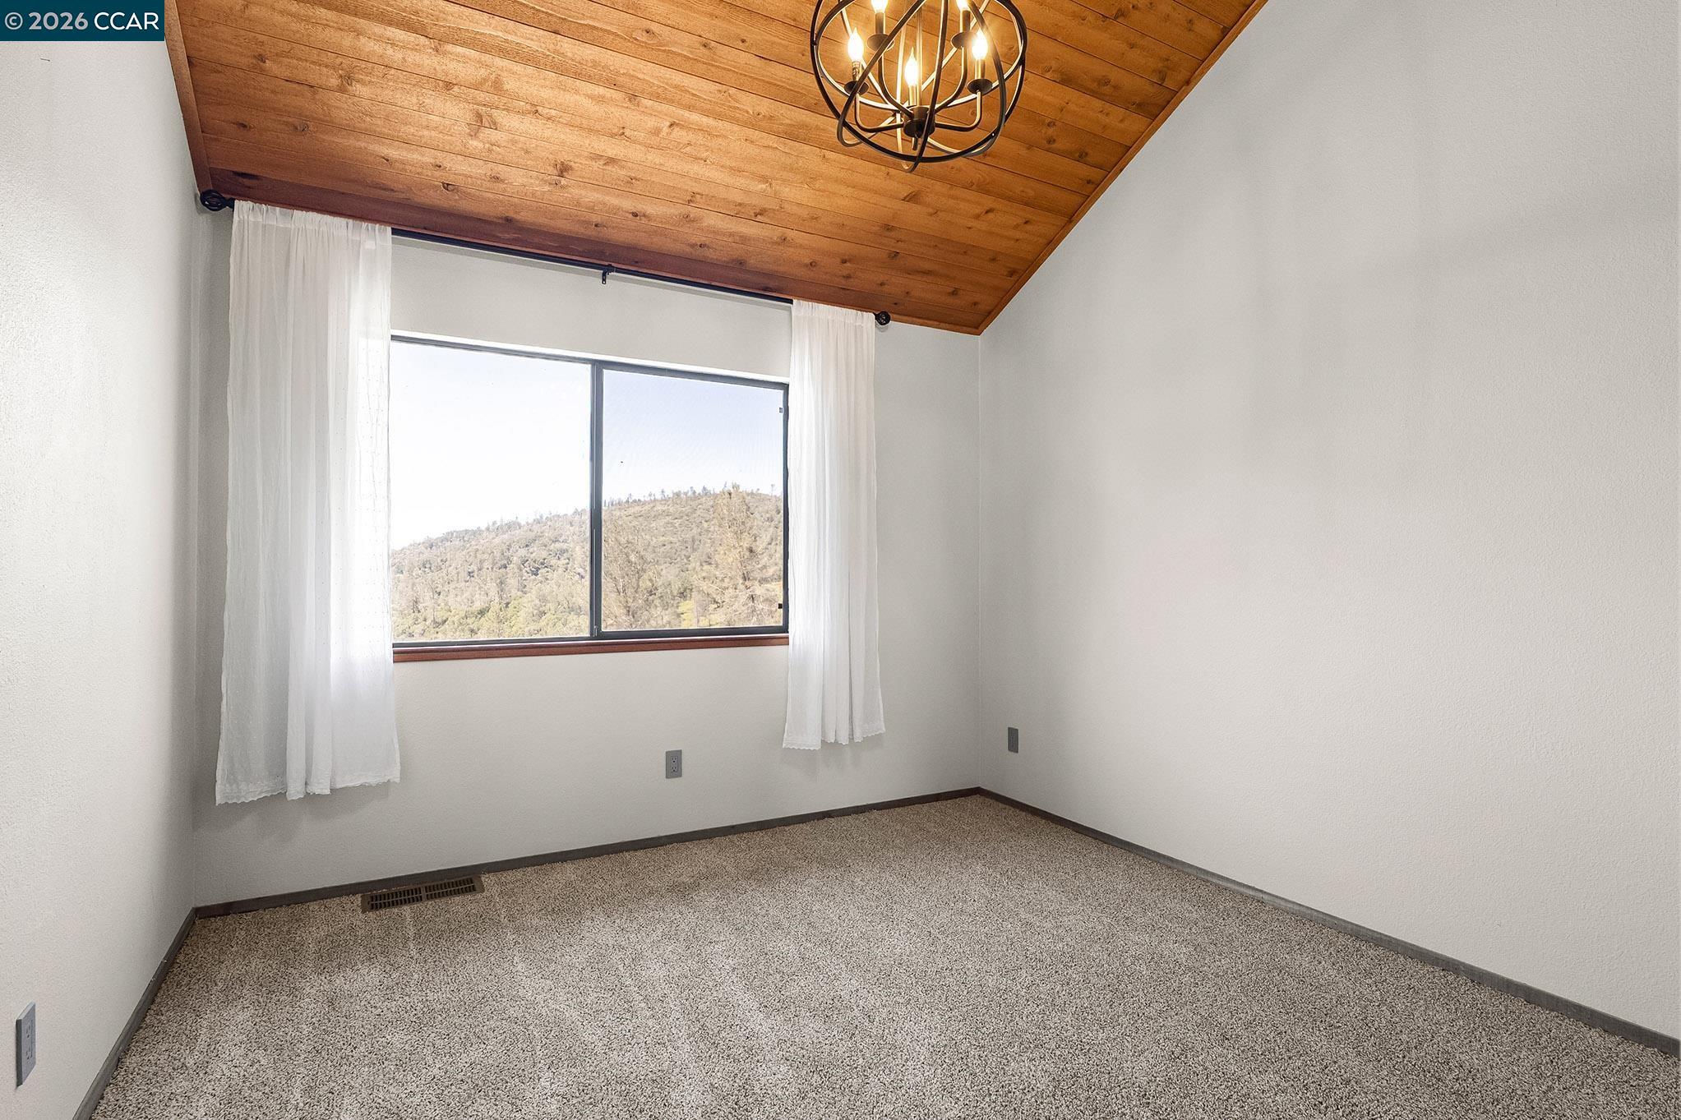
Vacant bedroom with a vaulted wood ceiling, ceiling fan, gray carpet, and curtained windows.
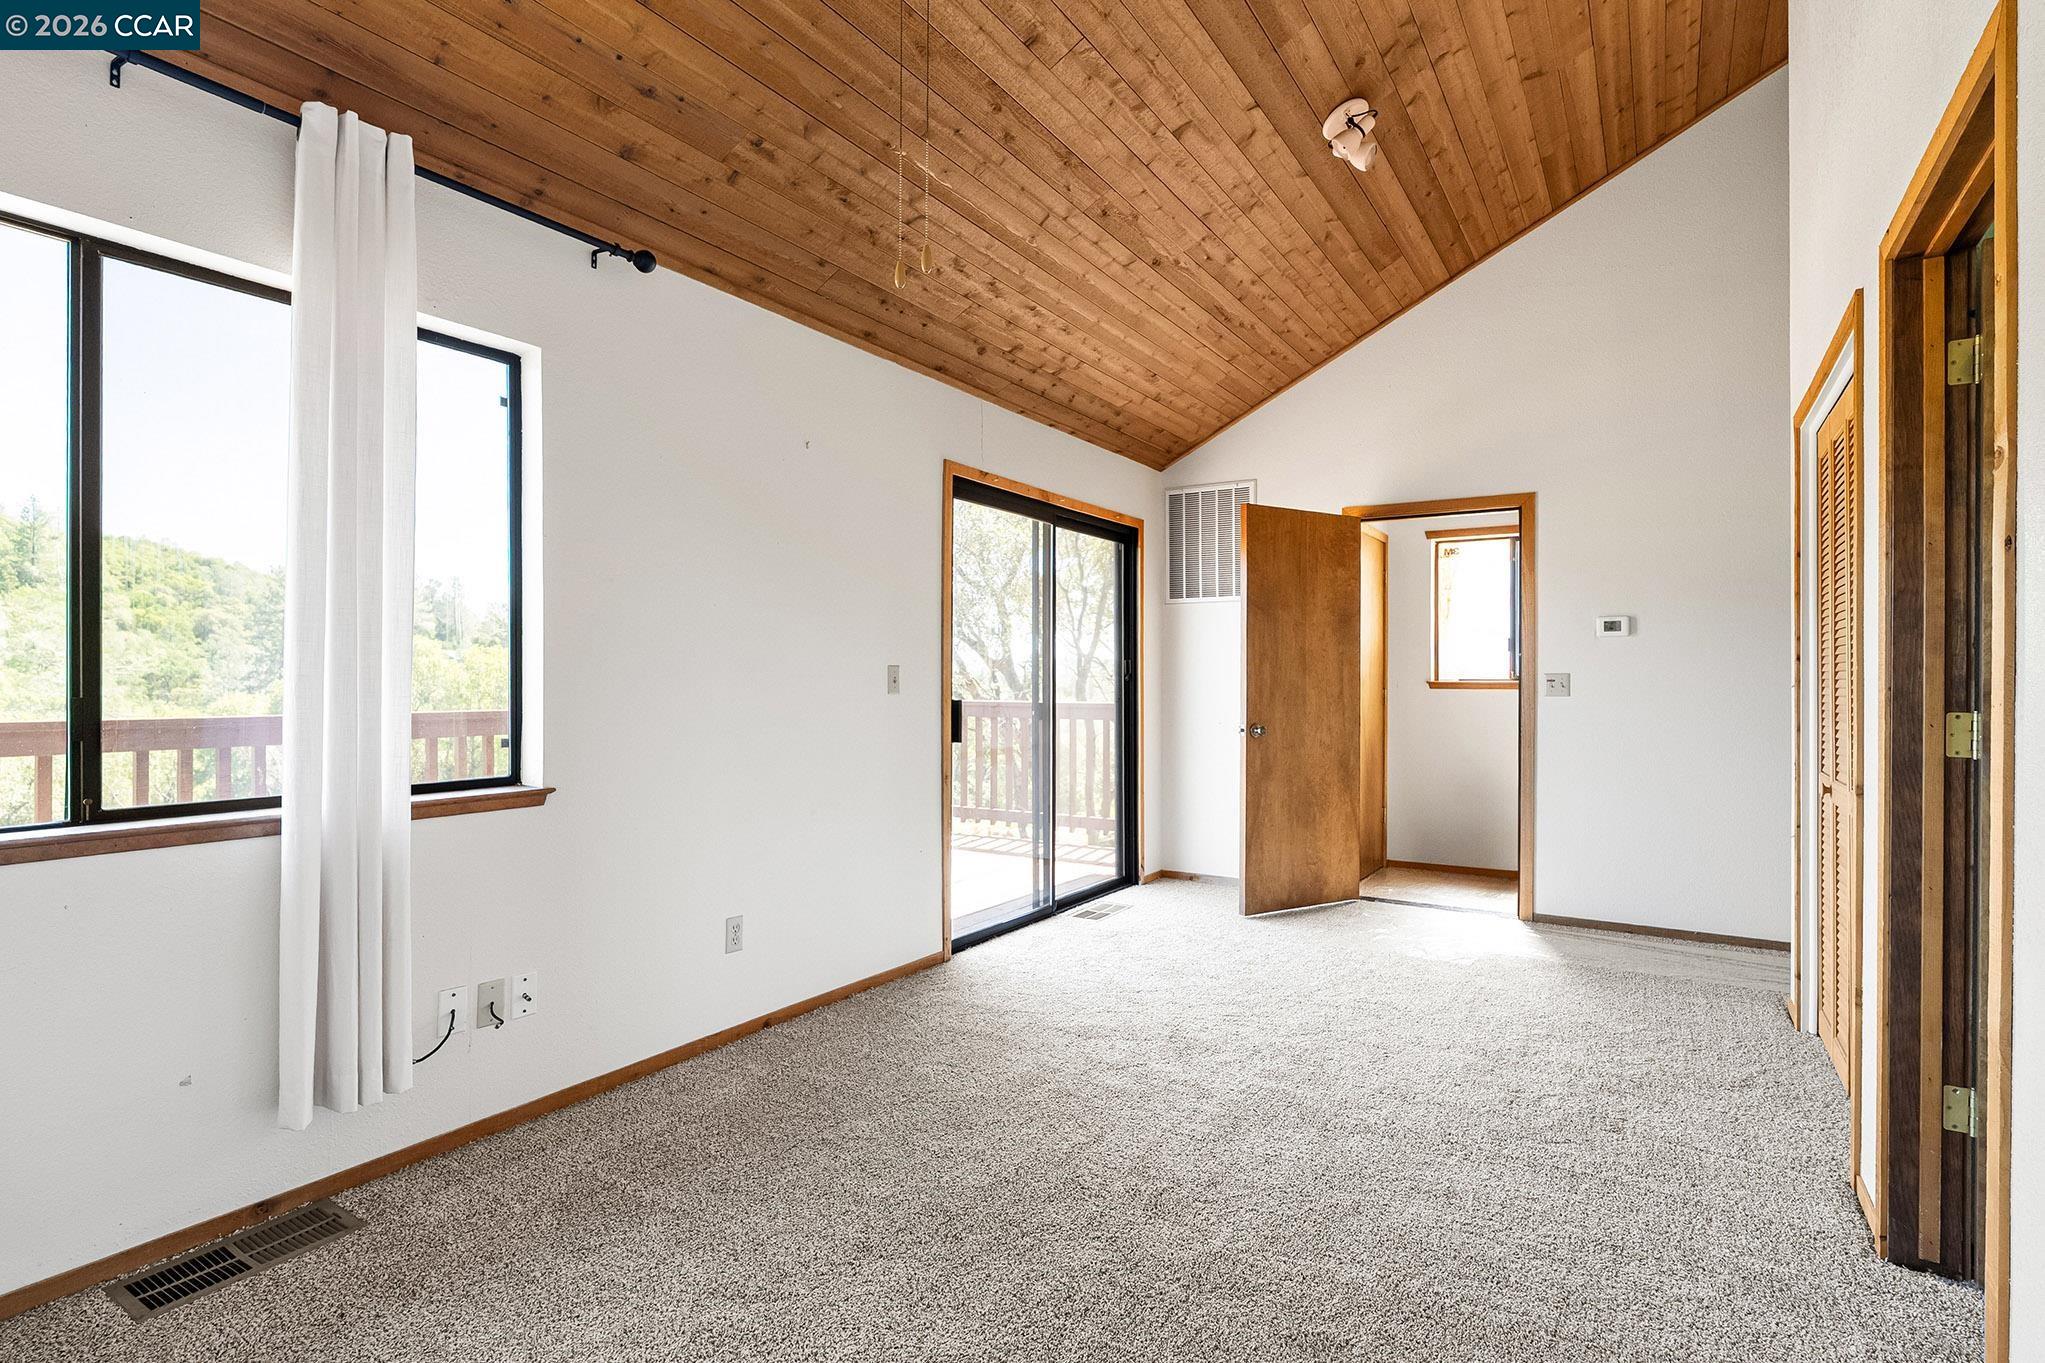
Empty bedroom with a vaulted wood ceiling, carpet, and sliding glass doors opening onto a balcony.
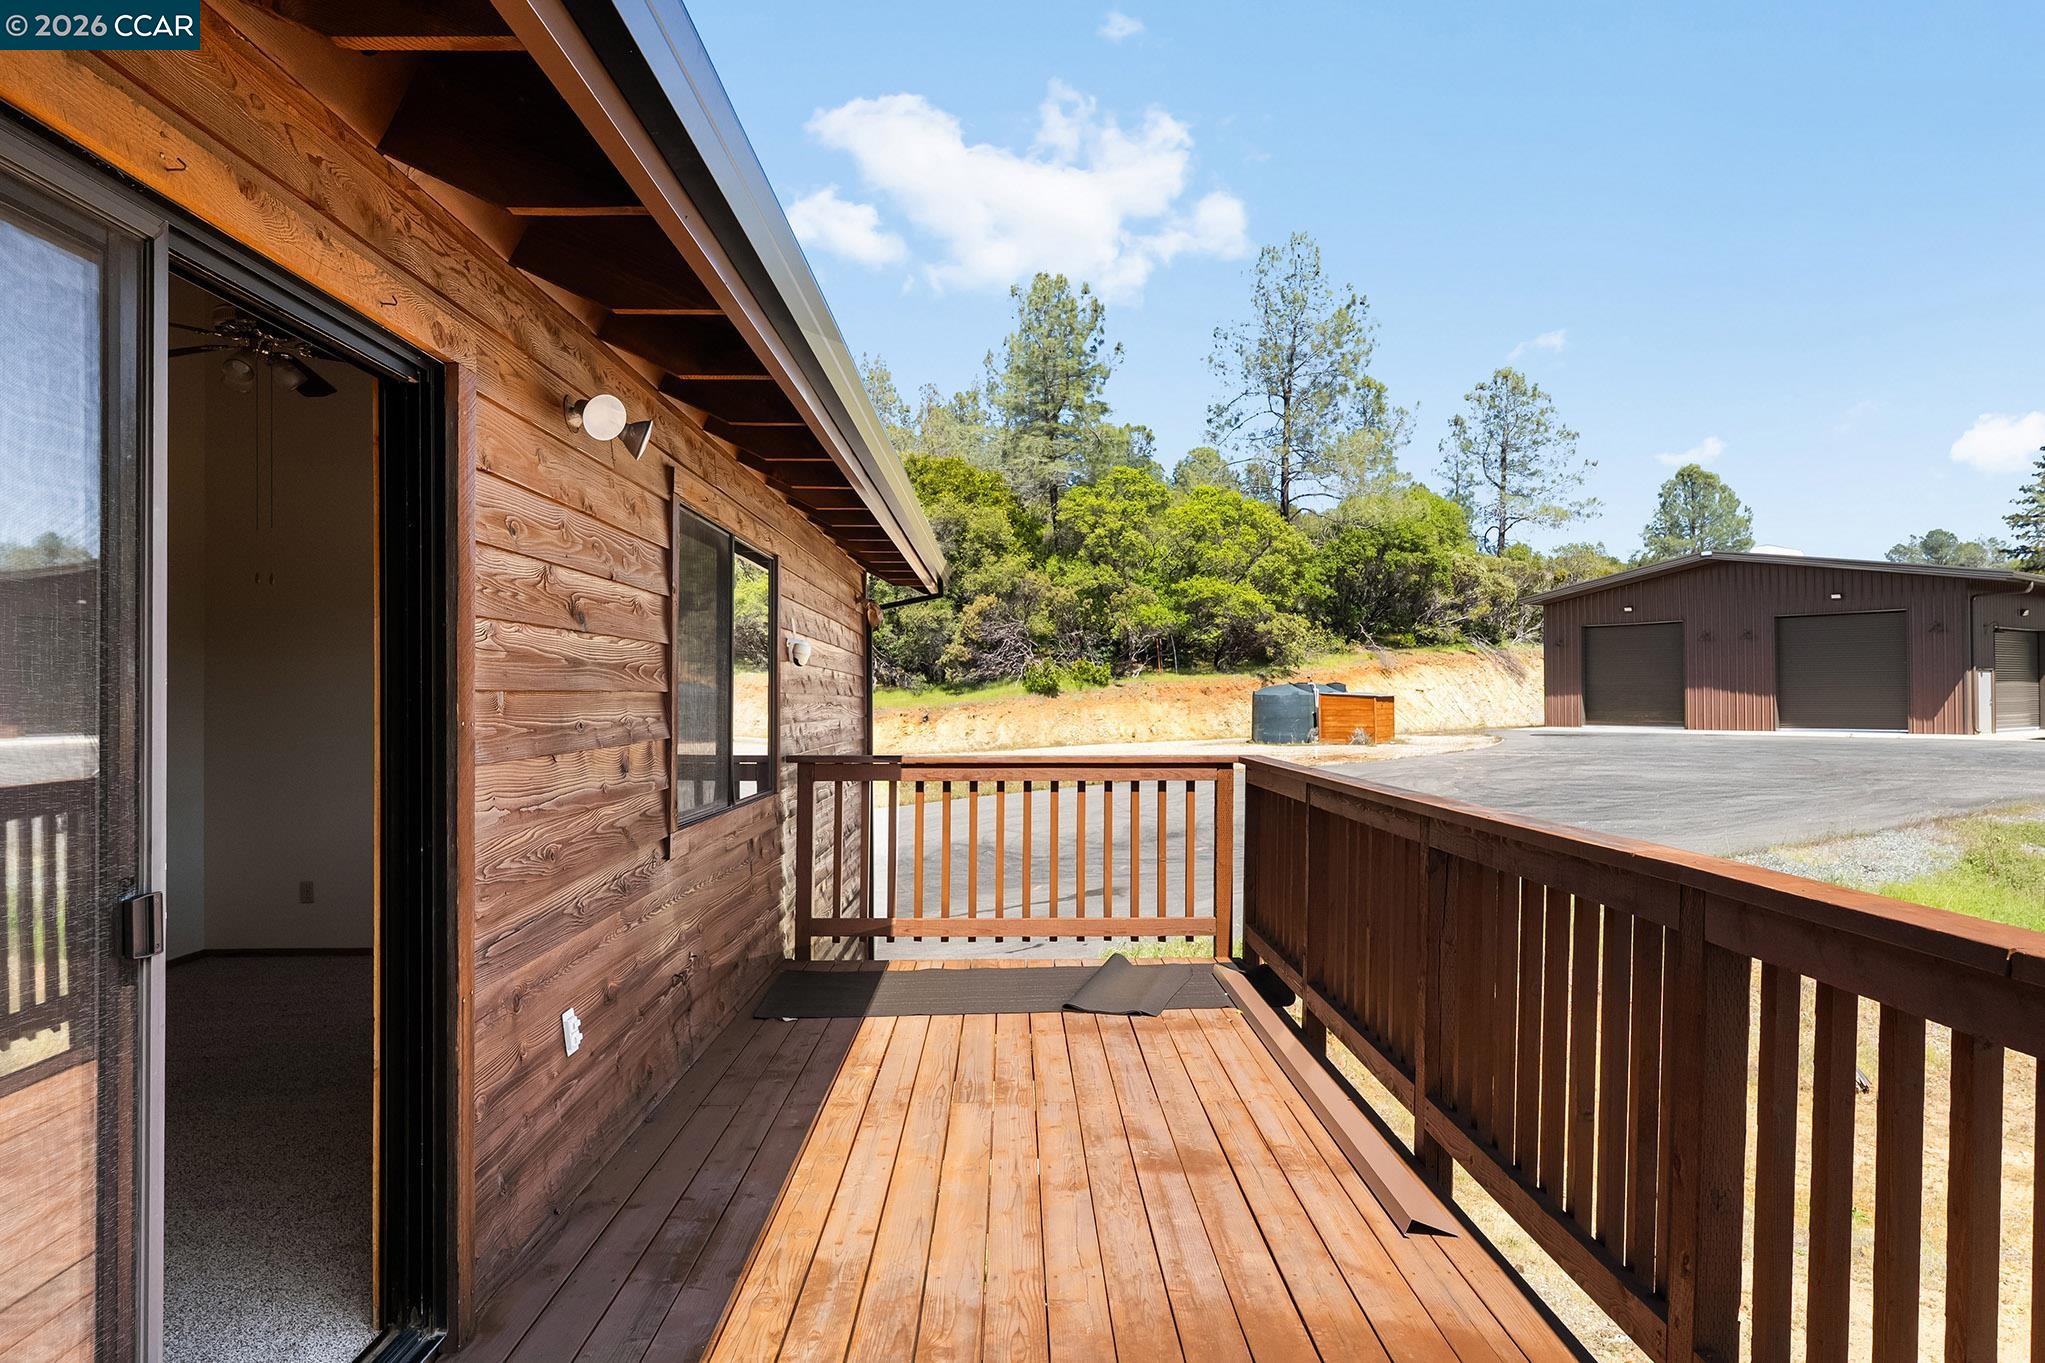
Wooden deck beside a wood-sided home, overlooking a detached garage and tree-lined hillside.
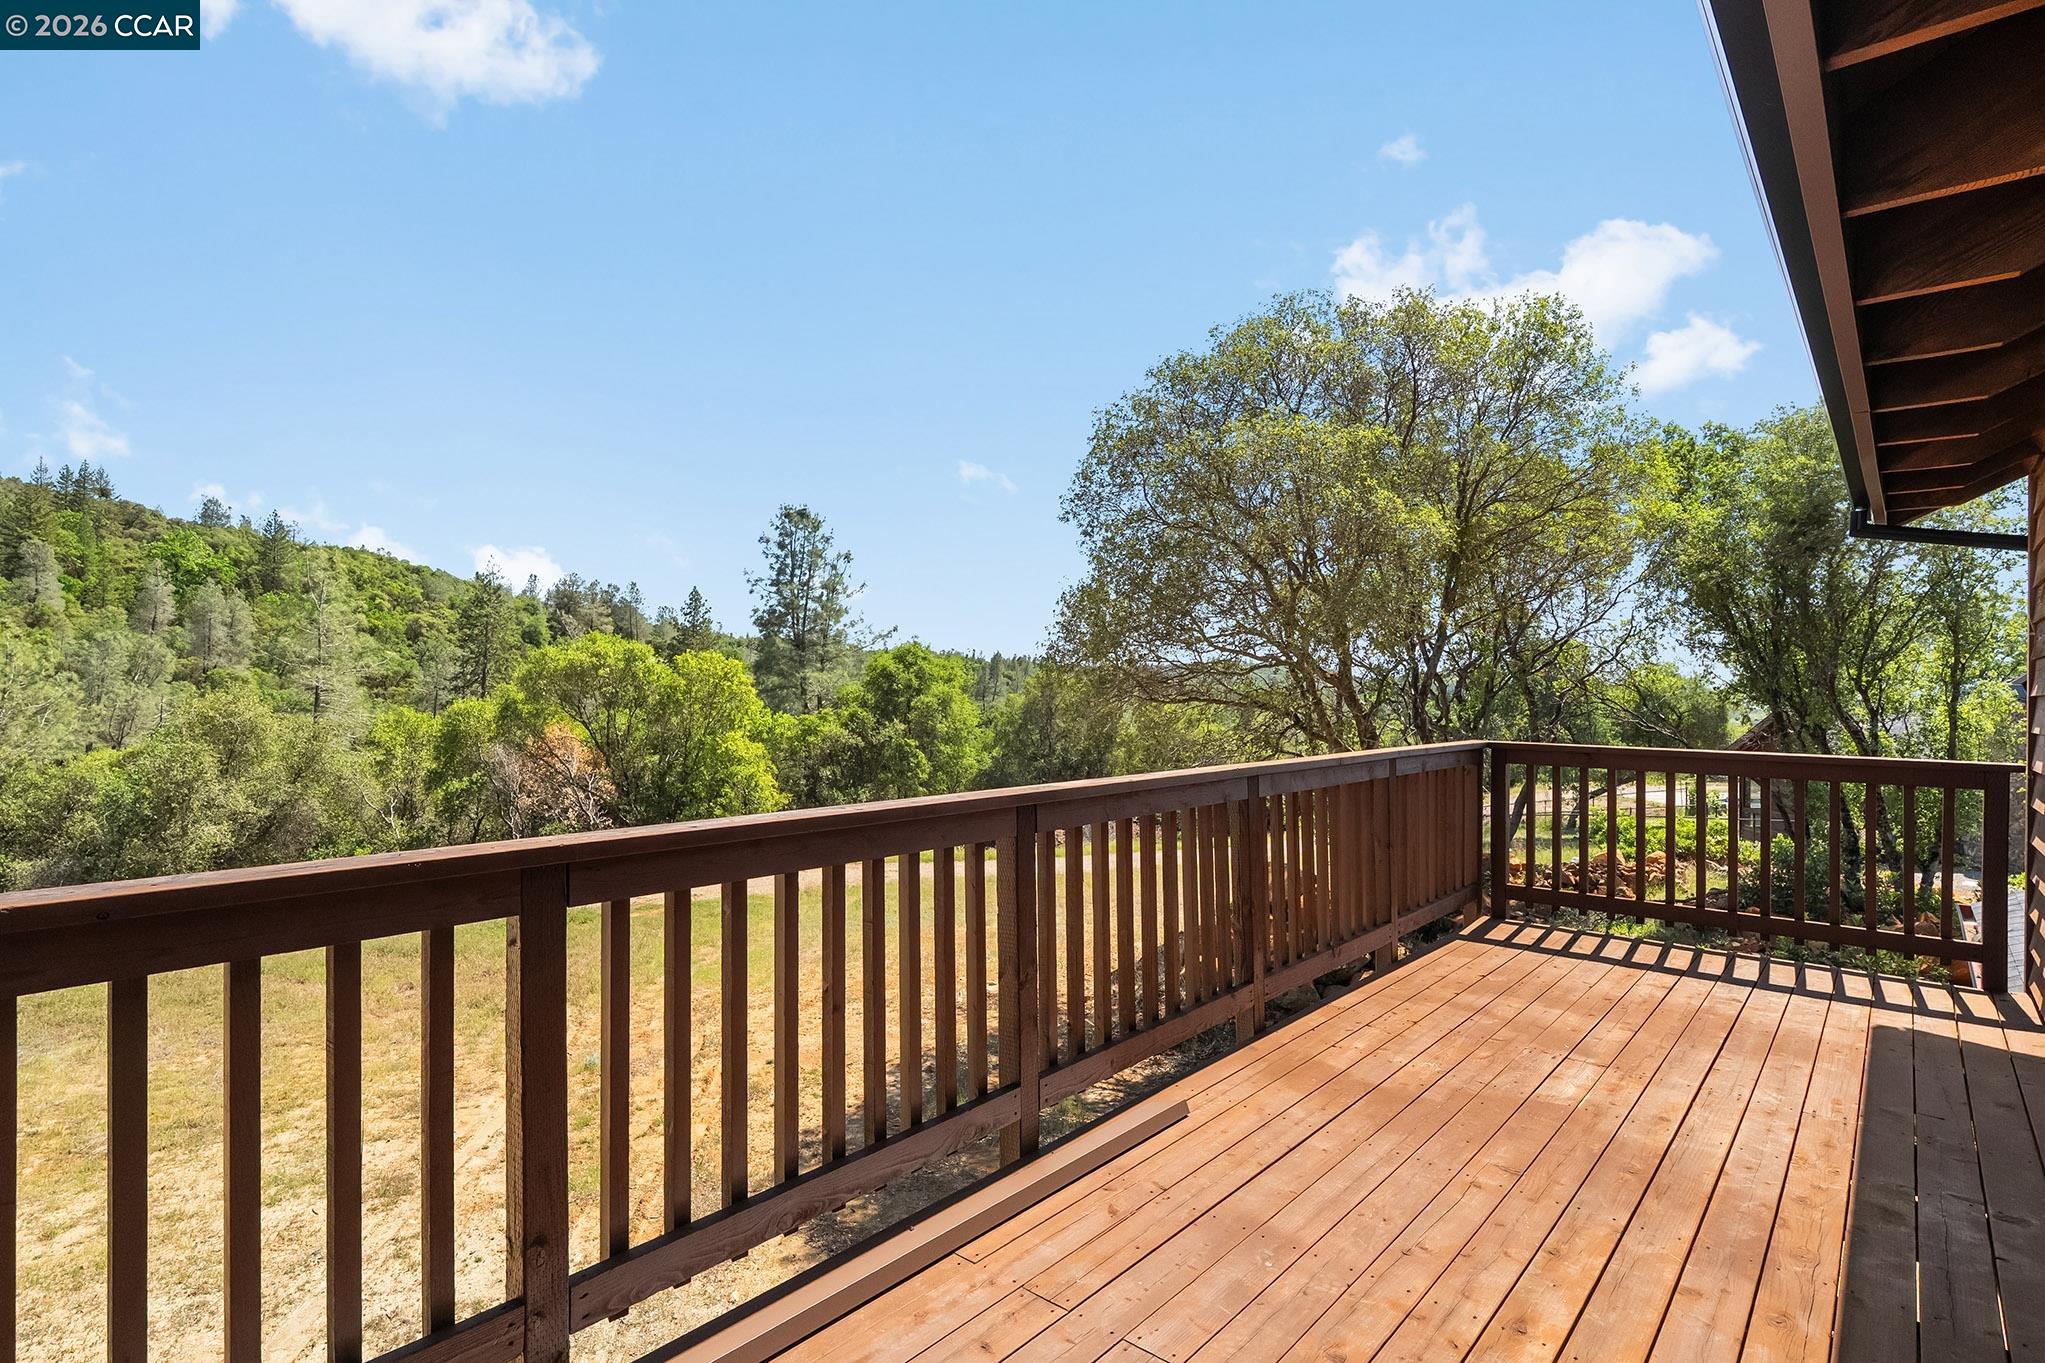
Wooden deck overlooking a green wooded hillside and dry grassy yard.
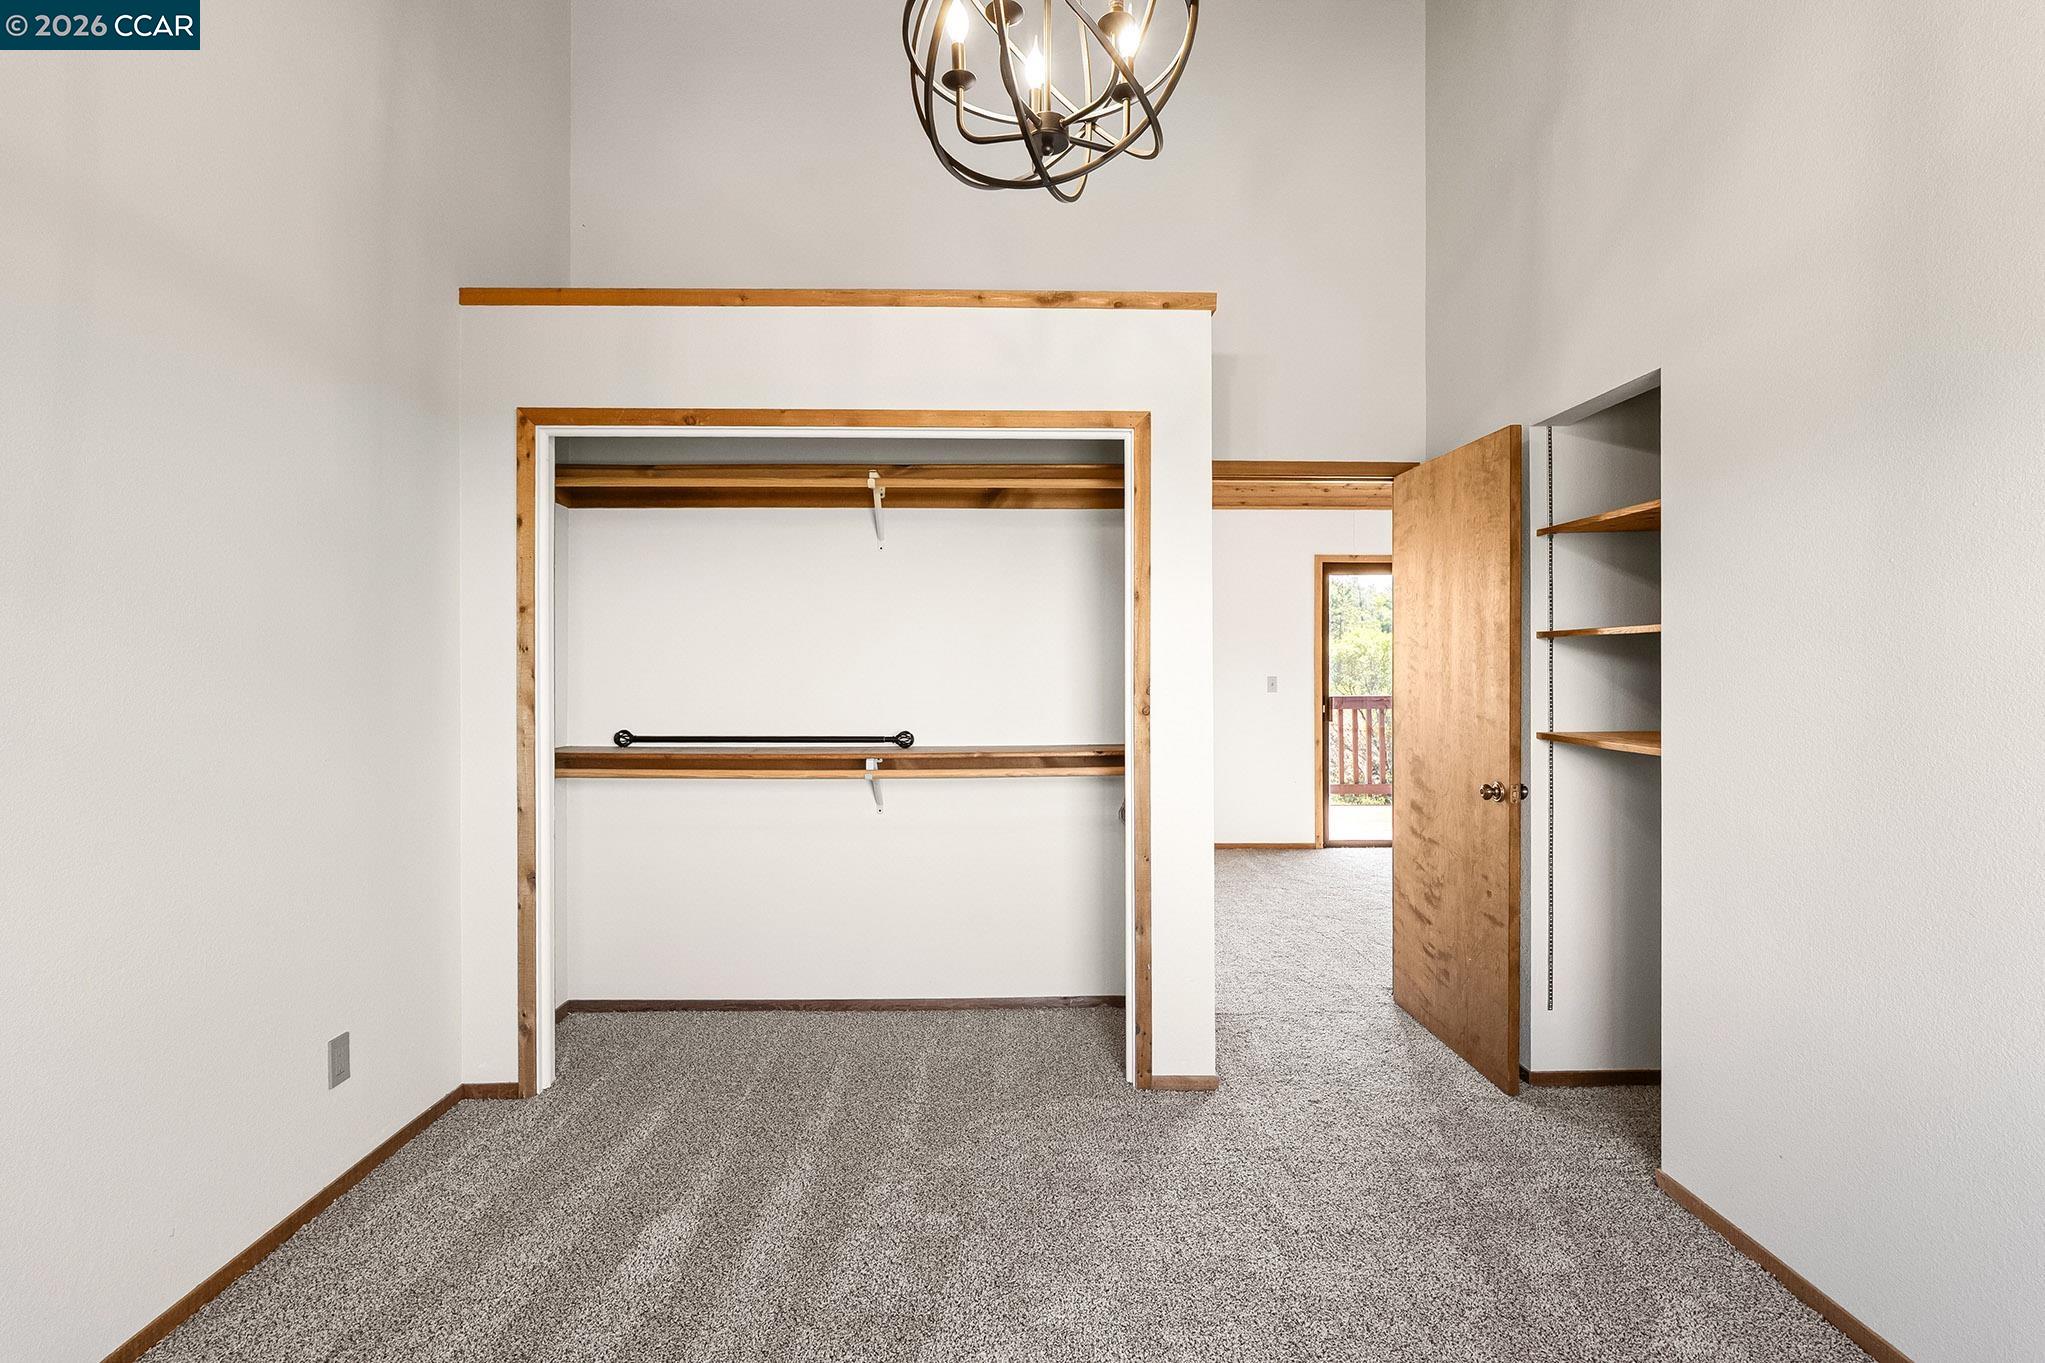
Empty carpeted bedroom with an open wood-trimmed closet and a chandelier.
Empty bedroom with a vaulted wood ceiling, carpet, and a window overlooking a wooded hillside.
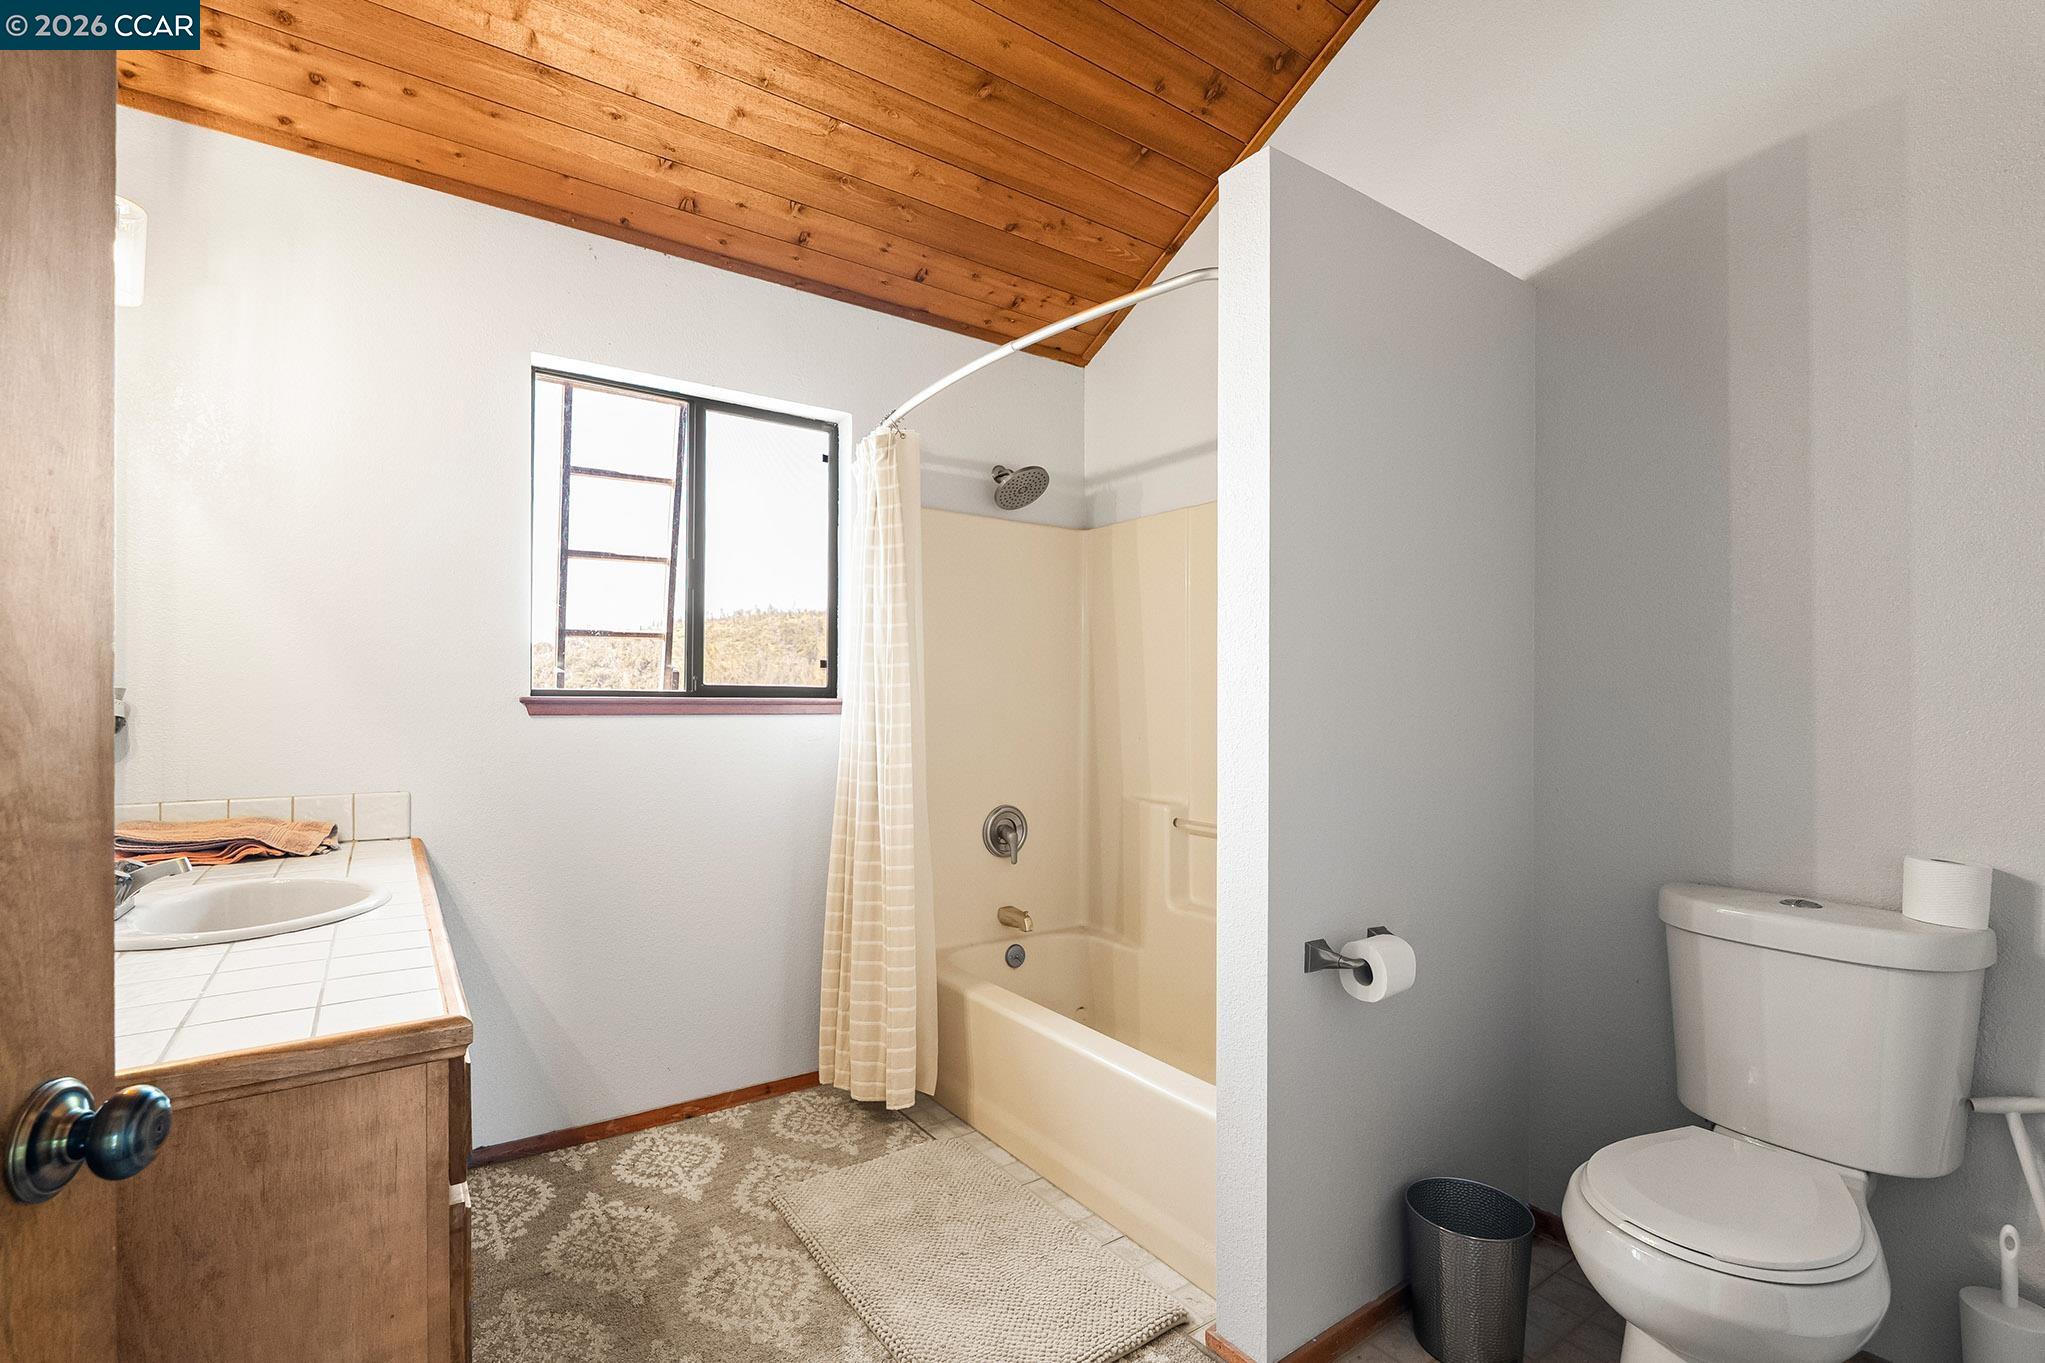
Bathroom with a wood-plank vaulted ceiling, tiled vanity, bathtub, and separate toilet area.
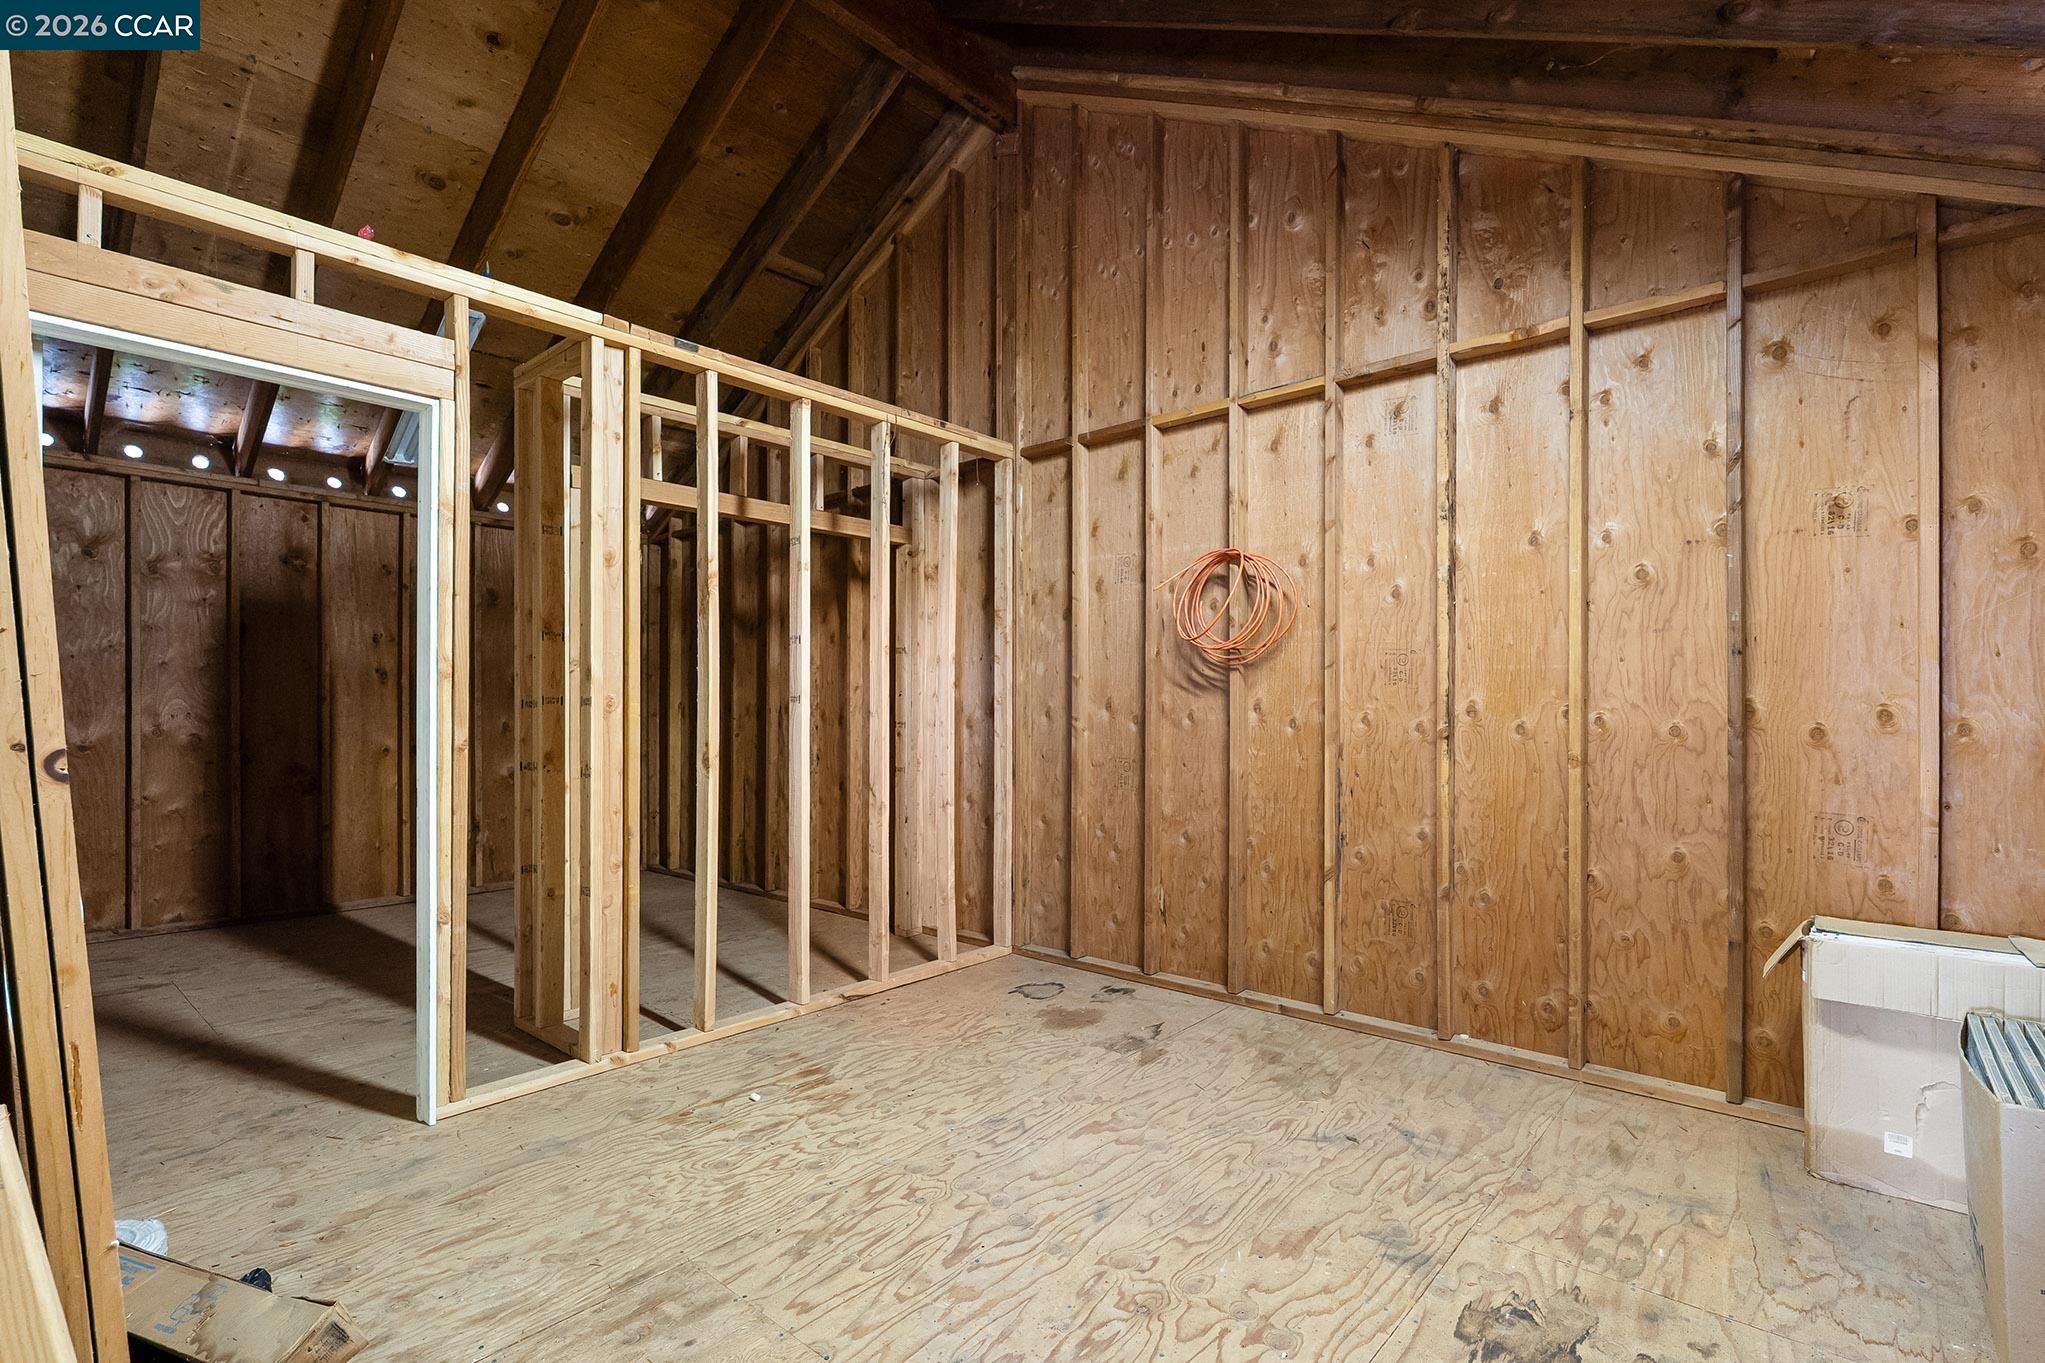
Unfinished room with exposed plywood, open rafters, framed partition, and orange wiring.
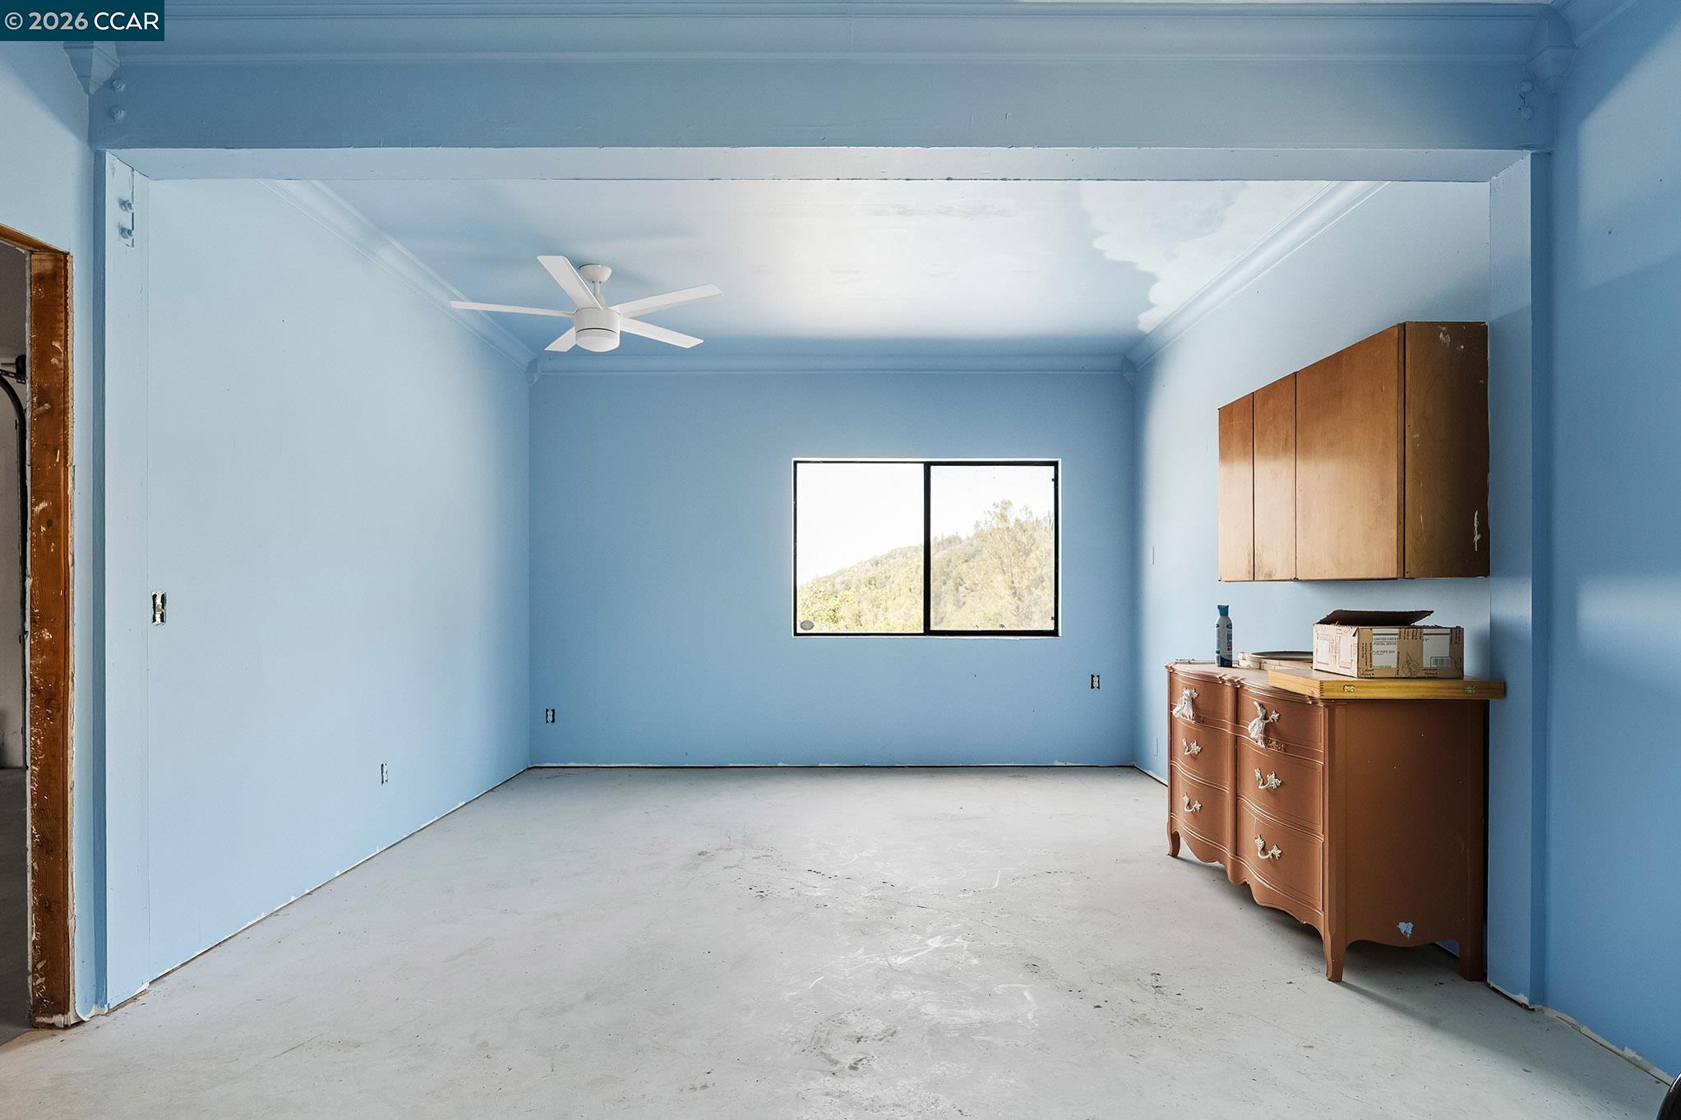
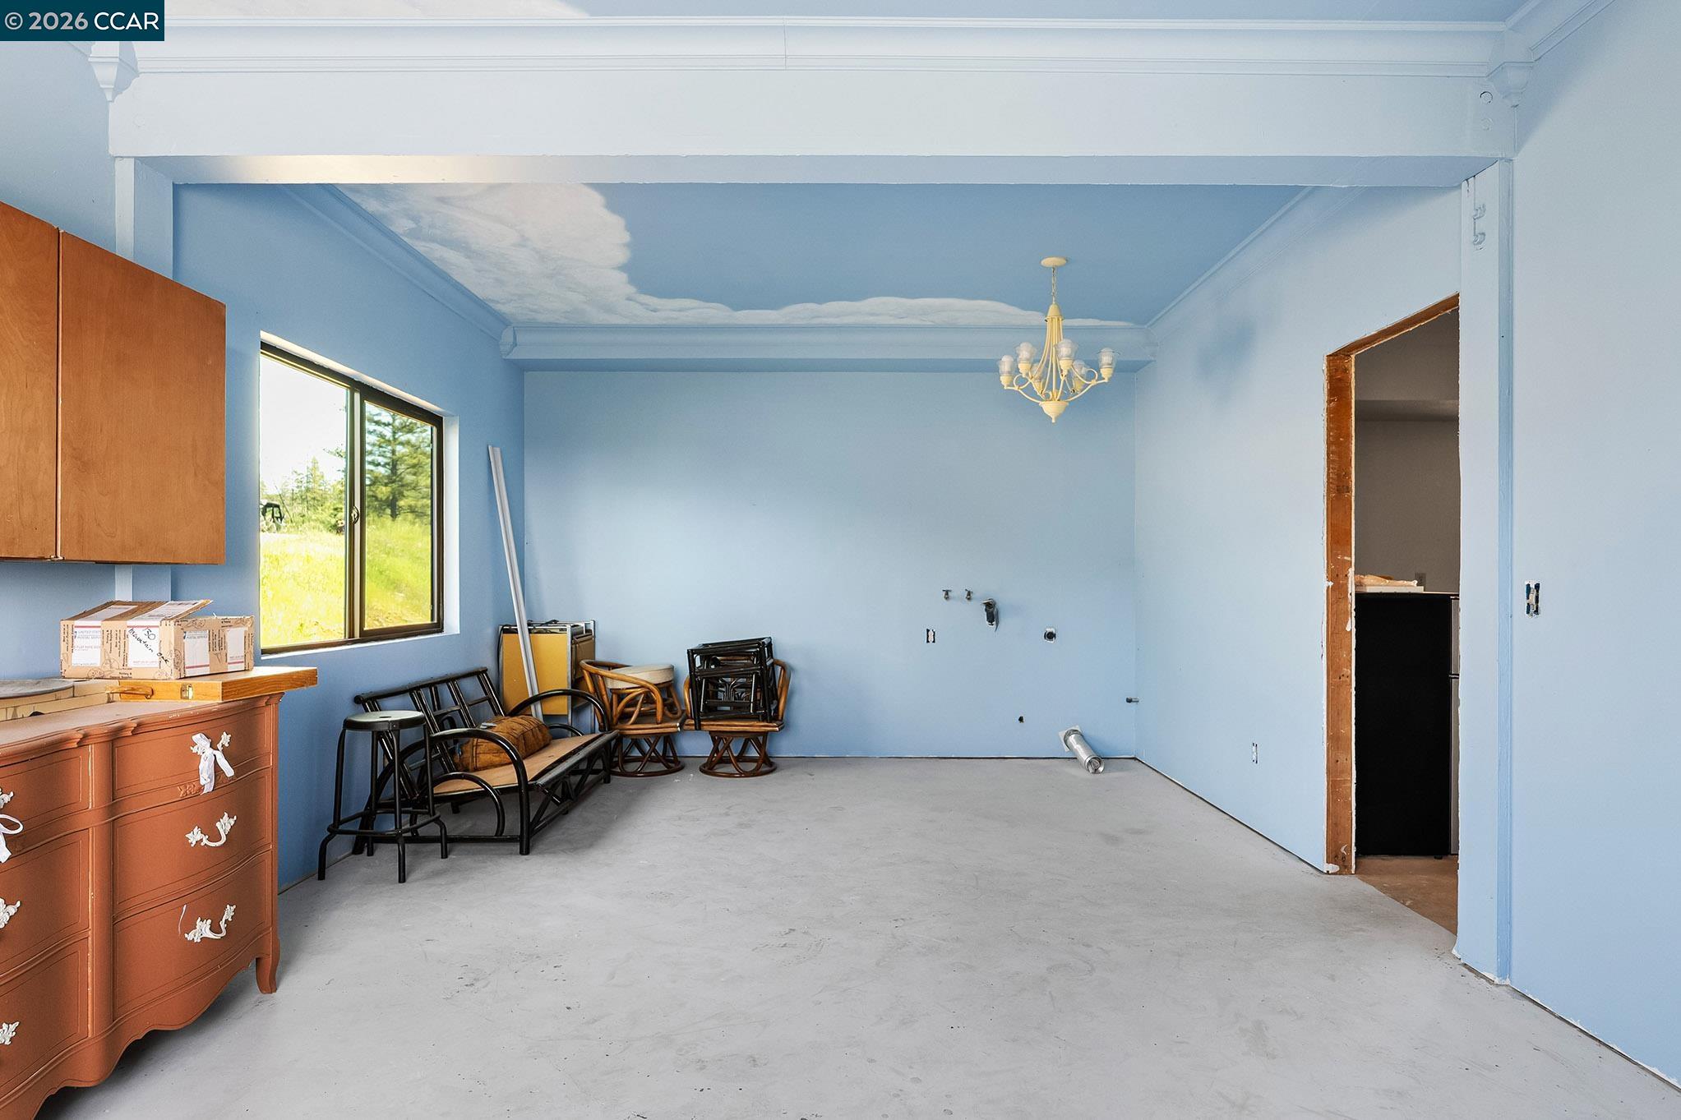
Blue bedroom with a concrete floor, ceiling fan, and window overlooking a wooded hillside.
Unfinished blue room with exposed kitchen plumbing, a concrete floor, and furniture along the window wall.
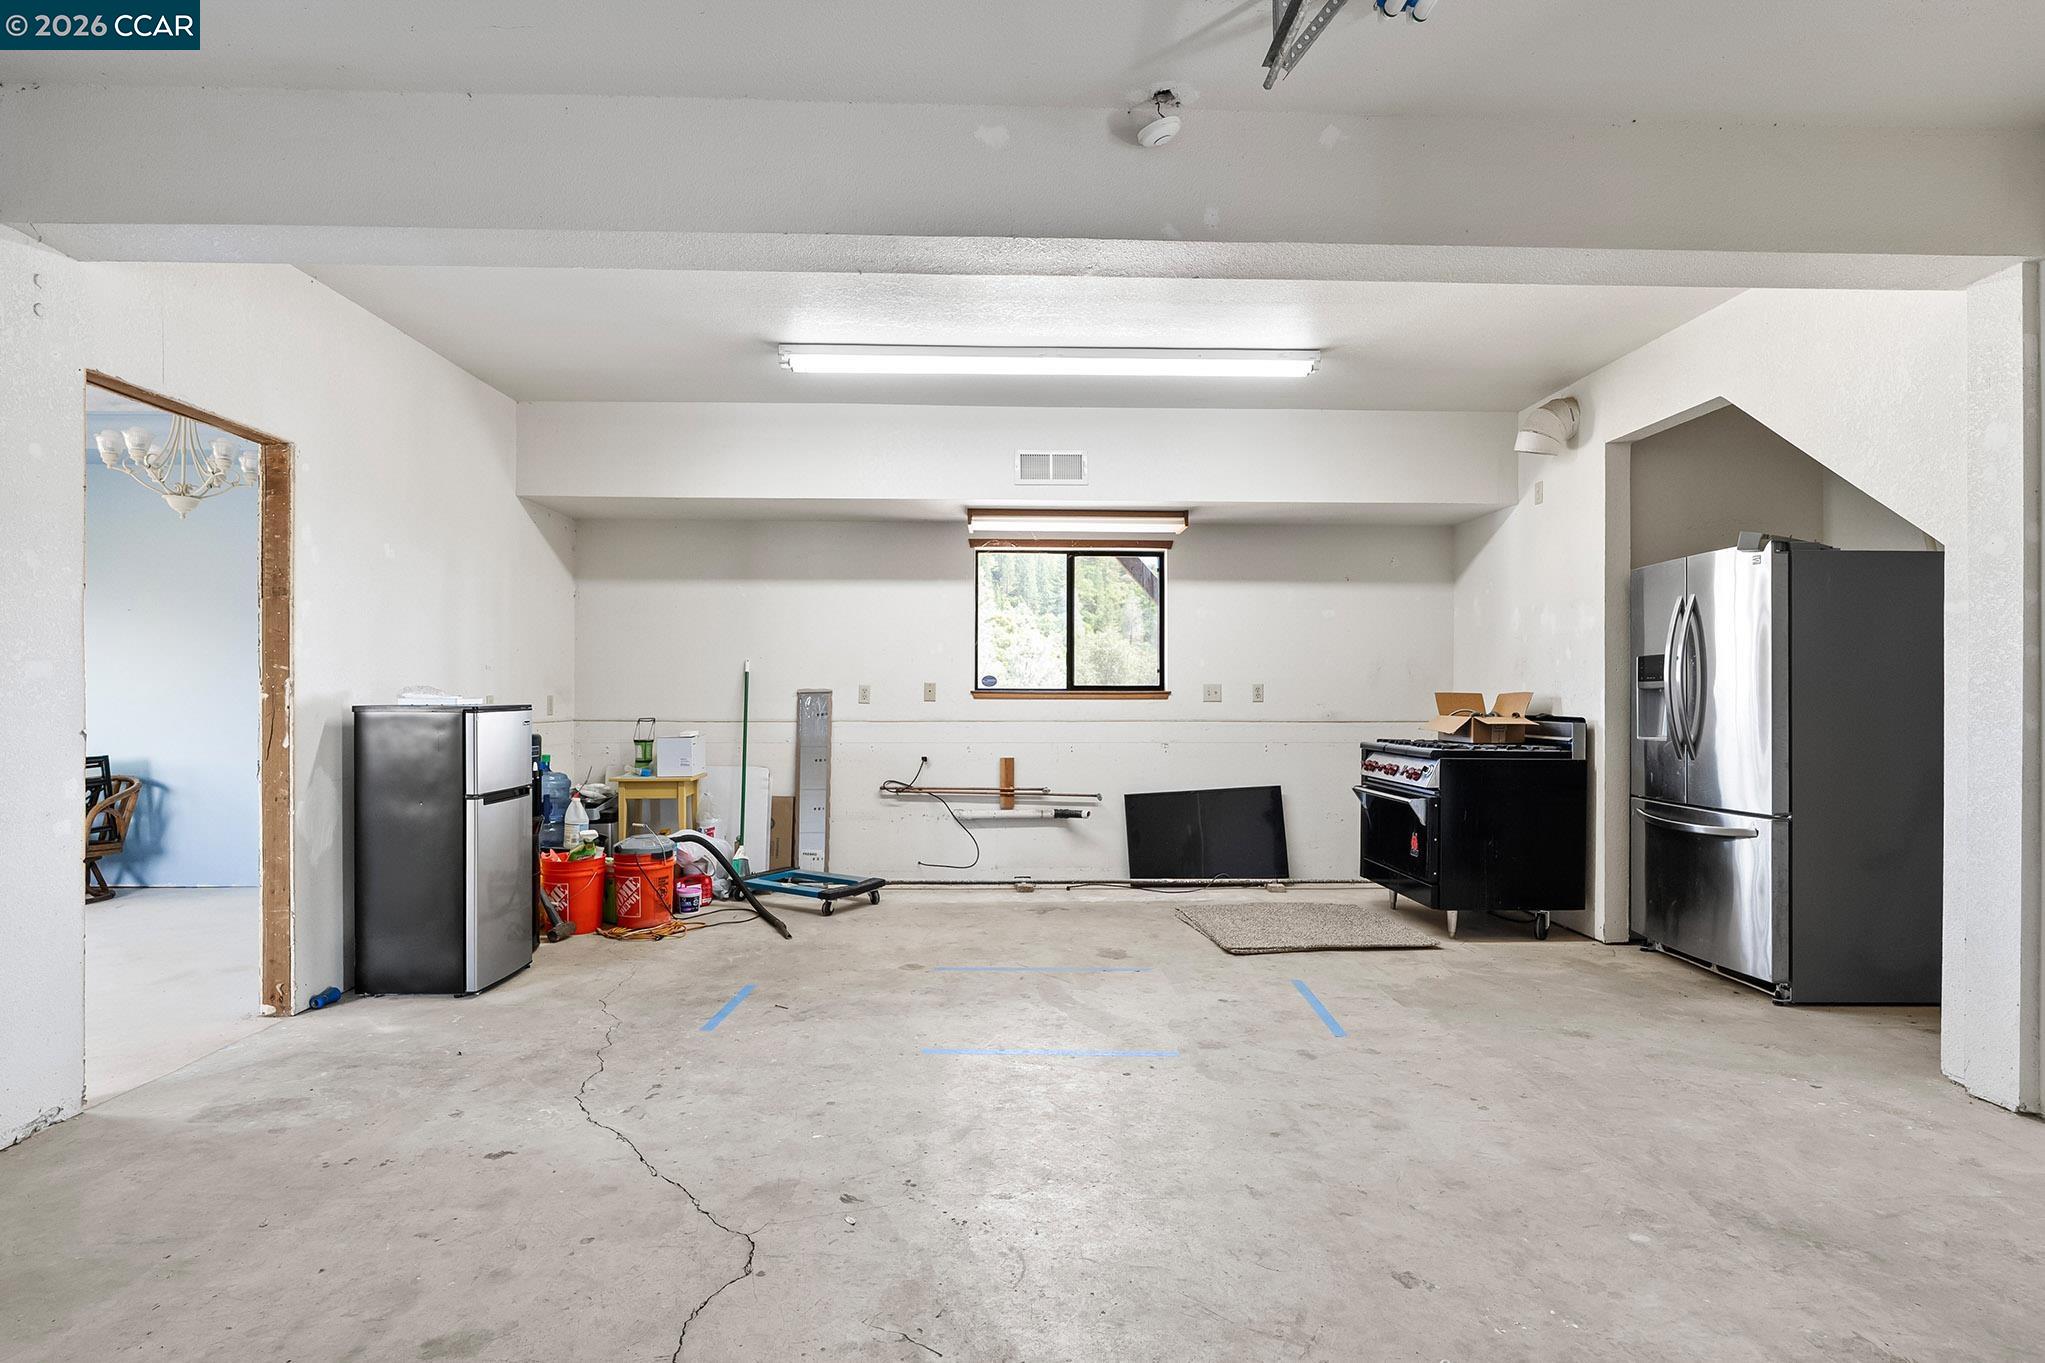
Garage with concrete floor, refrigerators, a range, and tools along the walls.
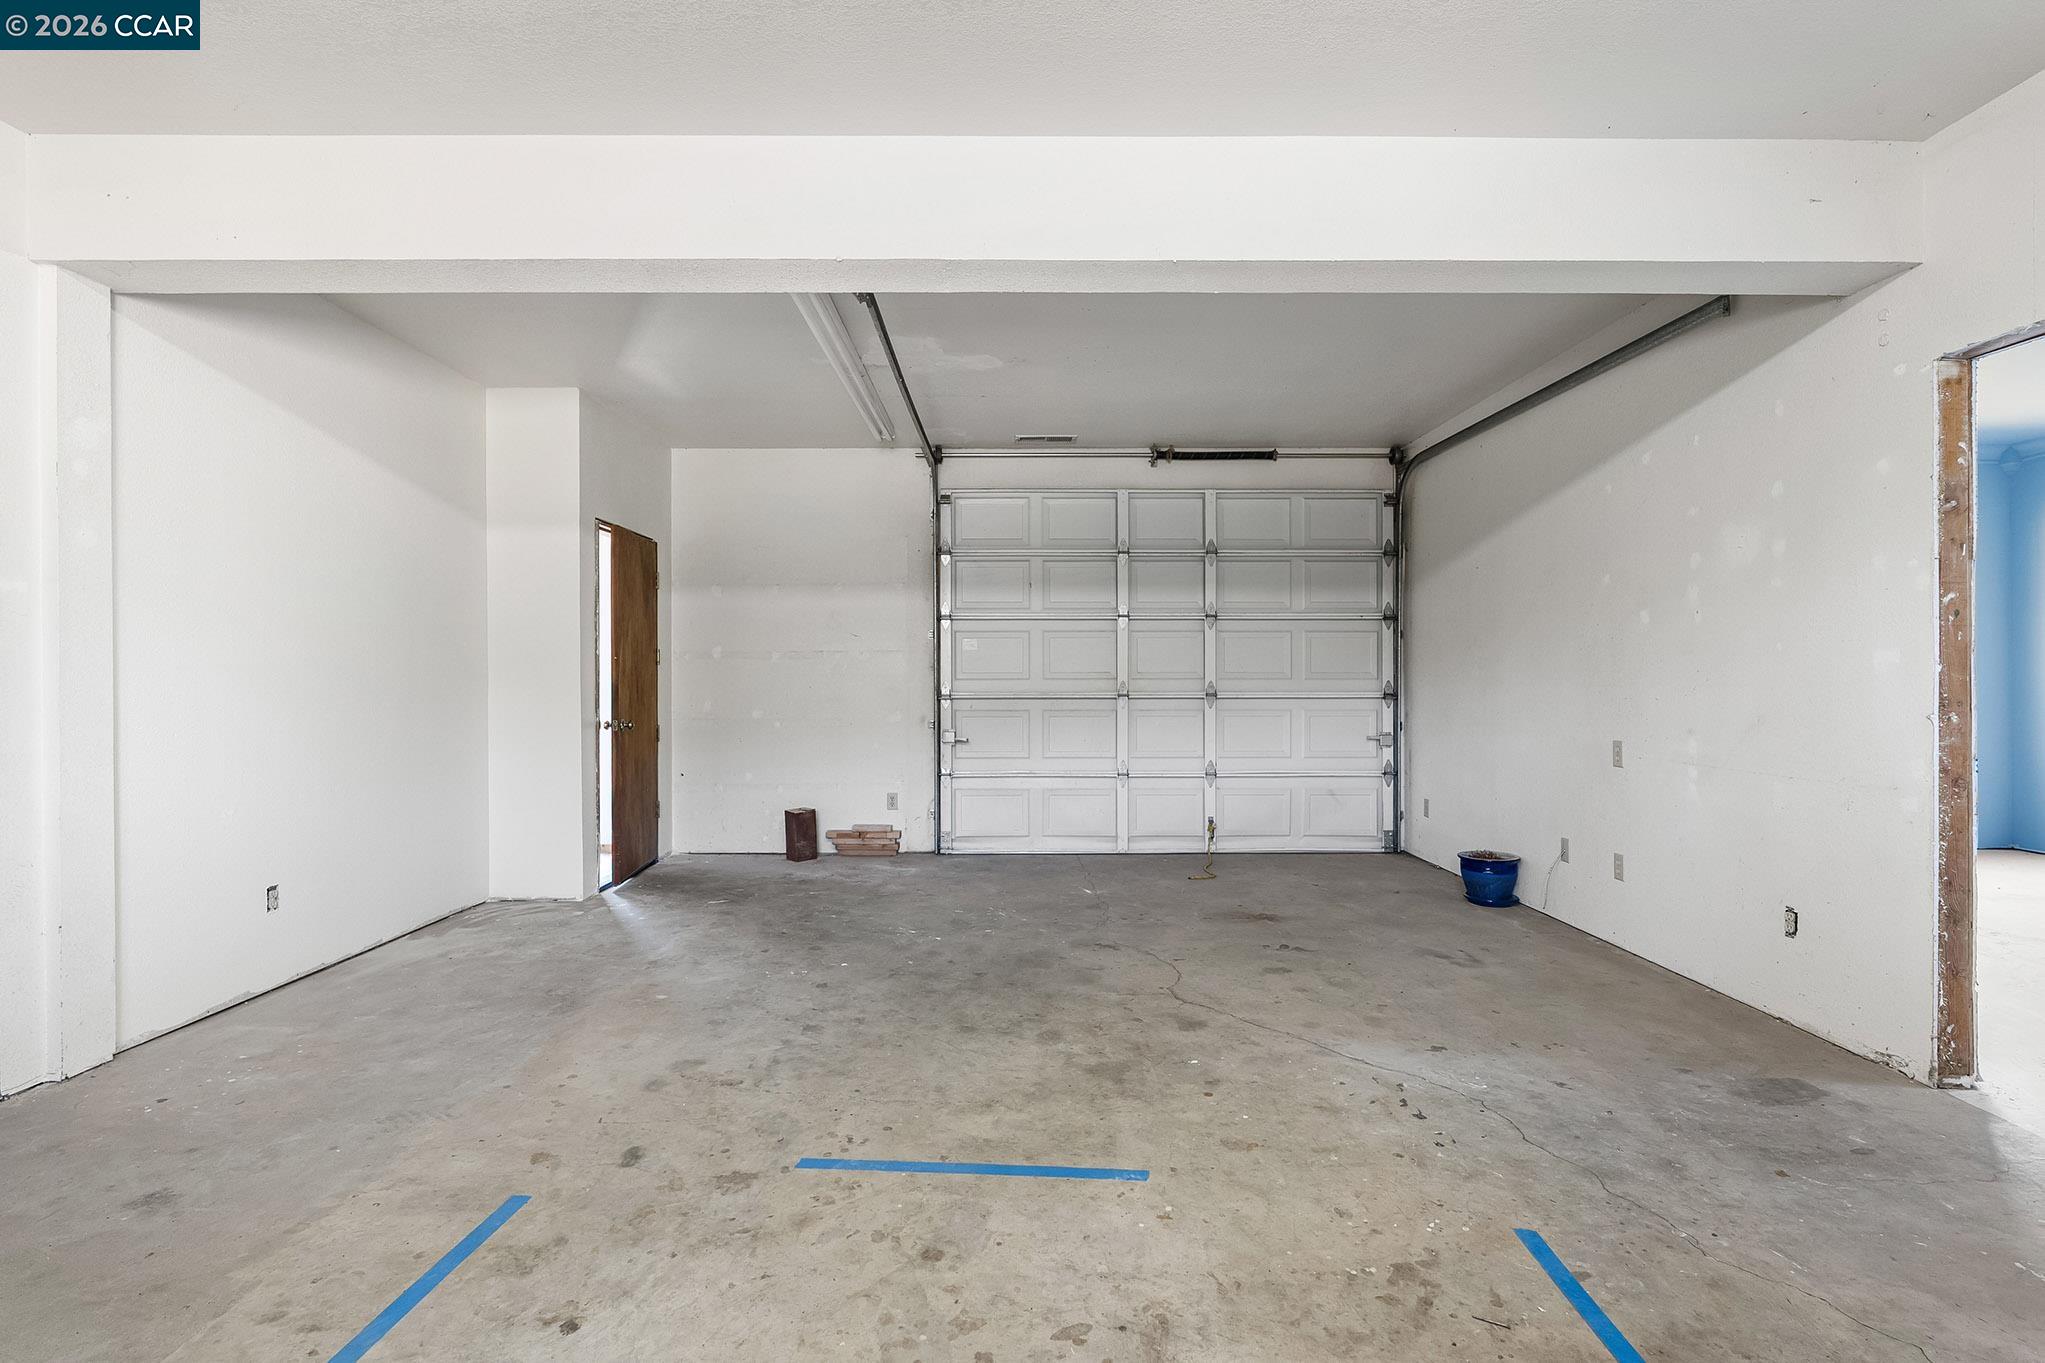
Empty garage with a paneled door, concrete floor, and blue tape markings.
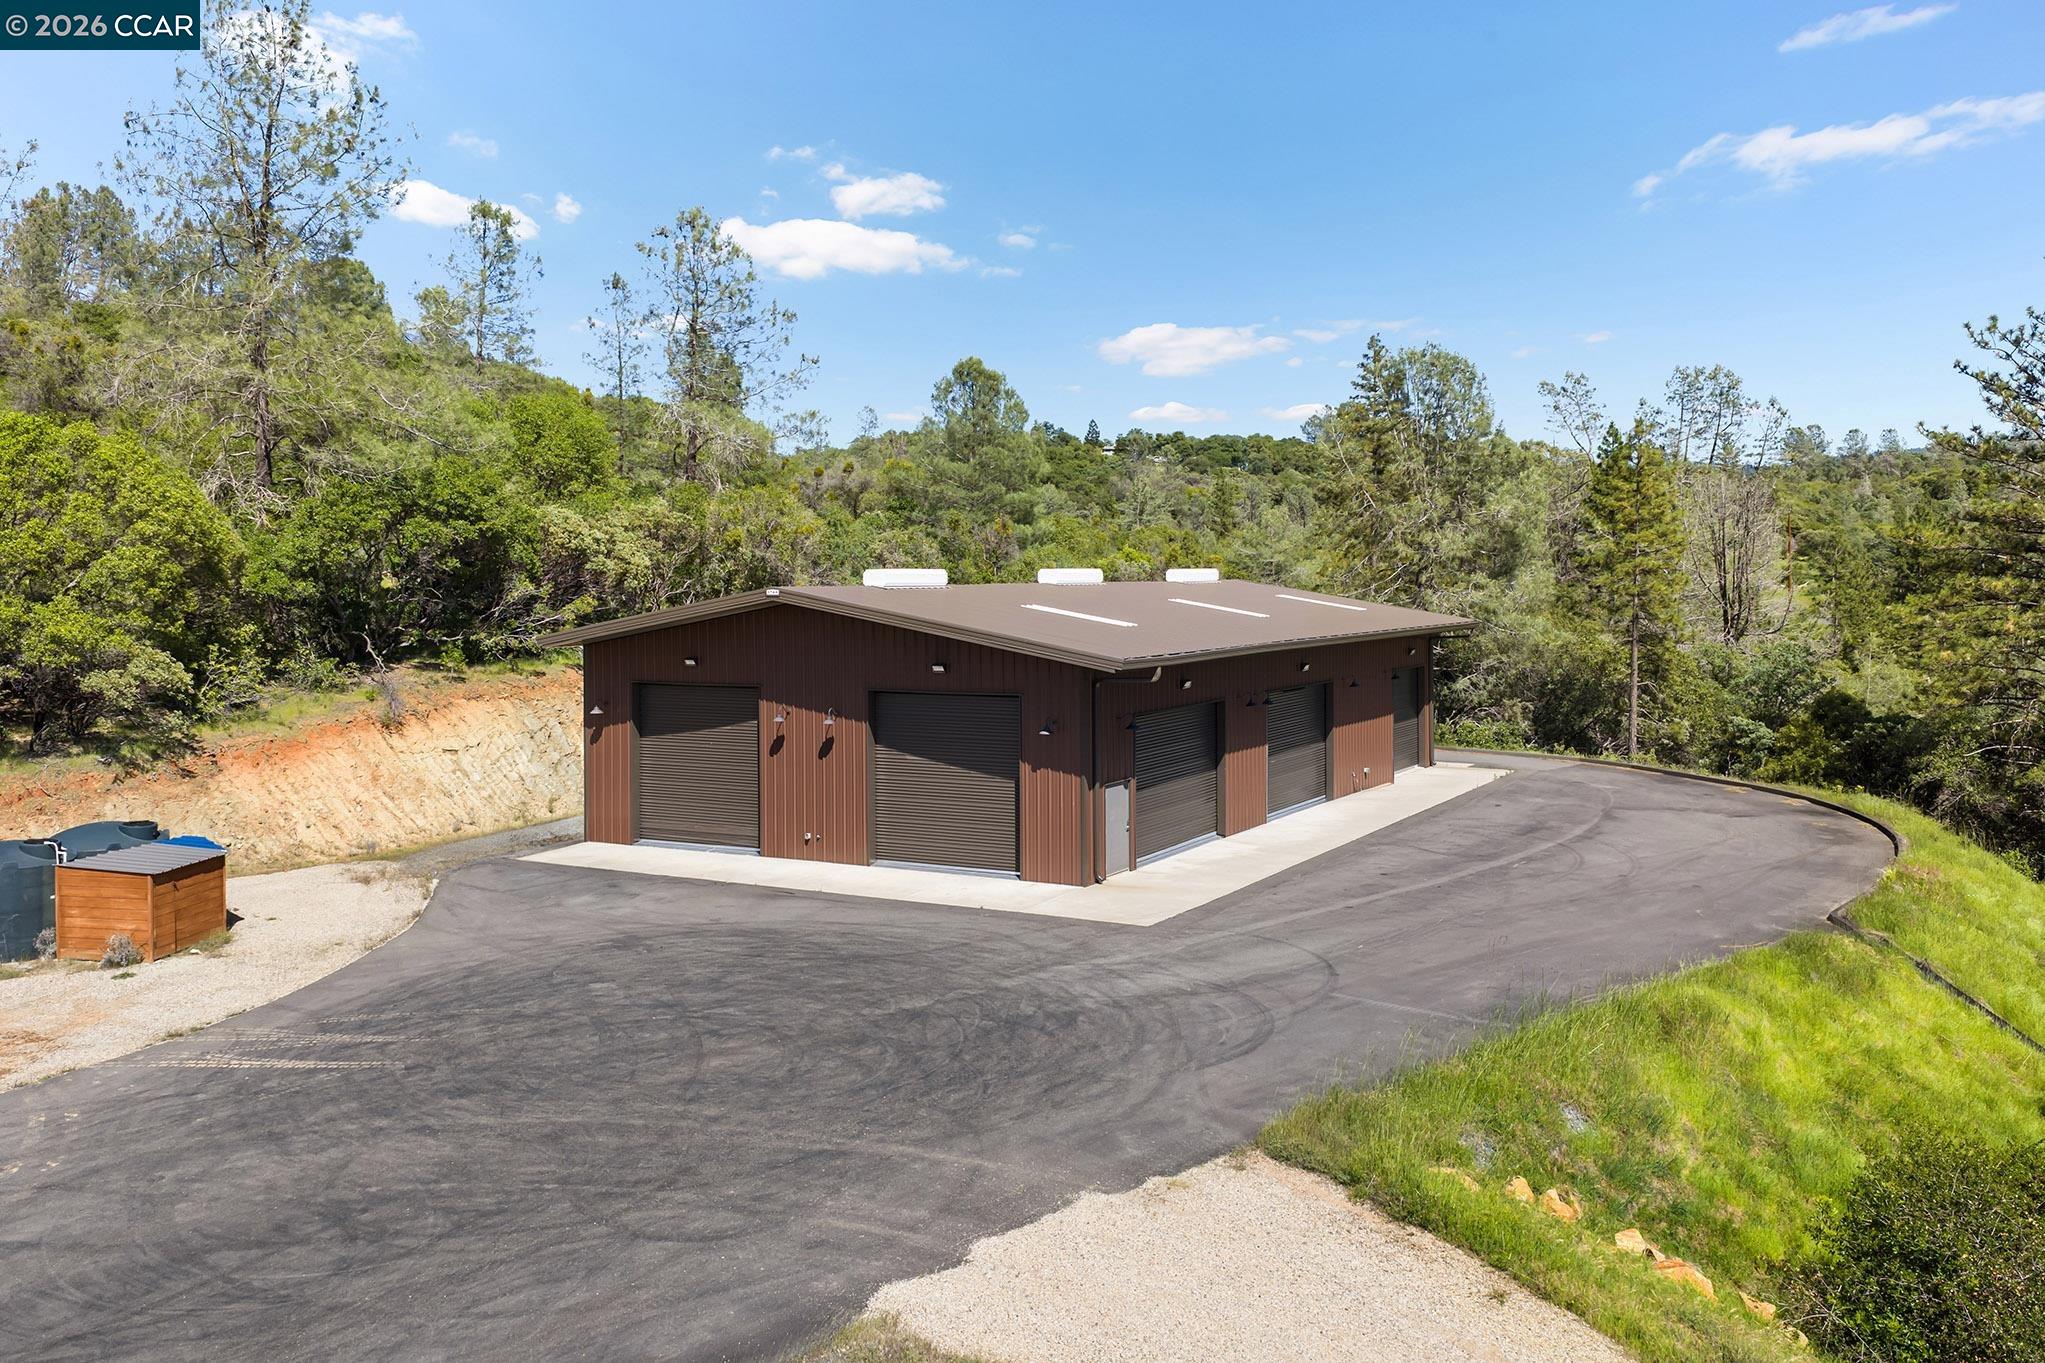
Large brown workshop with multiple roll-up doors beside a paved driveway and wooded hills.
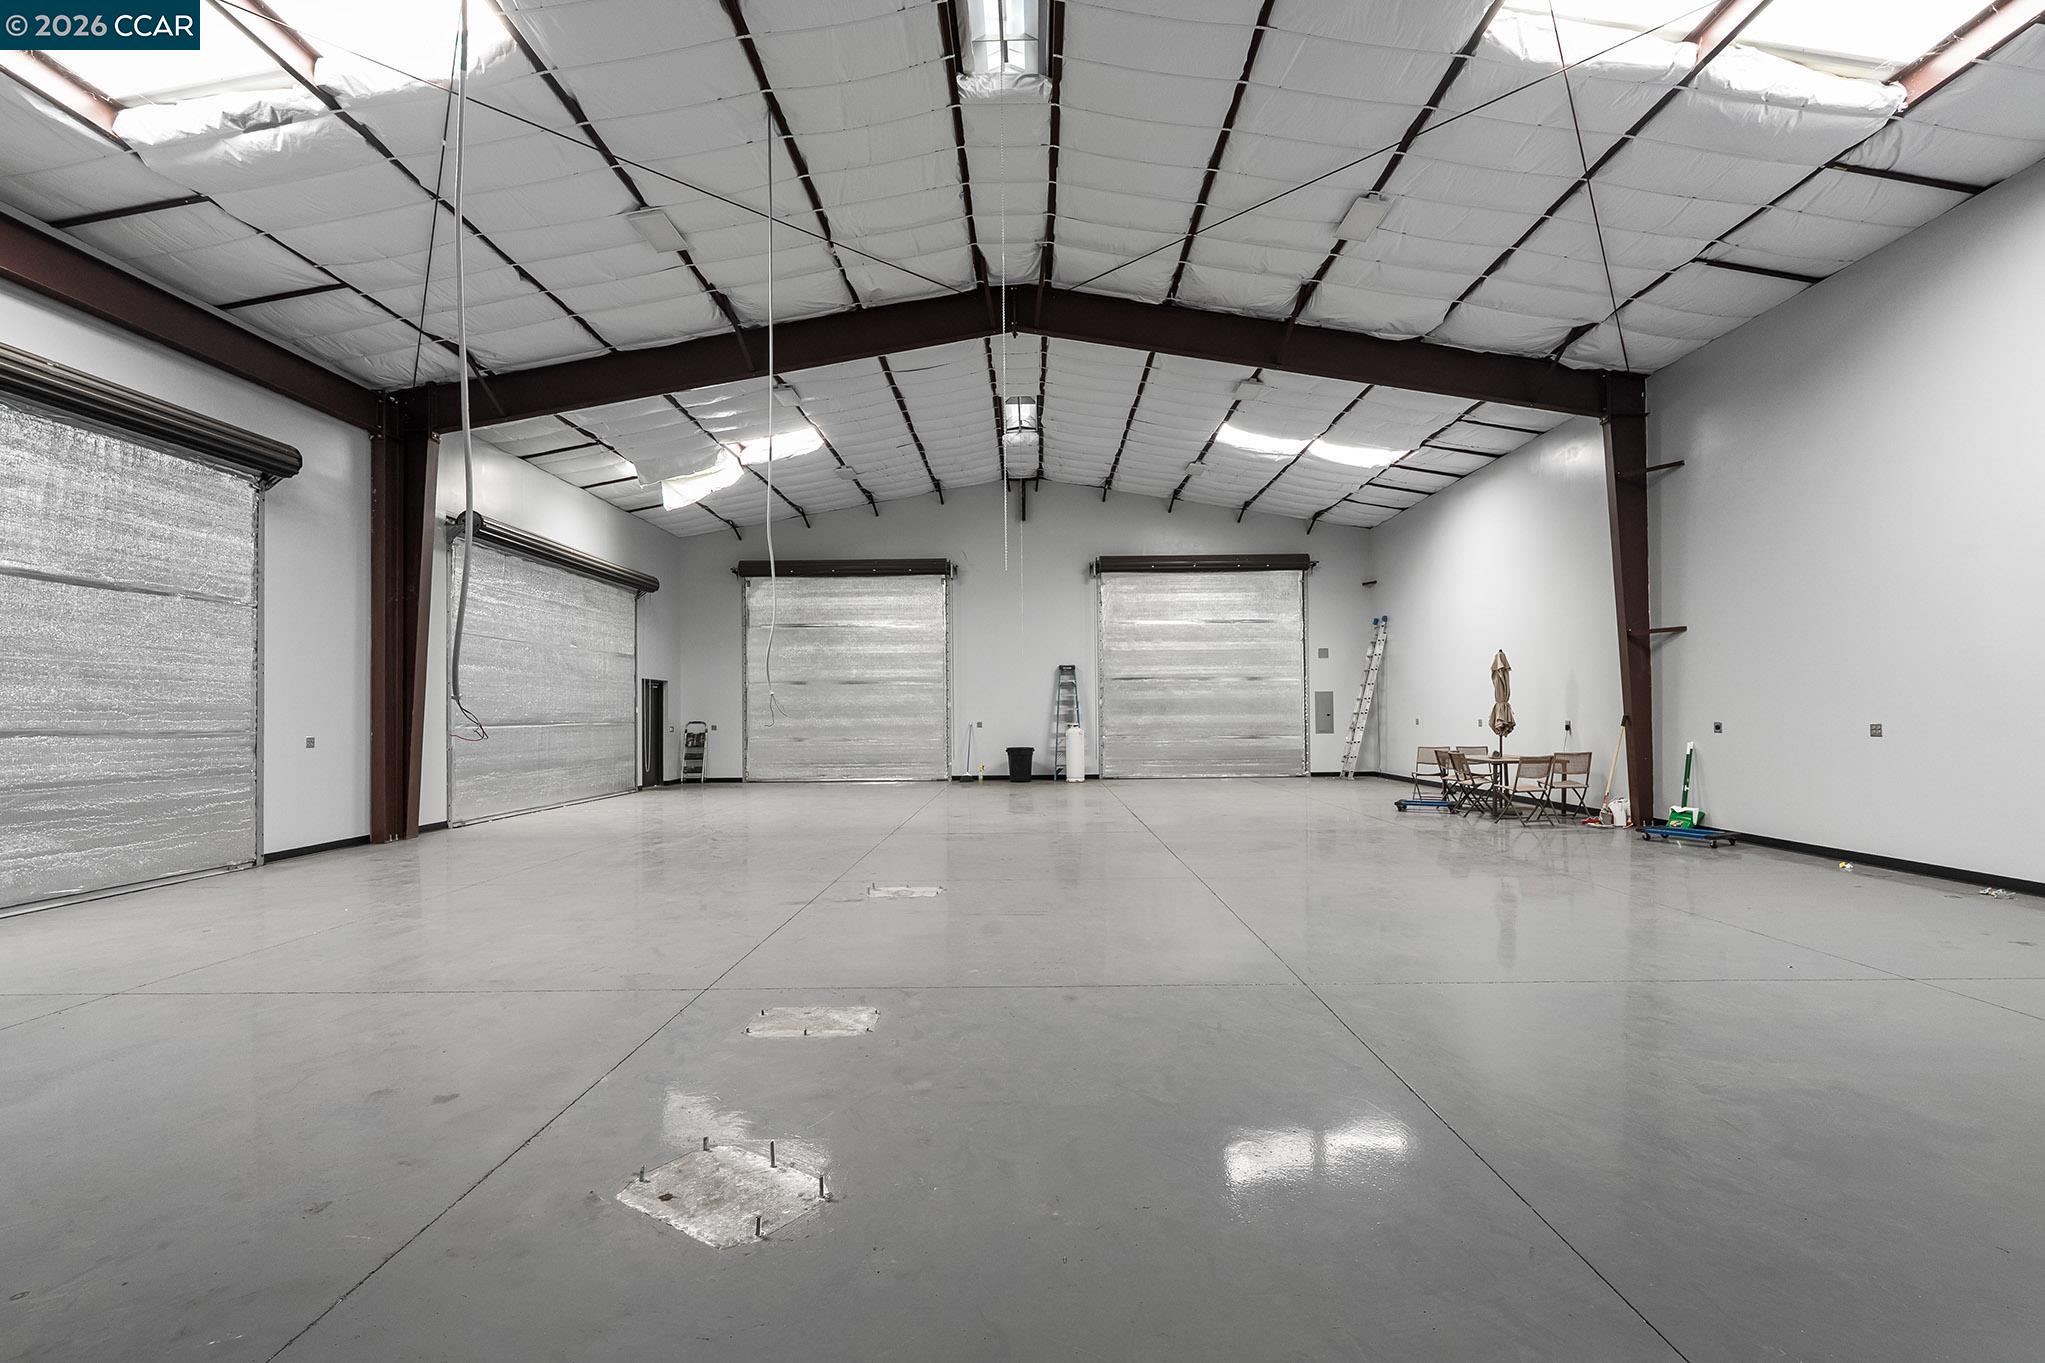
Mostly empty warehouse interior with a high steel-framed ceiling, concrete floor, and several roll-up doors.
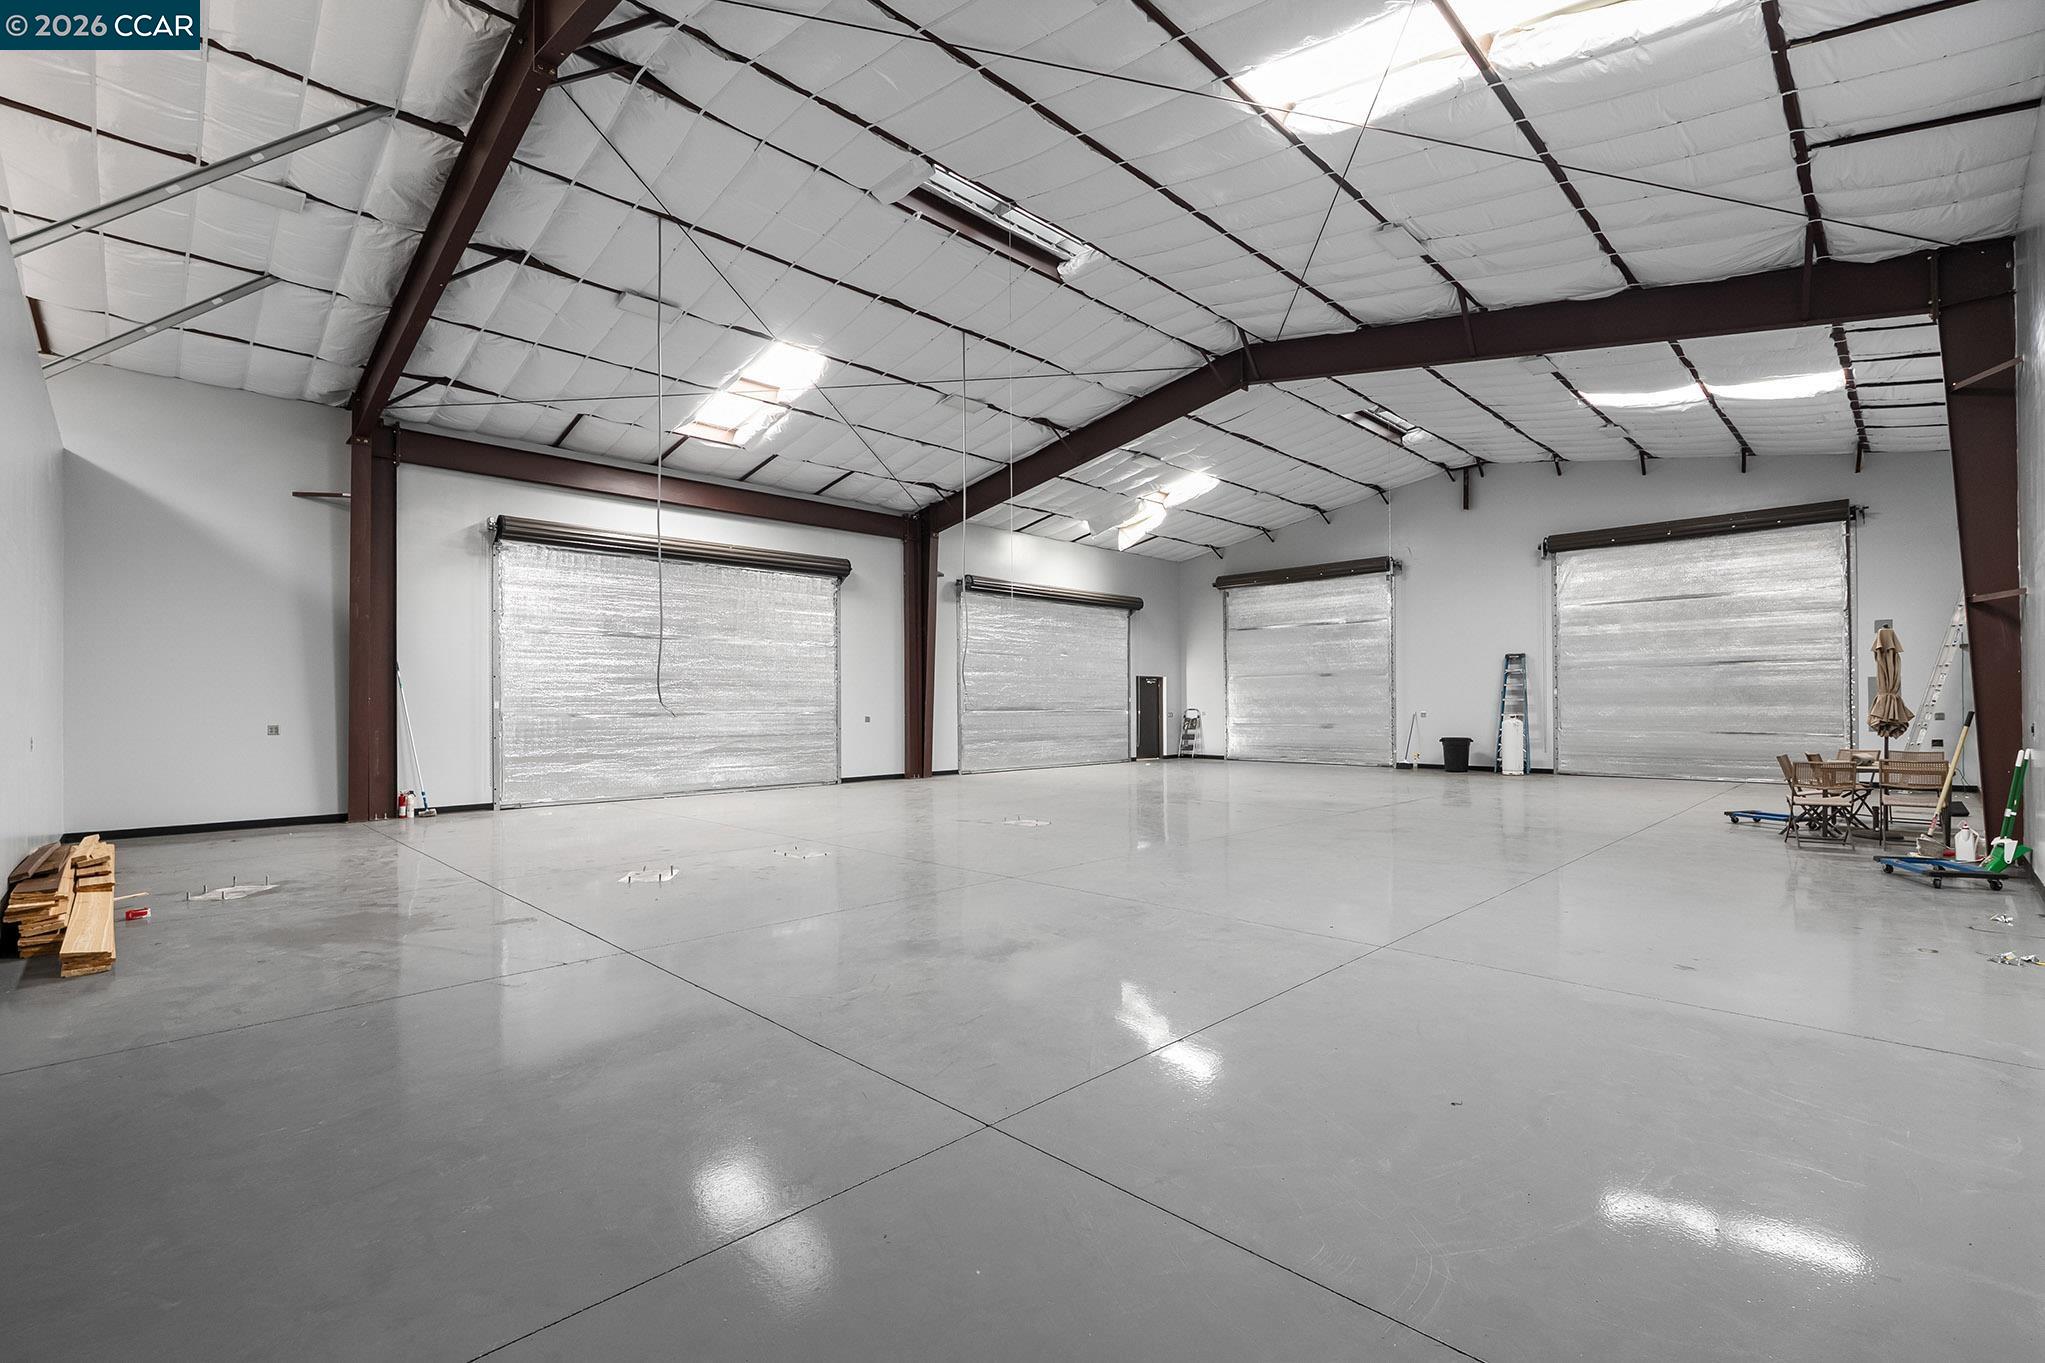
Spacious warehouse with polished concrete floors, exposed steel beams, and several roll-up doors.
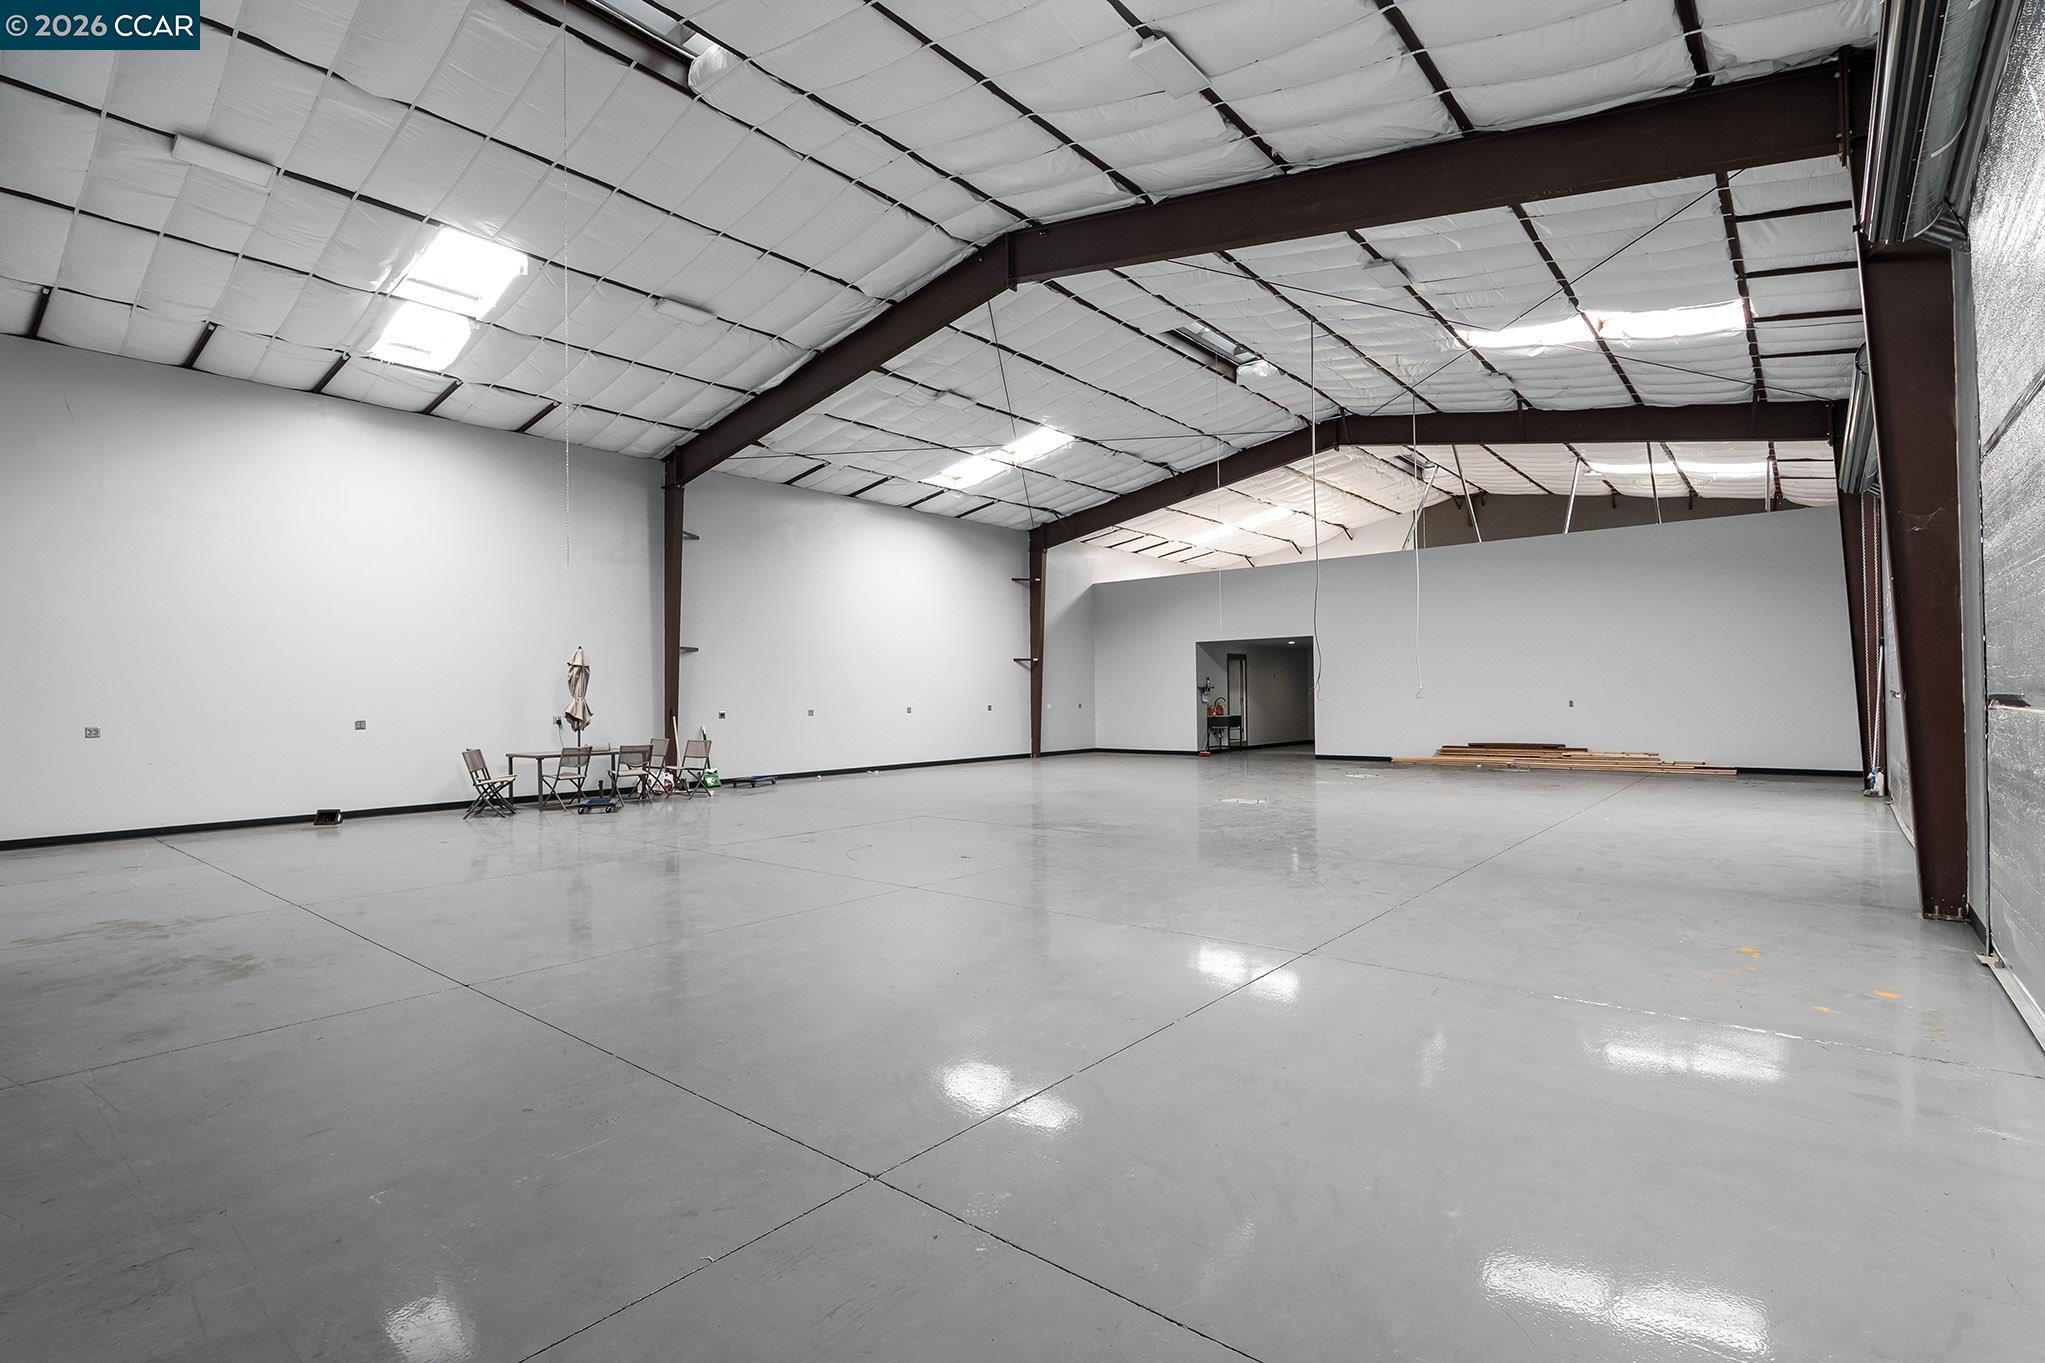
Expansive warehouse interior with polished concrete floors, tall ceilings, exposed steel beams, and skylights.
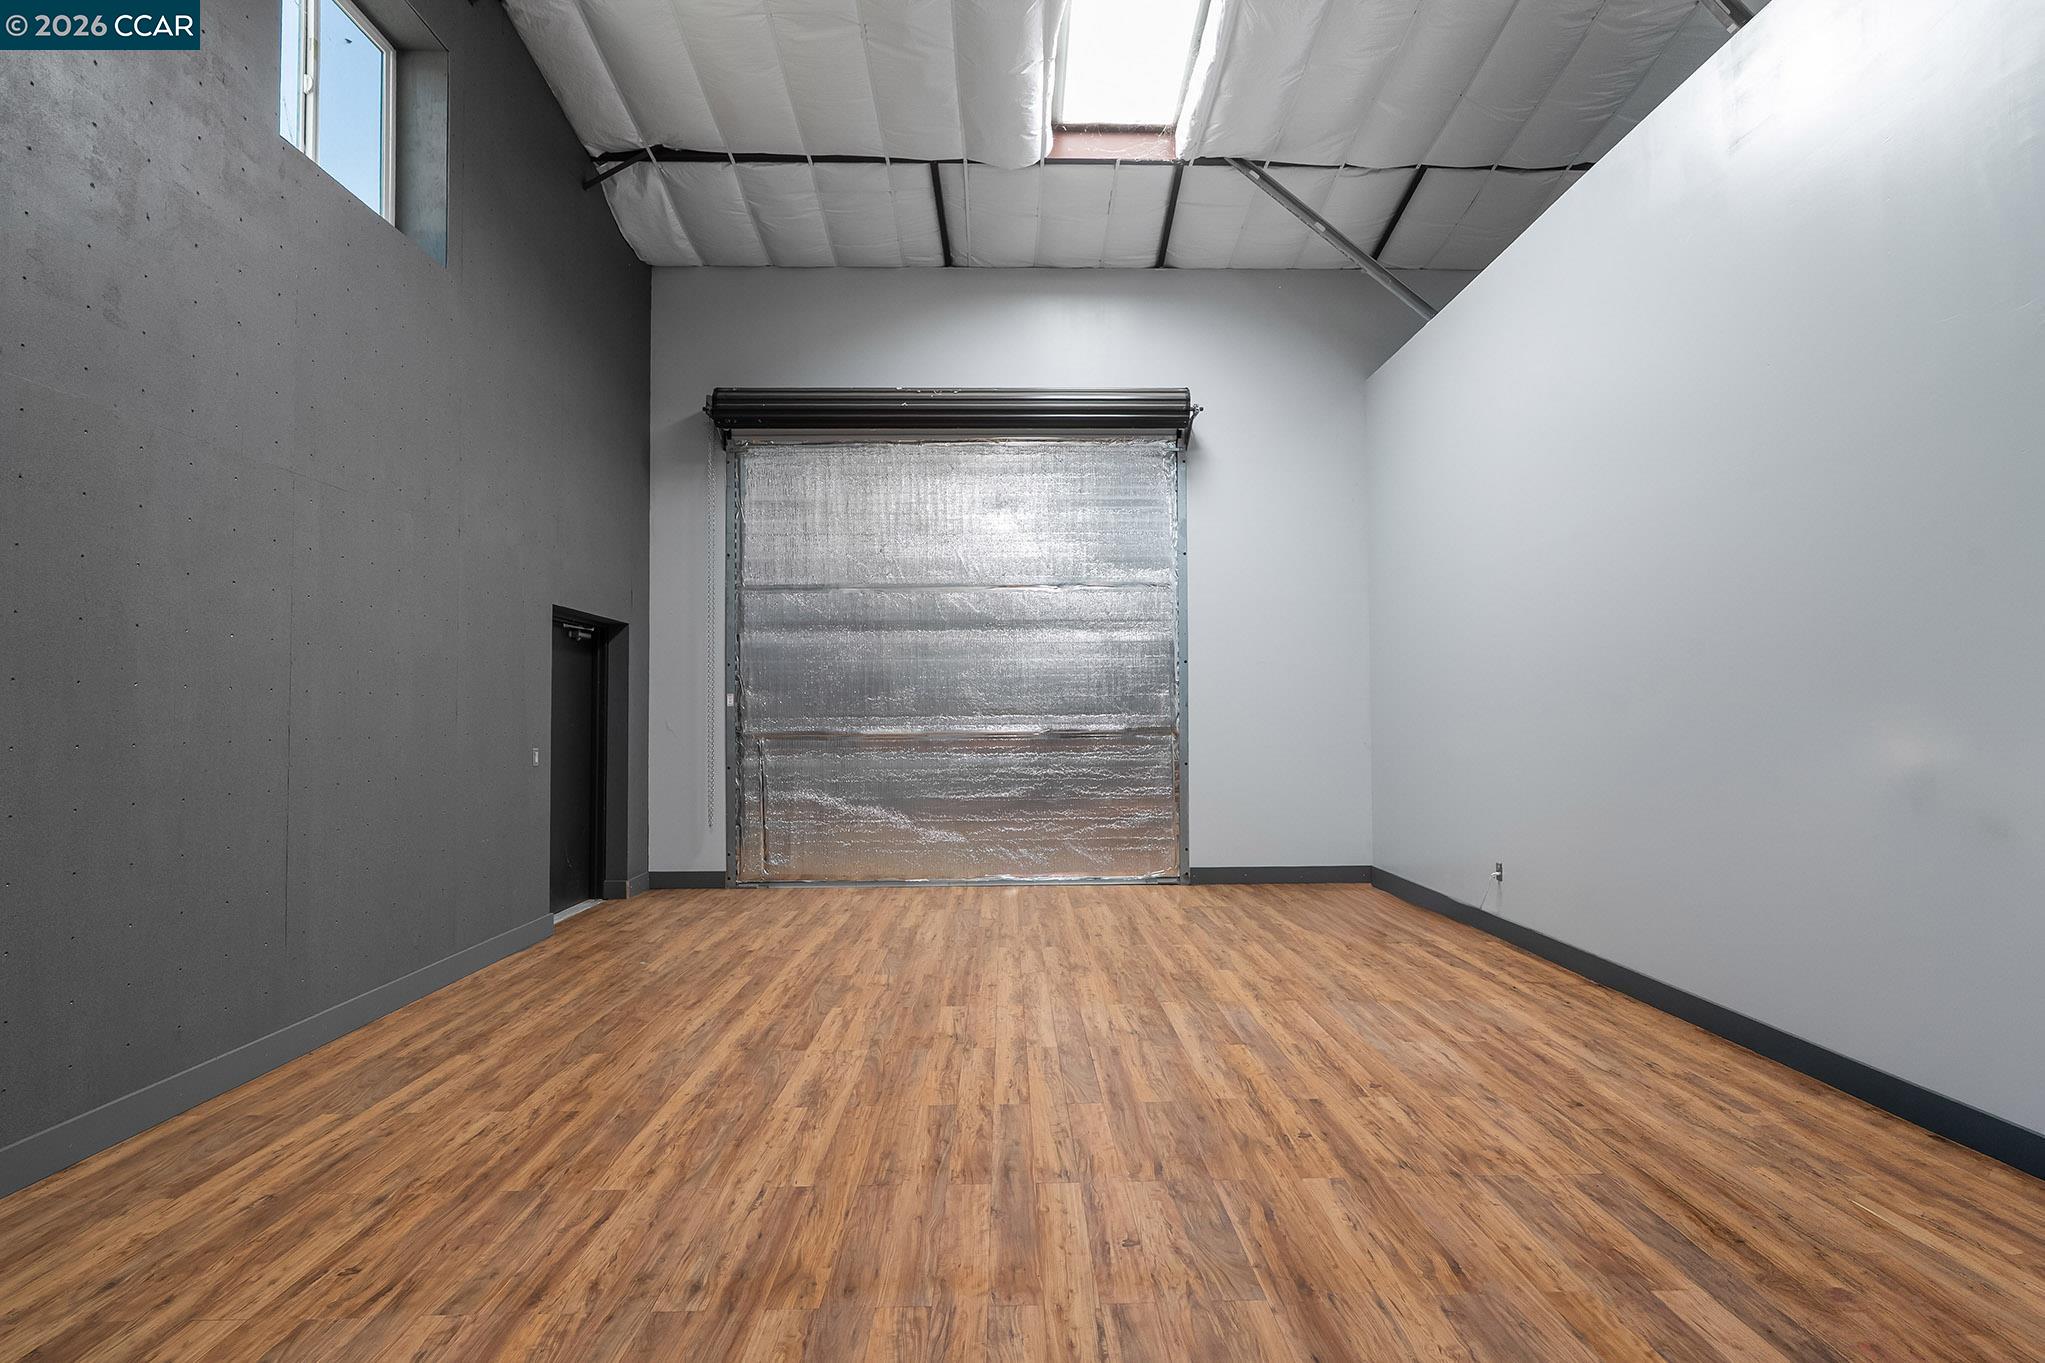
Empty high-ceilinged garage with wood-look flooring and a large insulated overhead door.
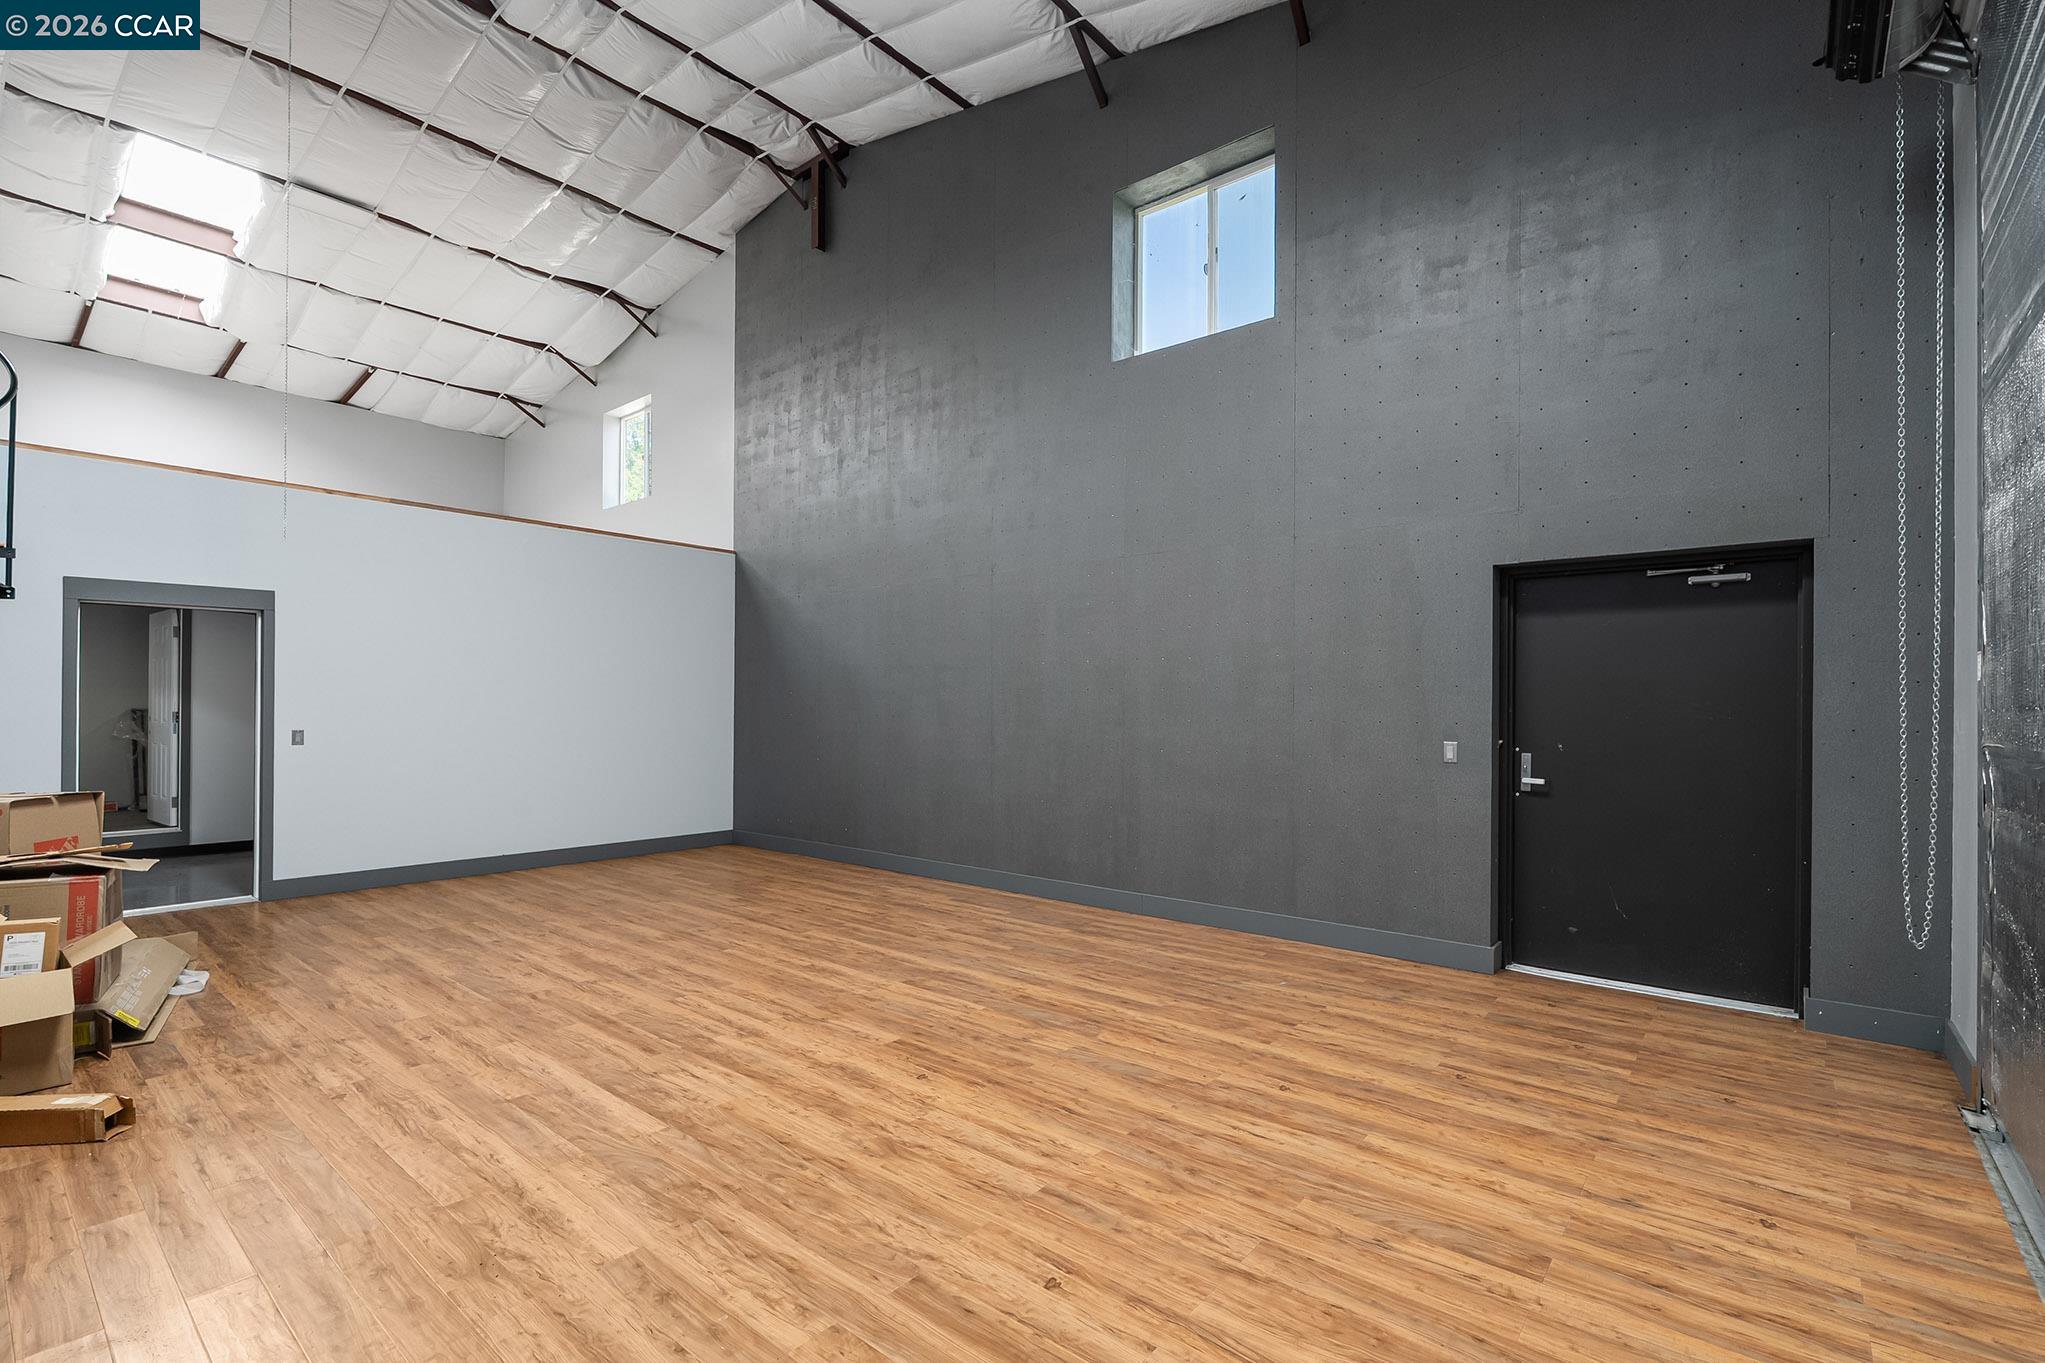
Large vacant room with high ceilings, wood-look flooring, dark gray walls, and a black door.
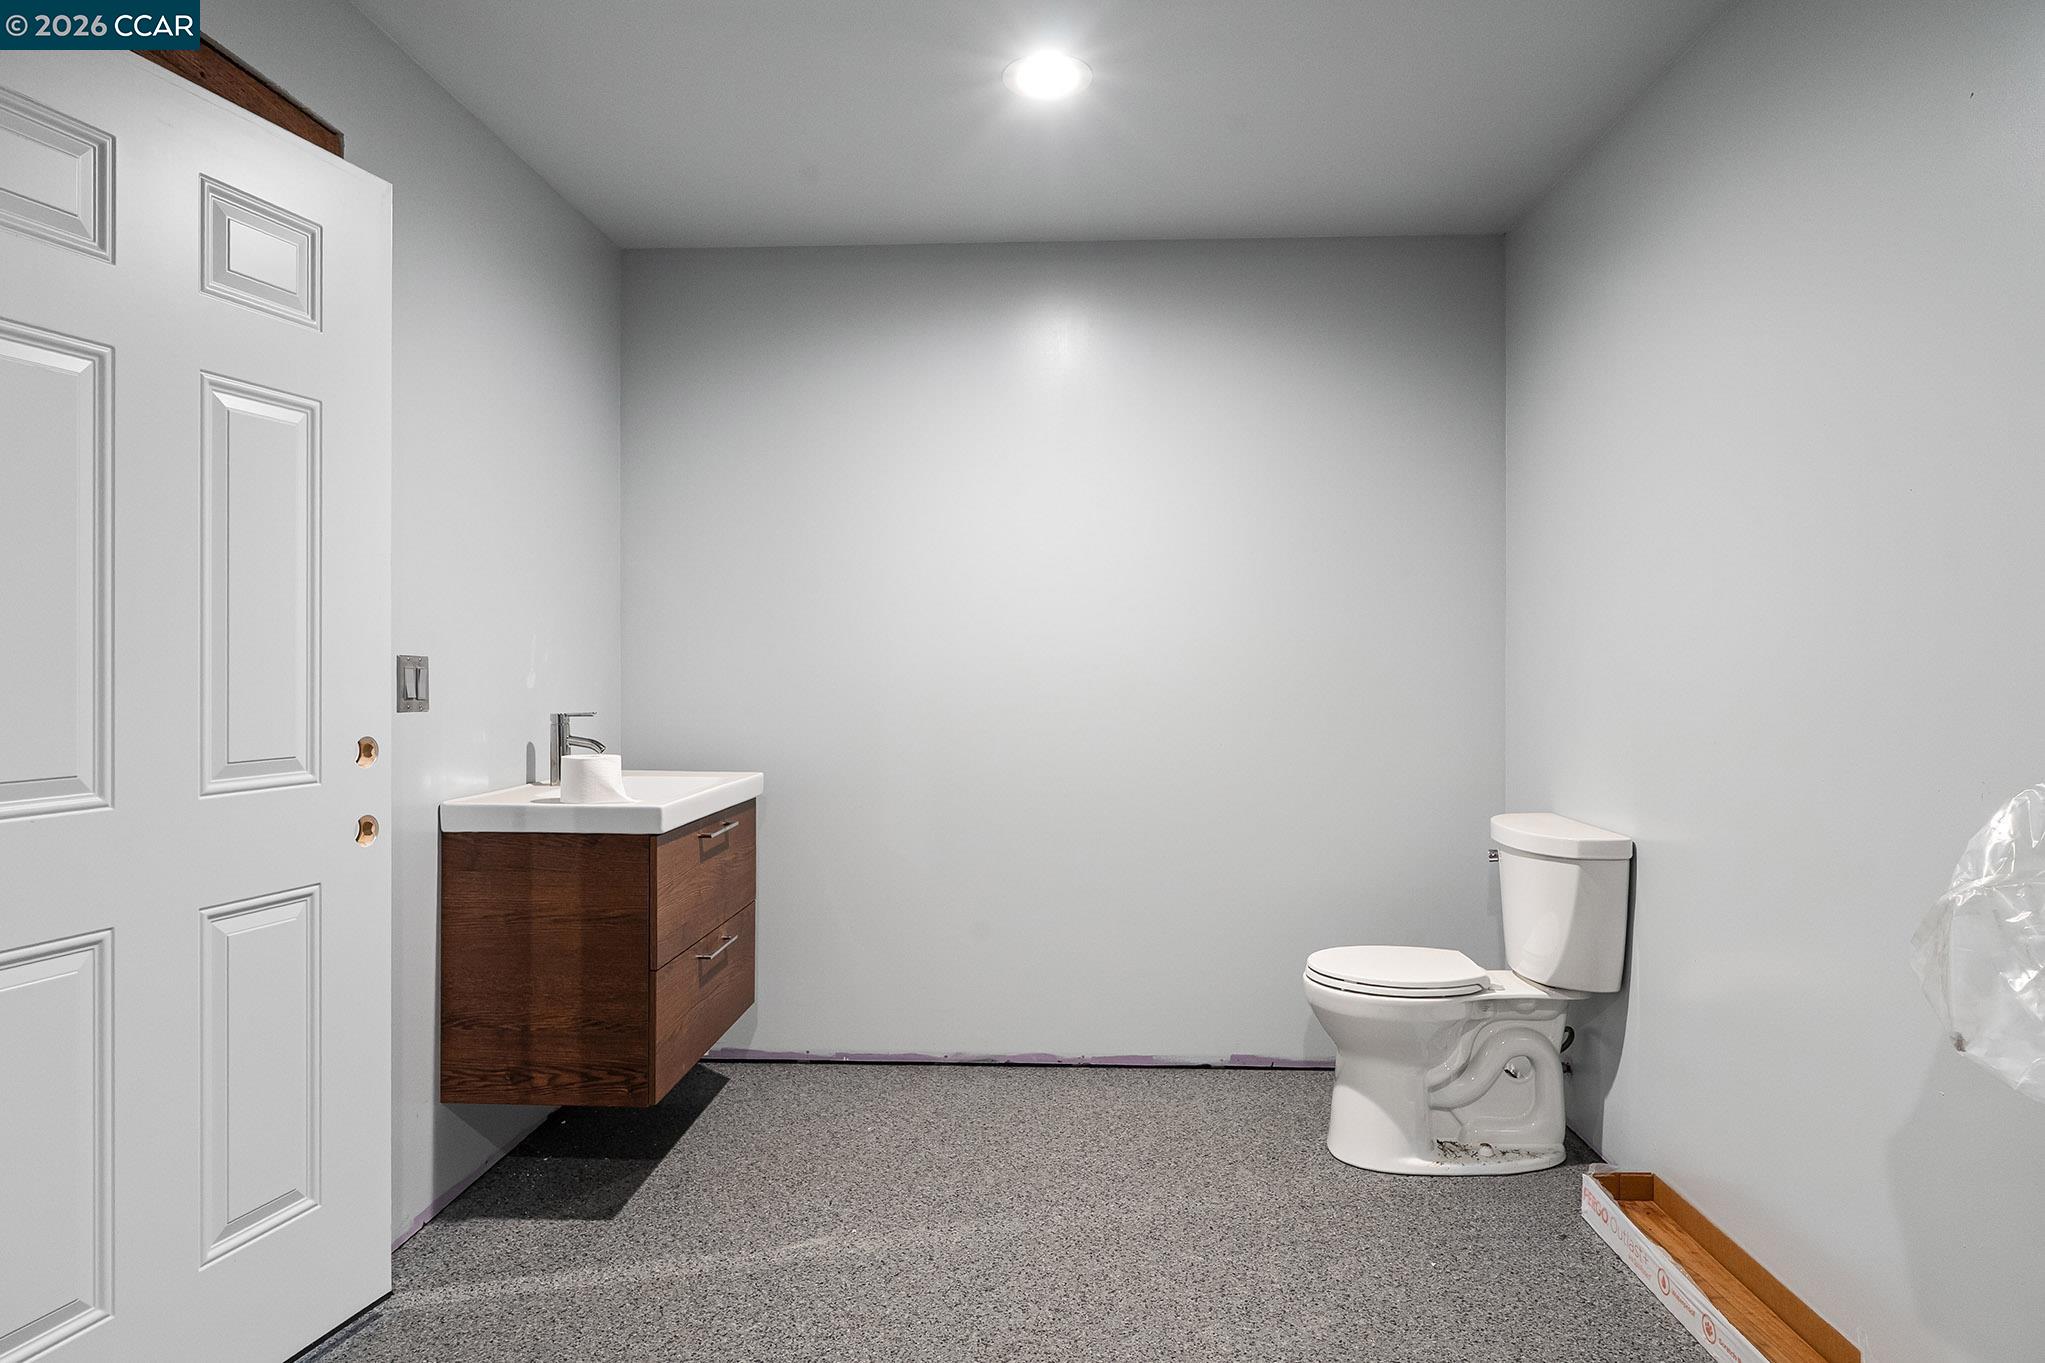
Bathroom with a dark wood vanity and toilet; flooring and baseboard appear unfinished.
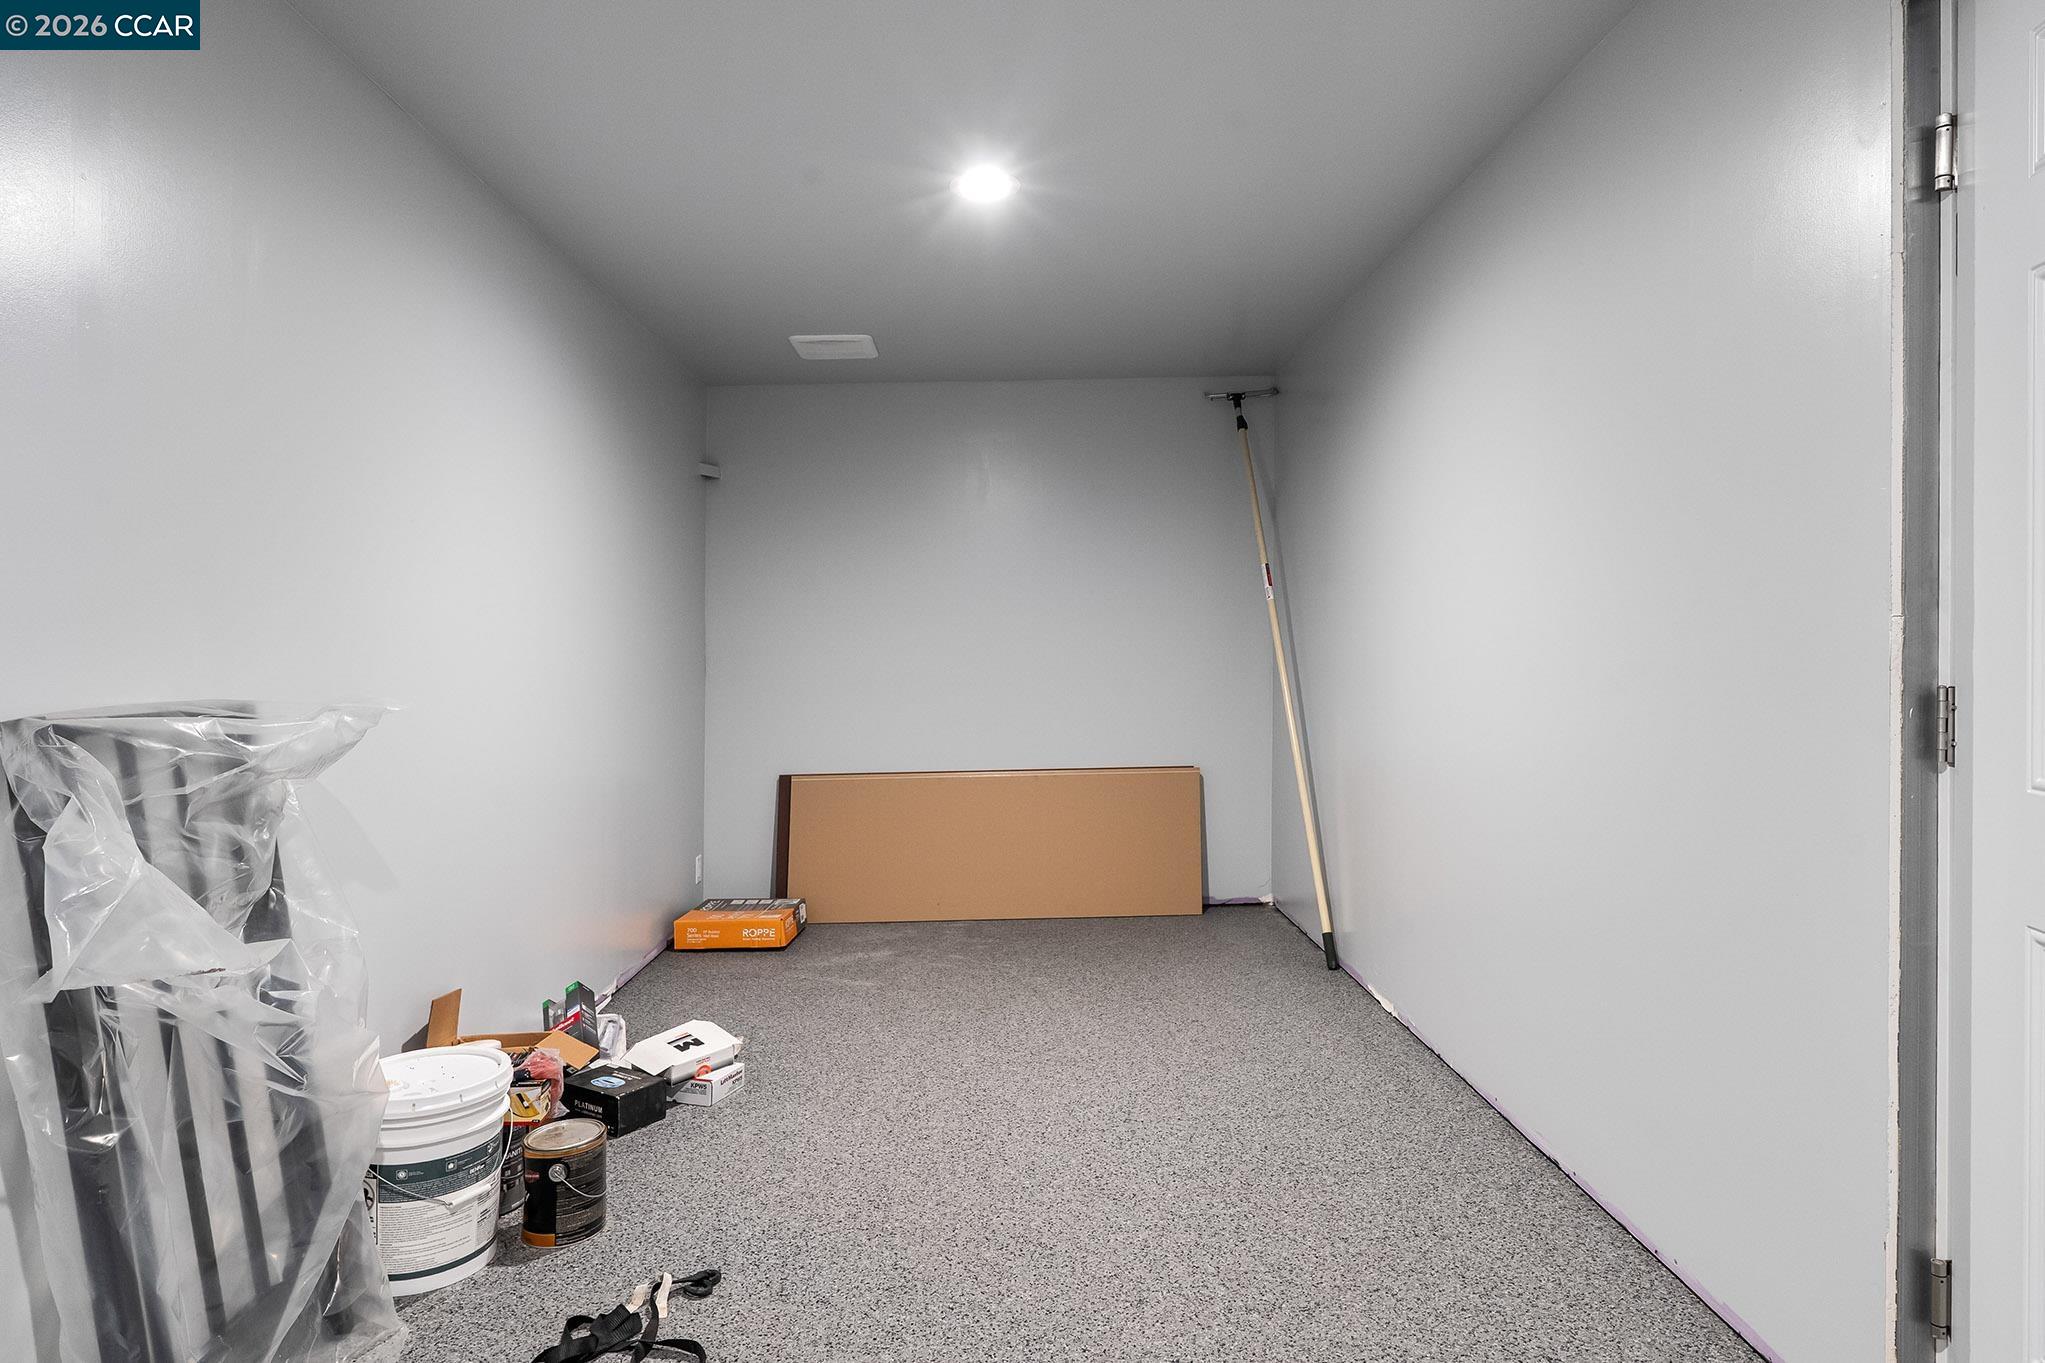
Empty garage with a speckled gray floor and paint supplies along one wall.
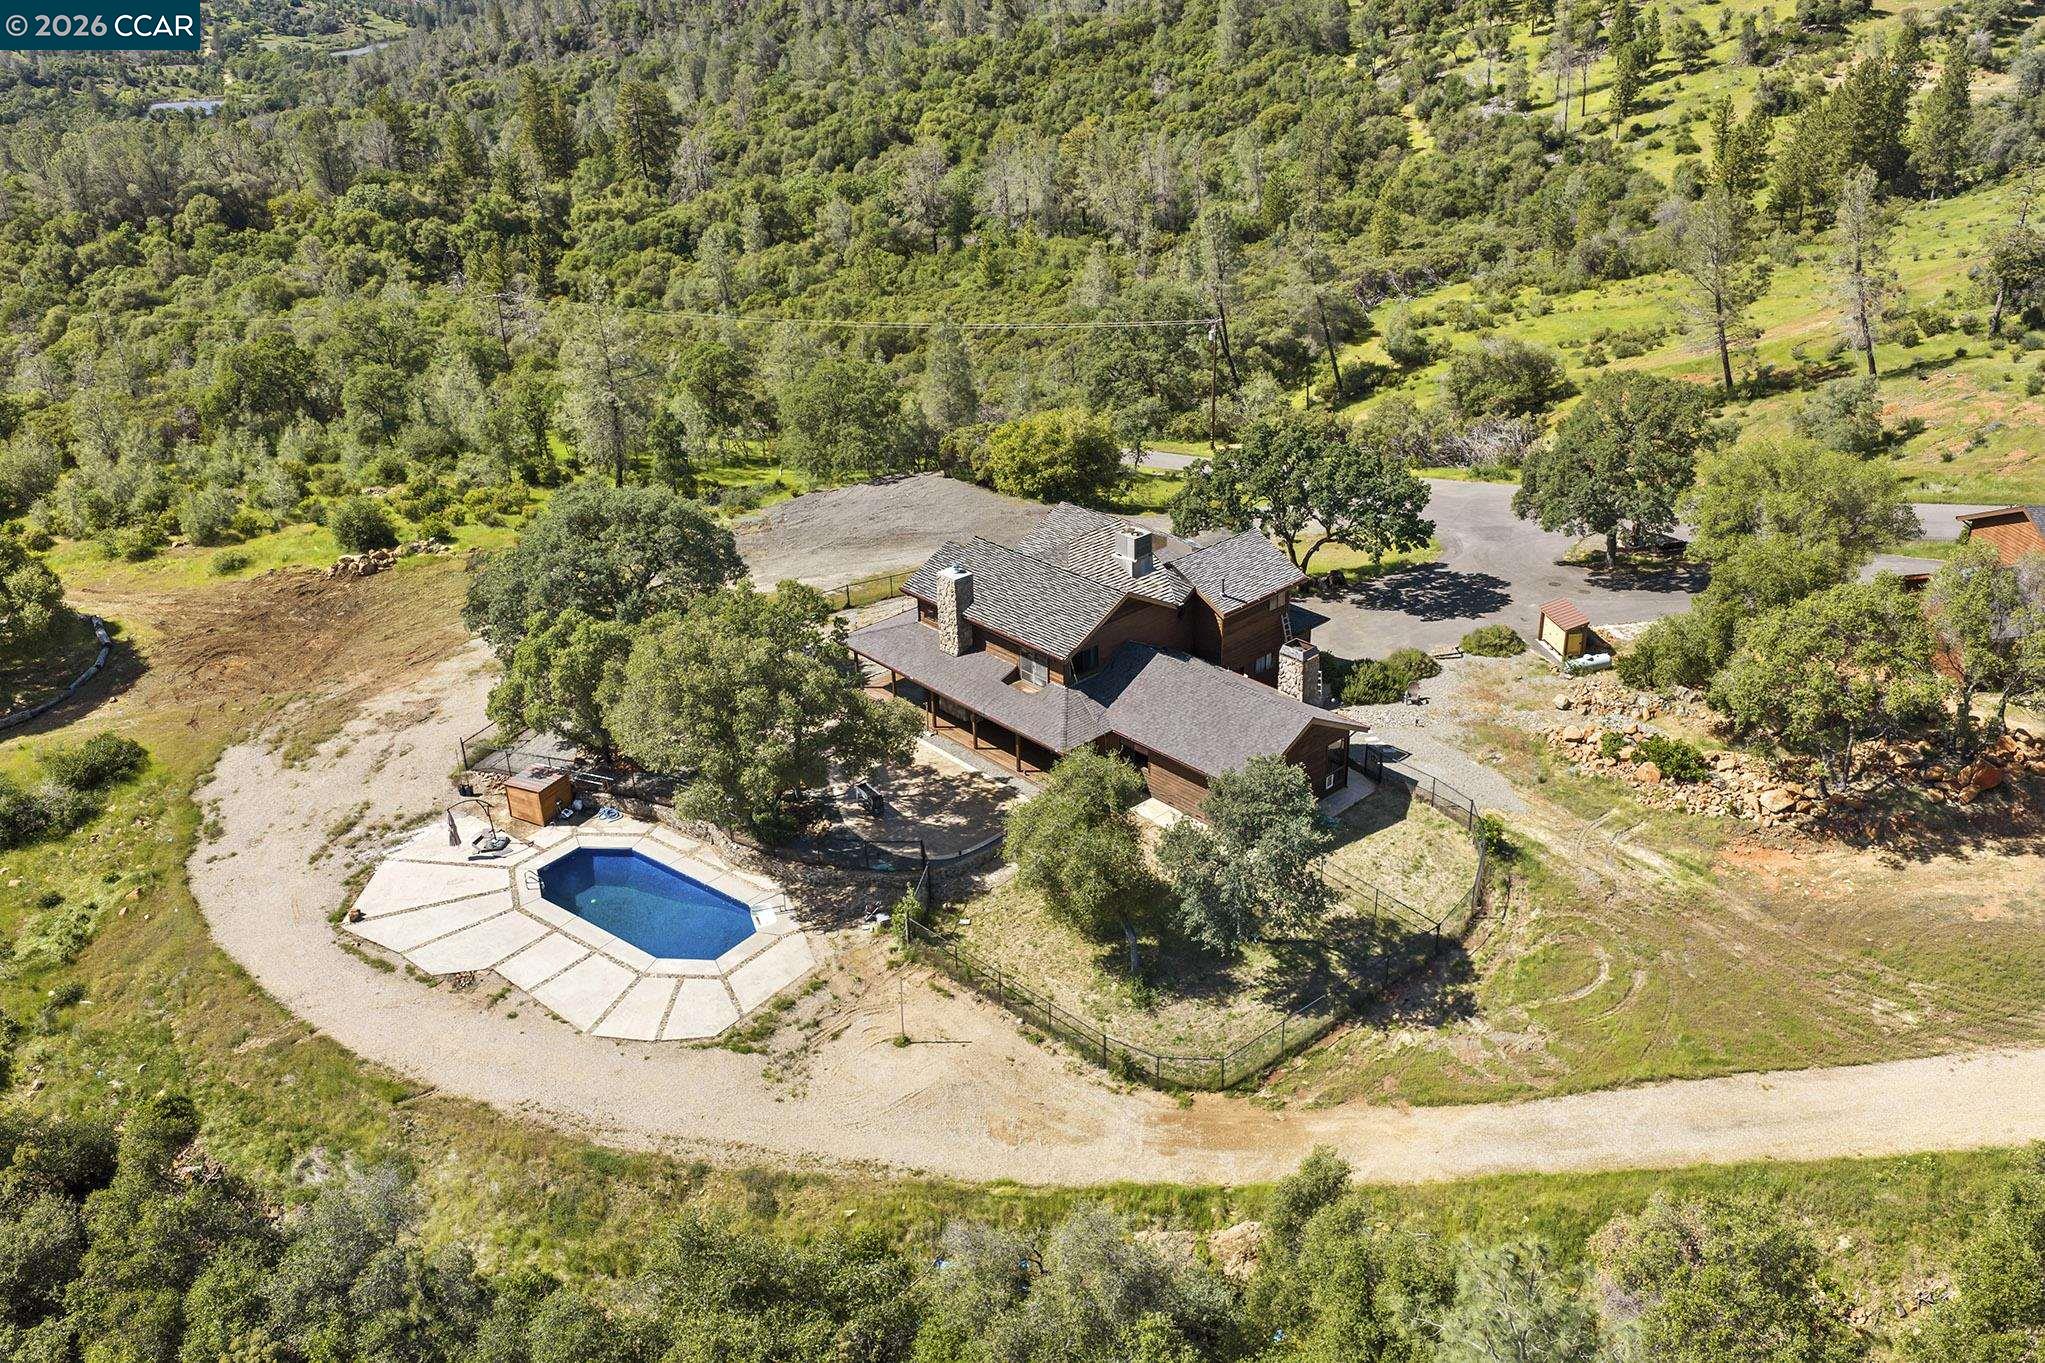
Aerial view of a wooded hillside home with a fenced swimming pool and gravel driveway.
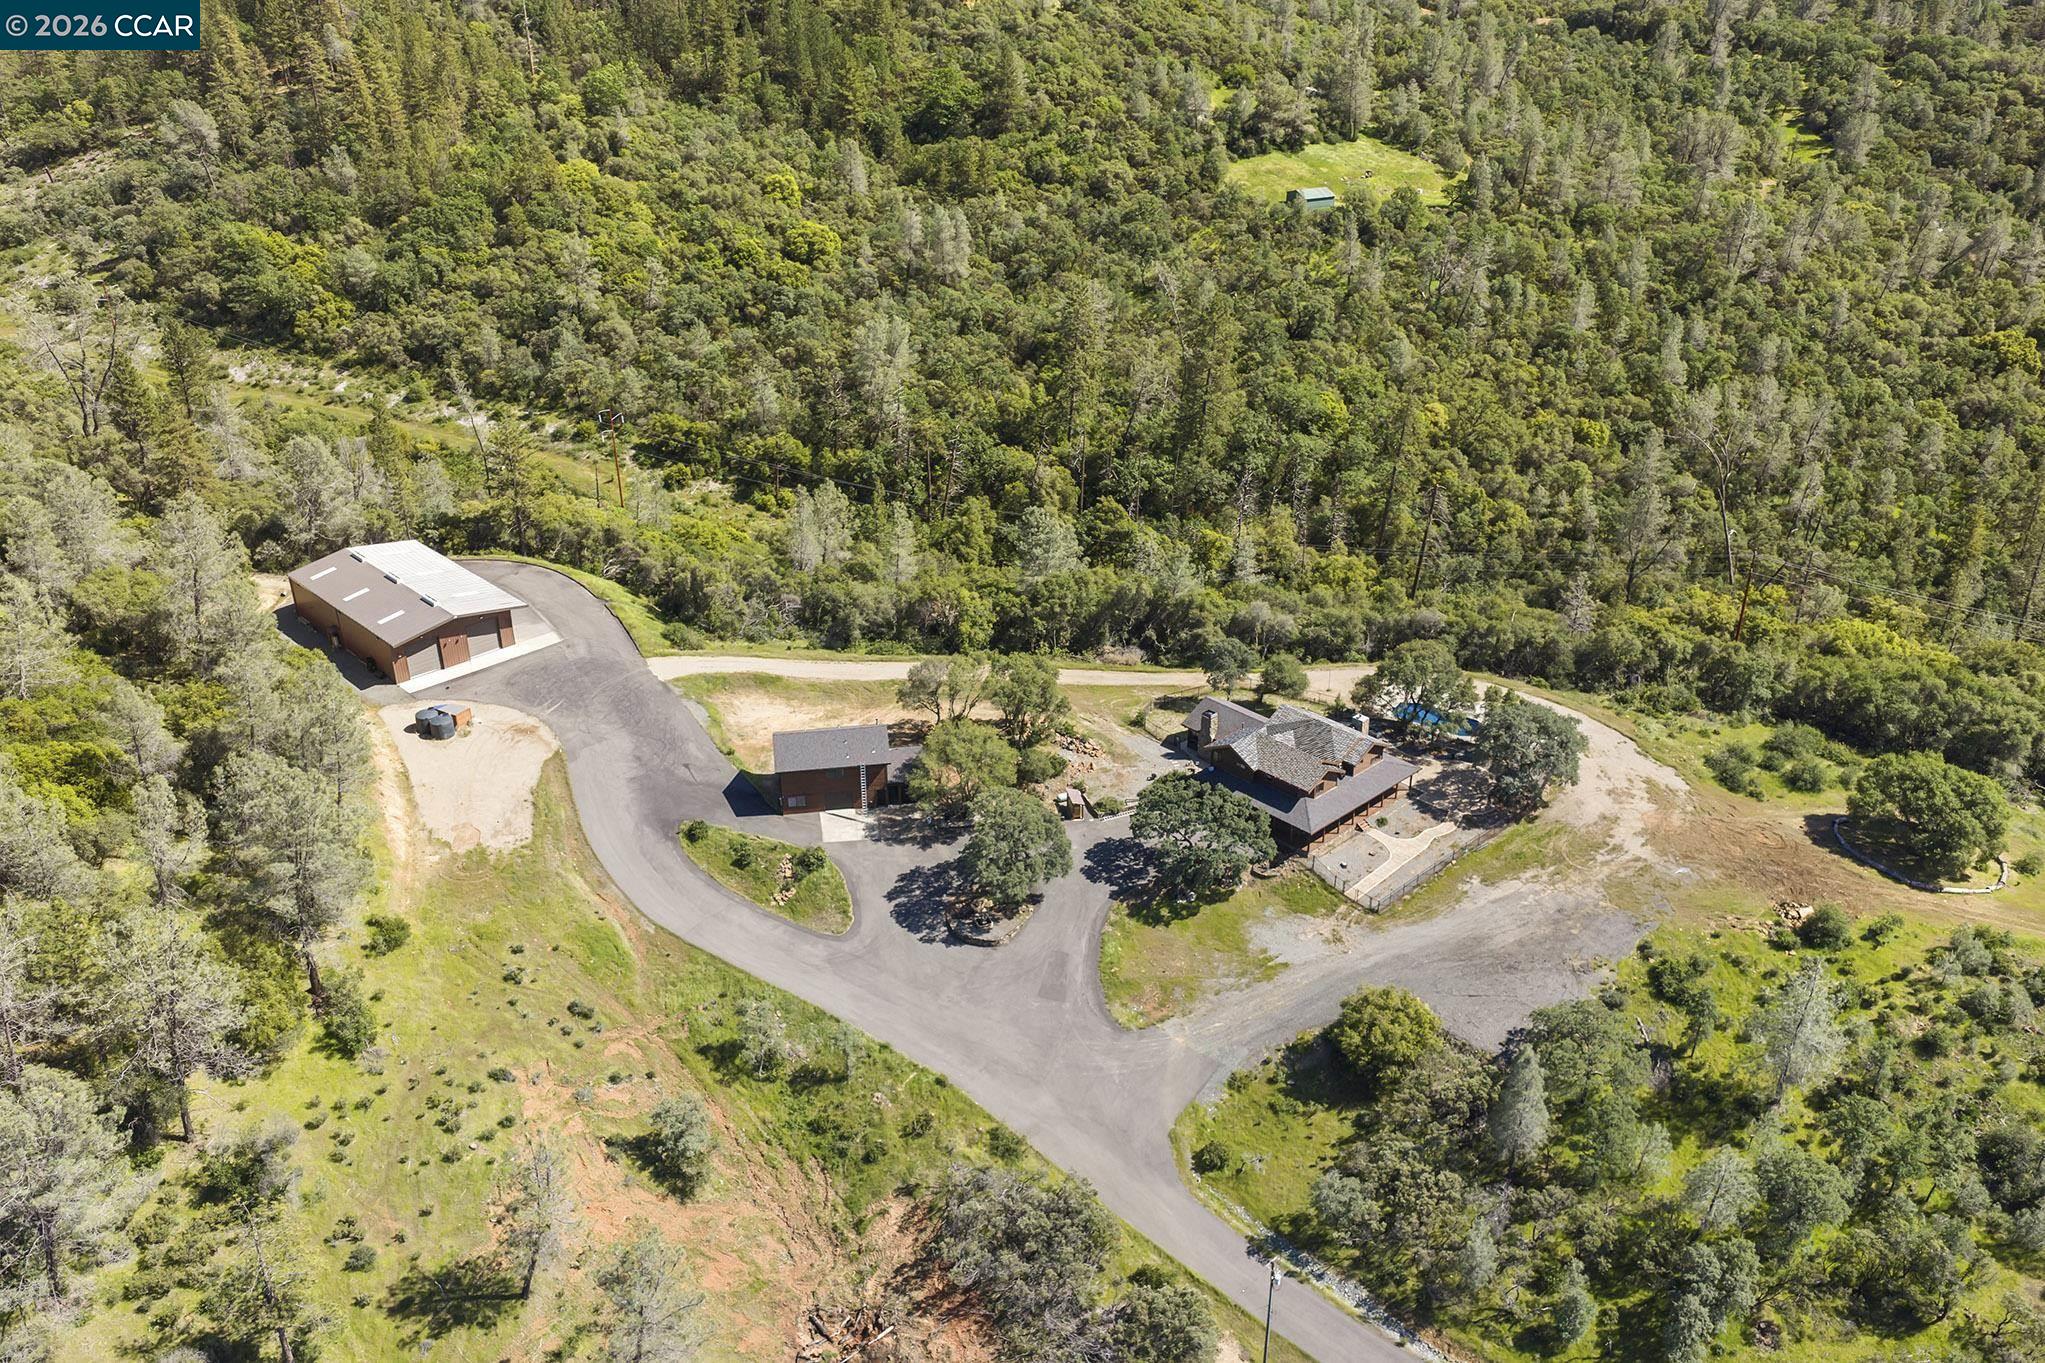
Aerial view of a wooded property with a house, large outbuilding, pool, and winding paved driveway.
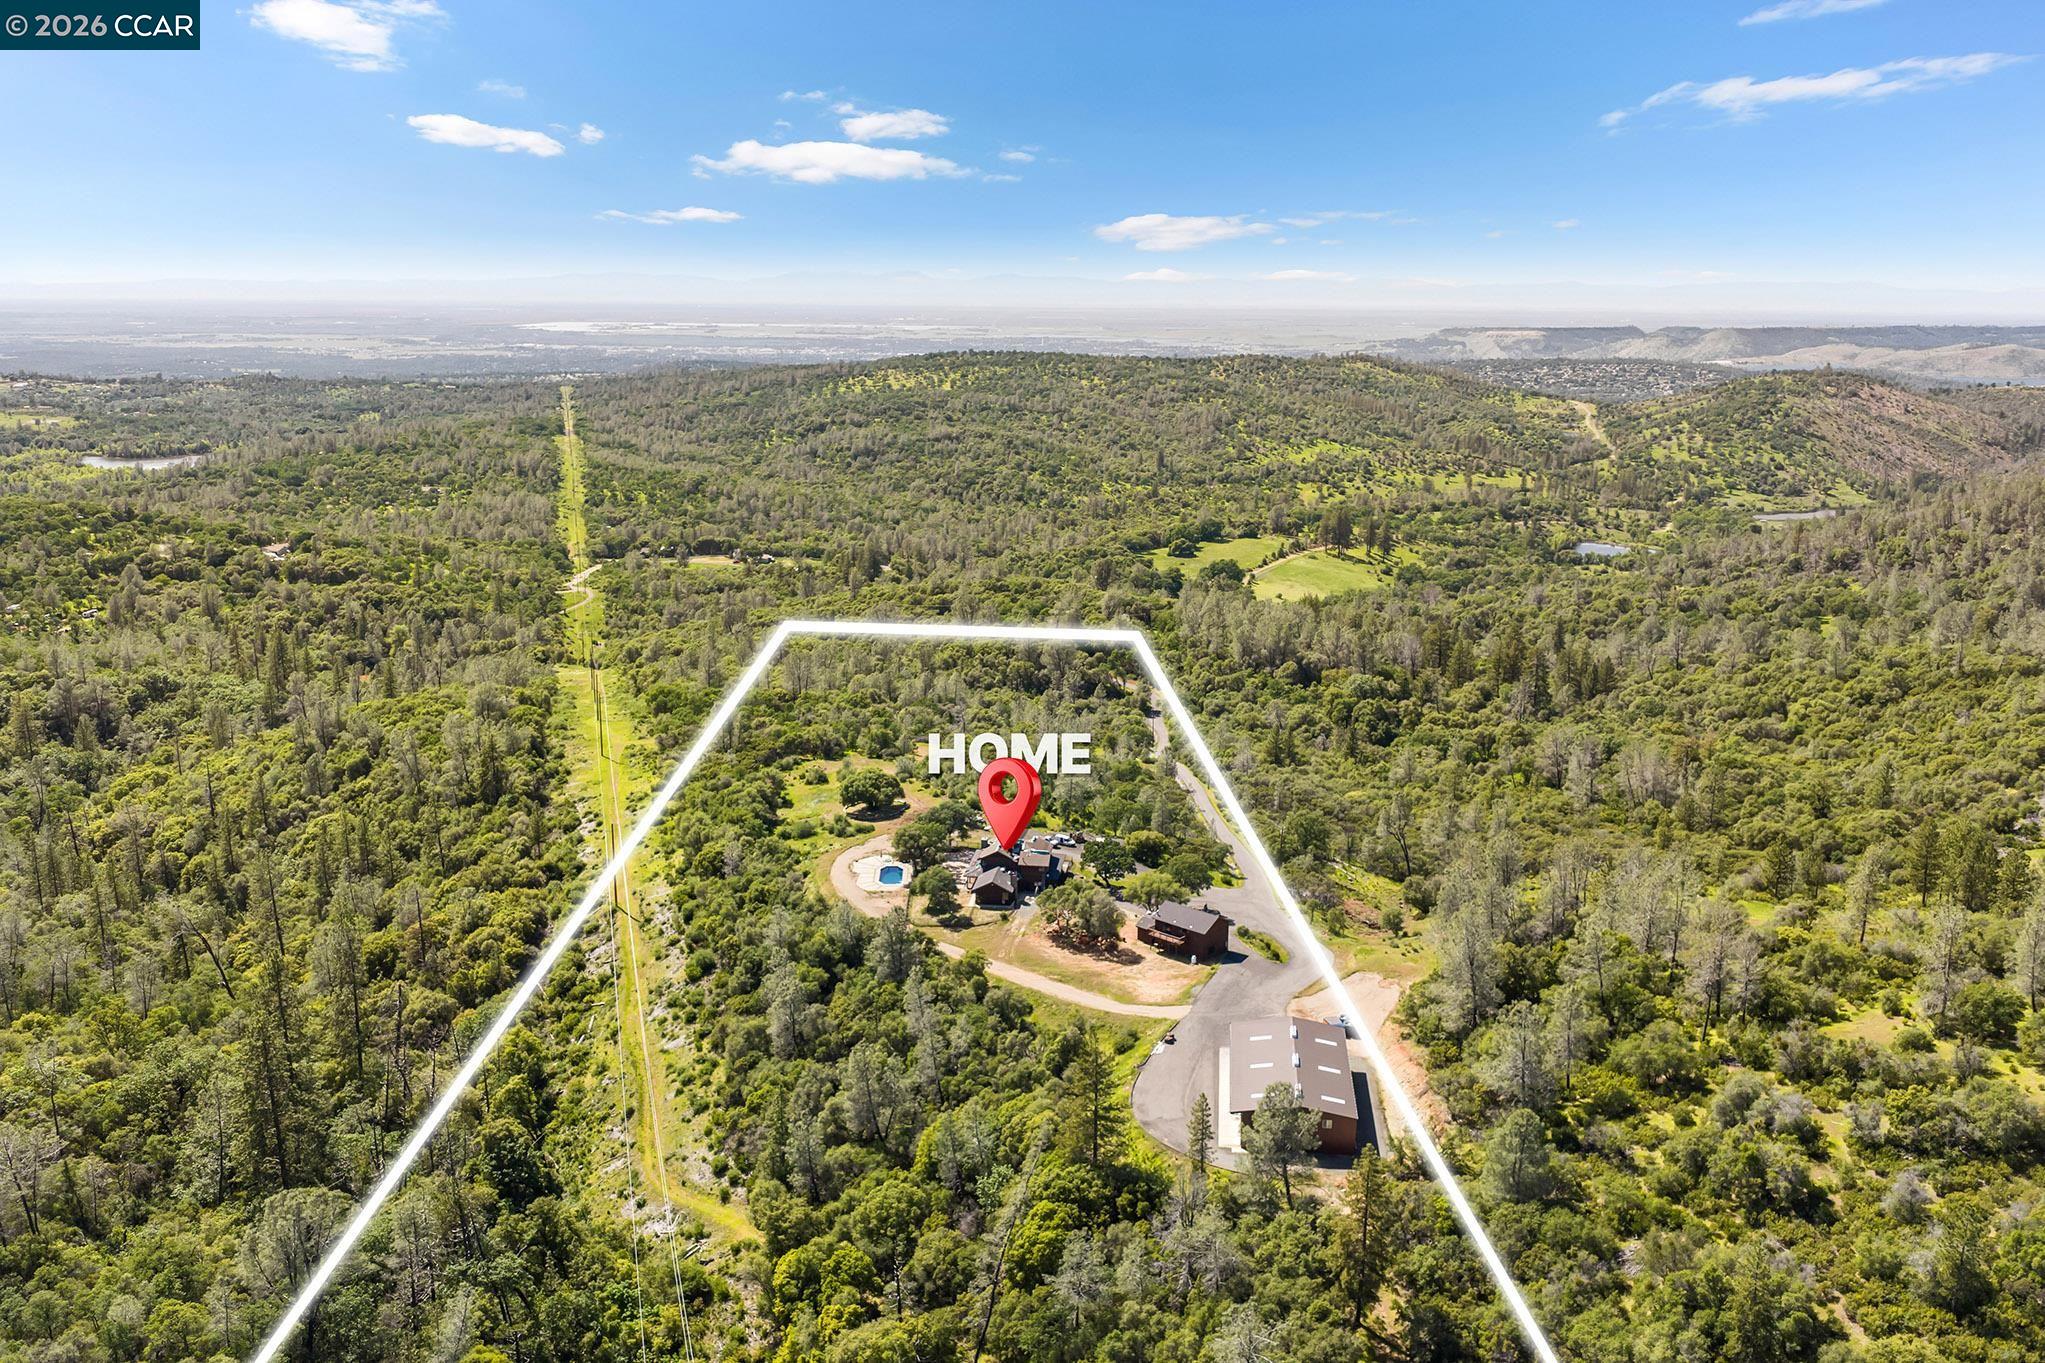
Aerial view of wooded acreage outlined around a home, pool, driveway, and outbuildings.
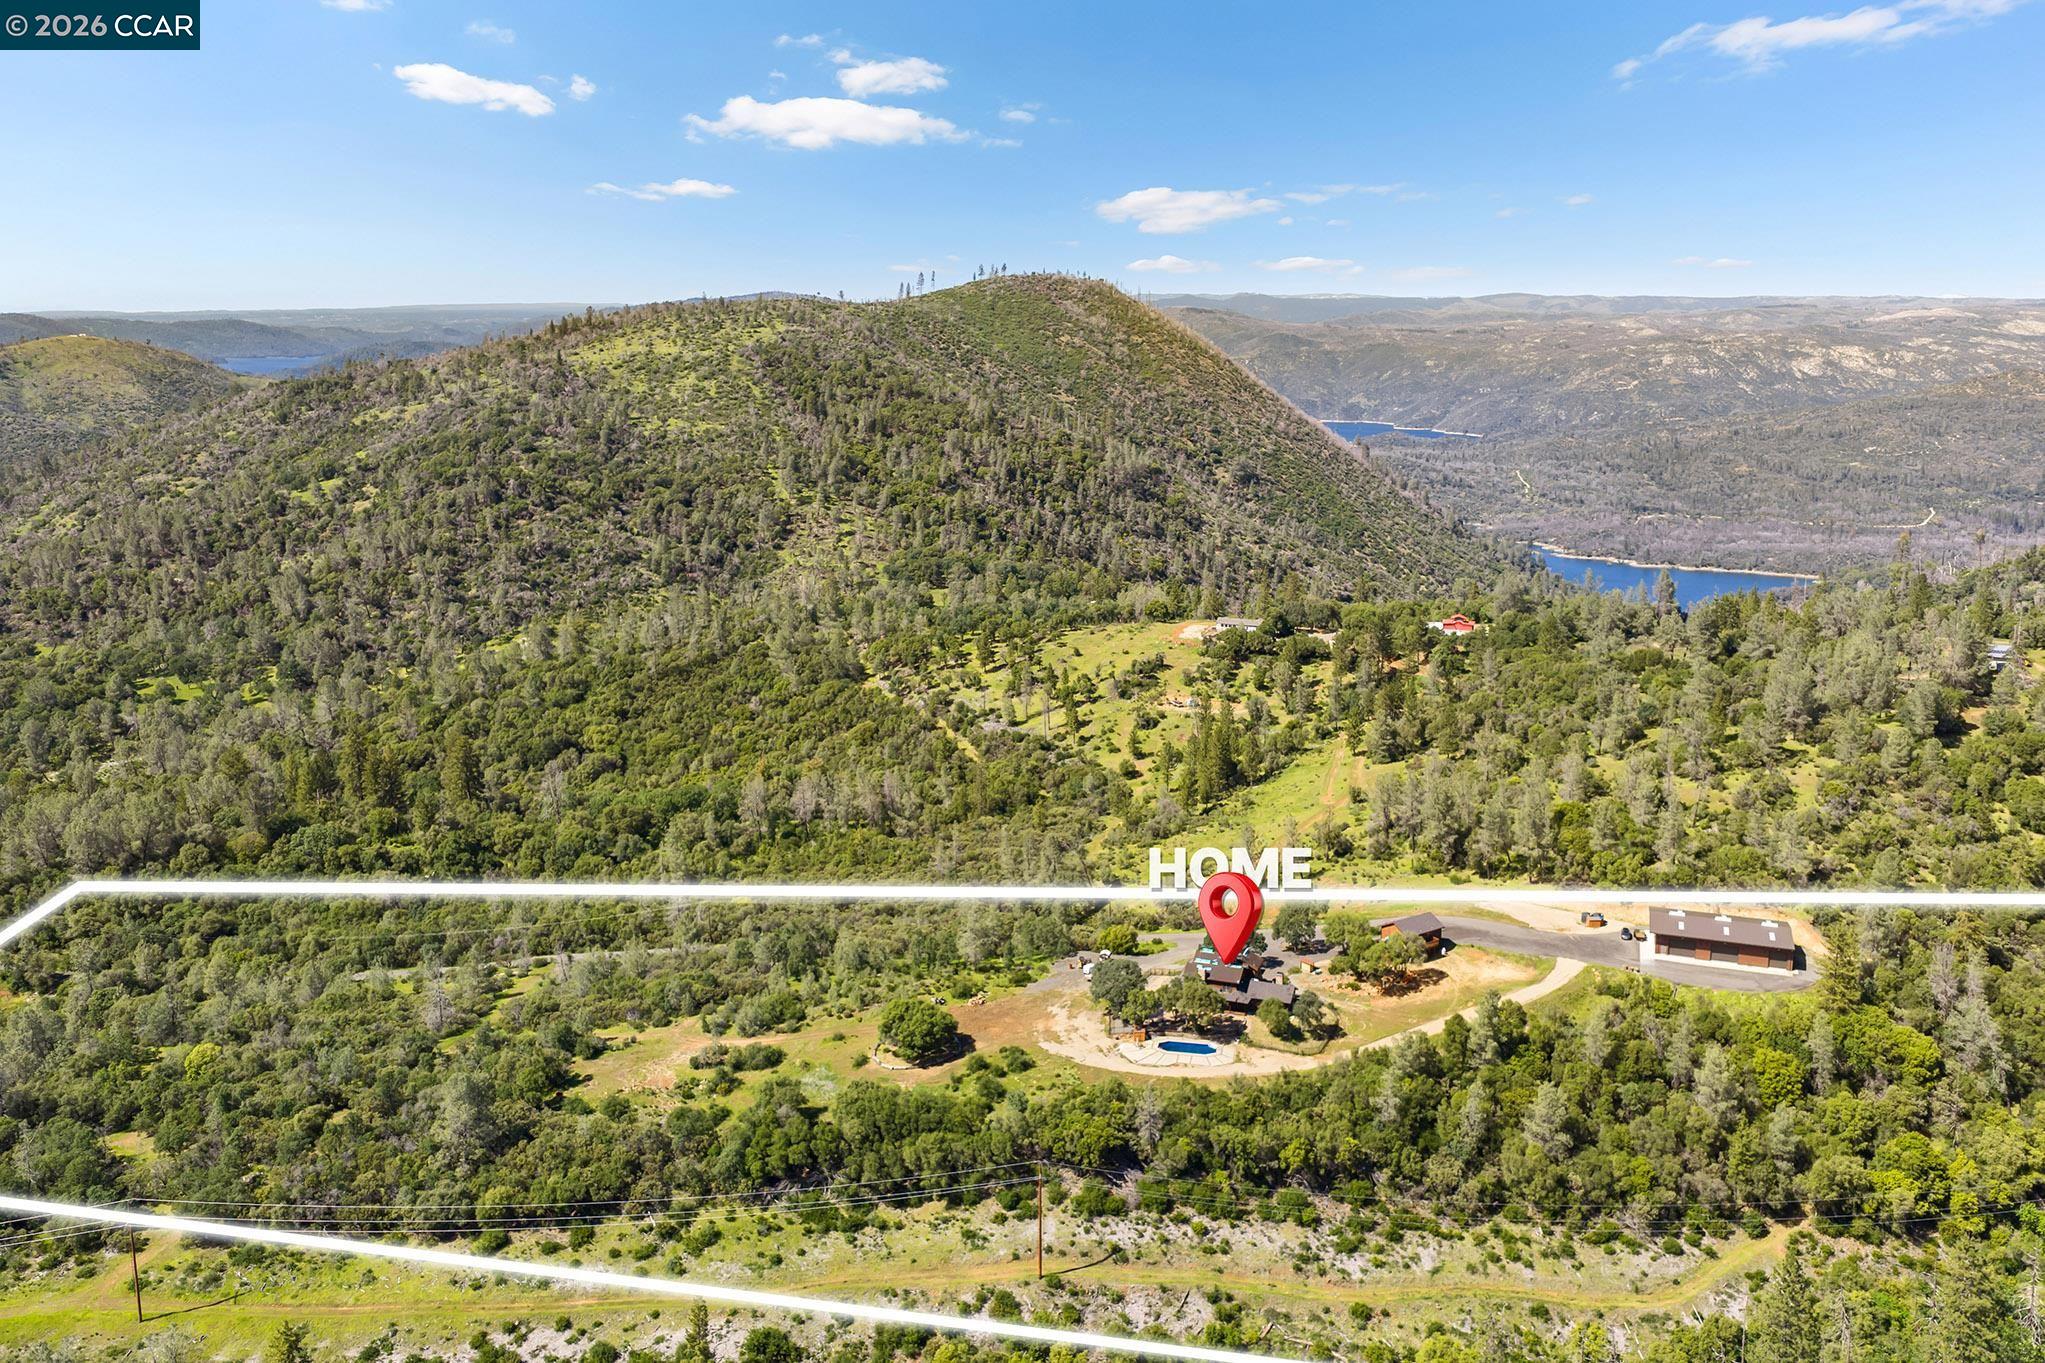
Aerial view of a wooded property with a home, swimming pool, and distant lake views.
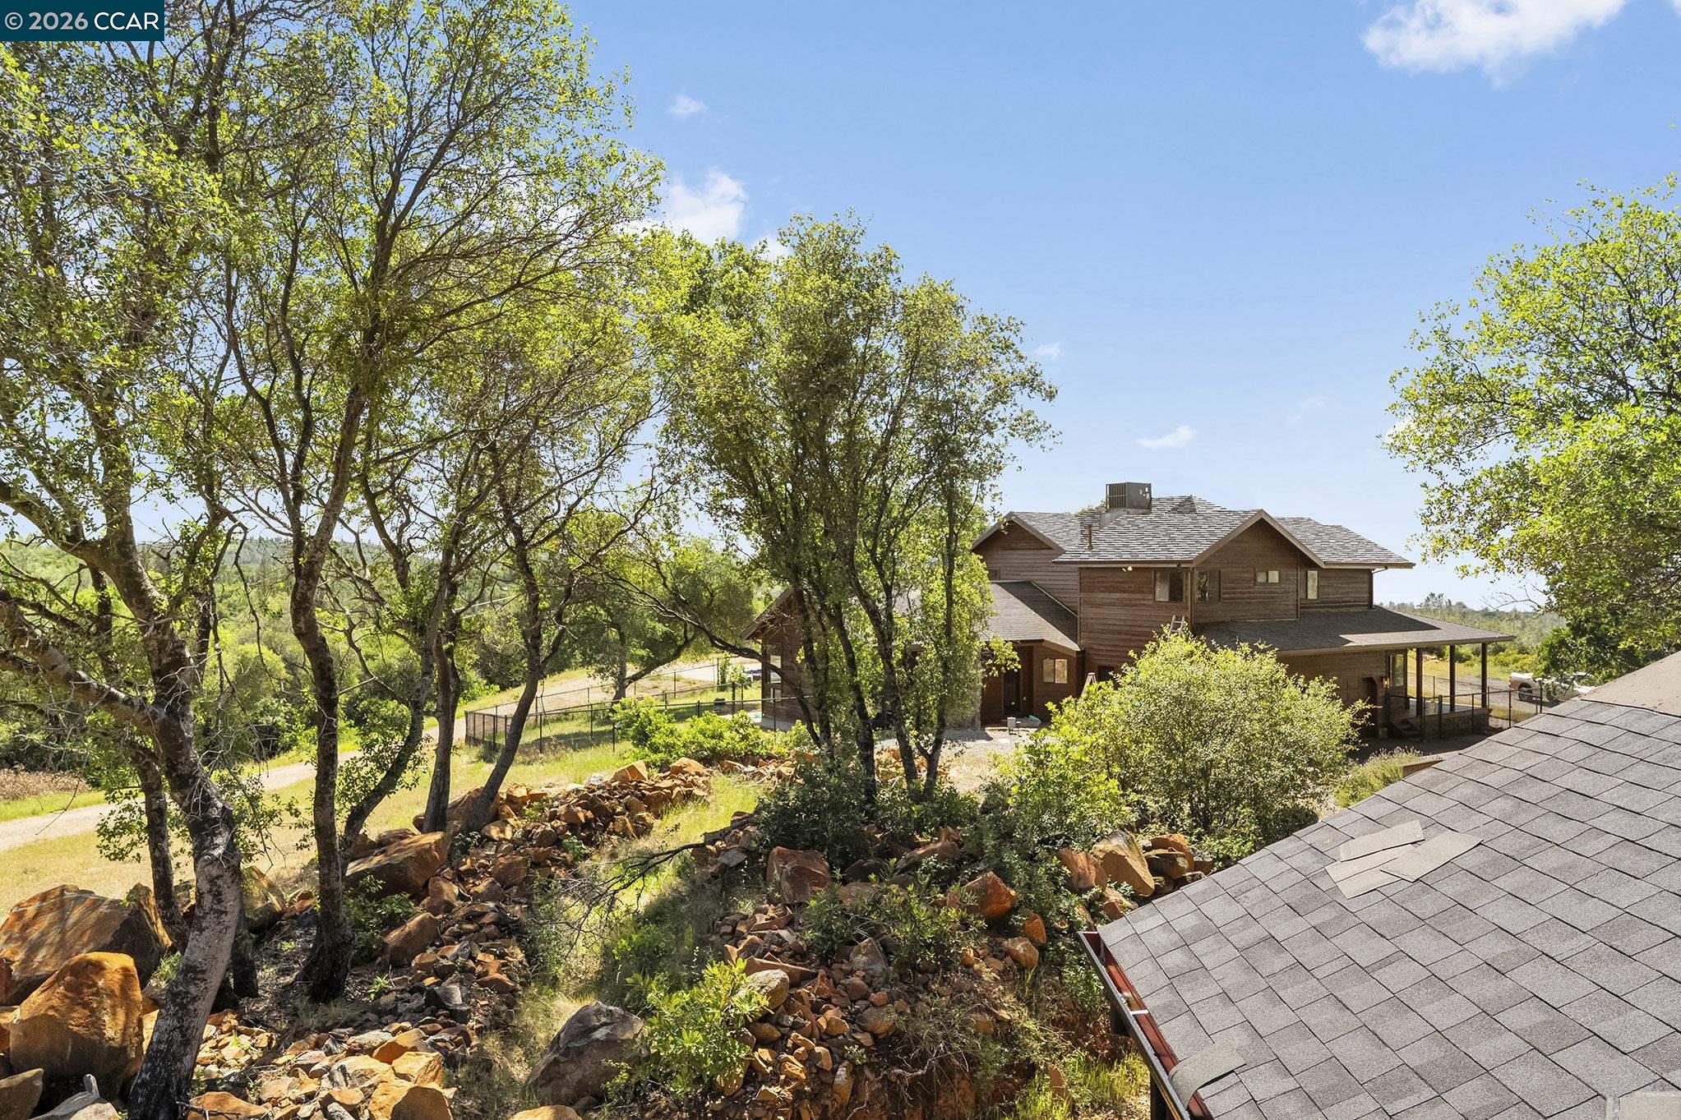
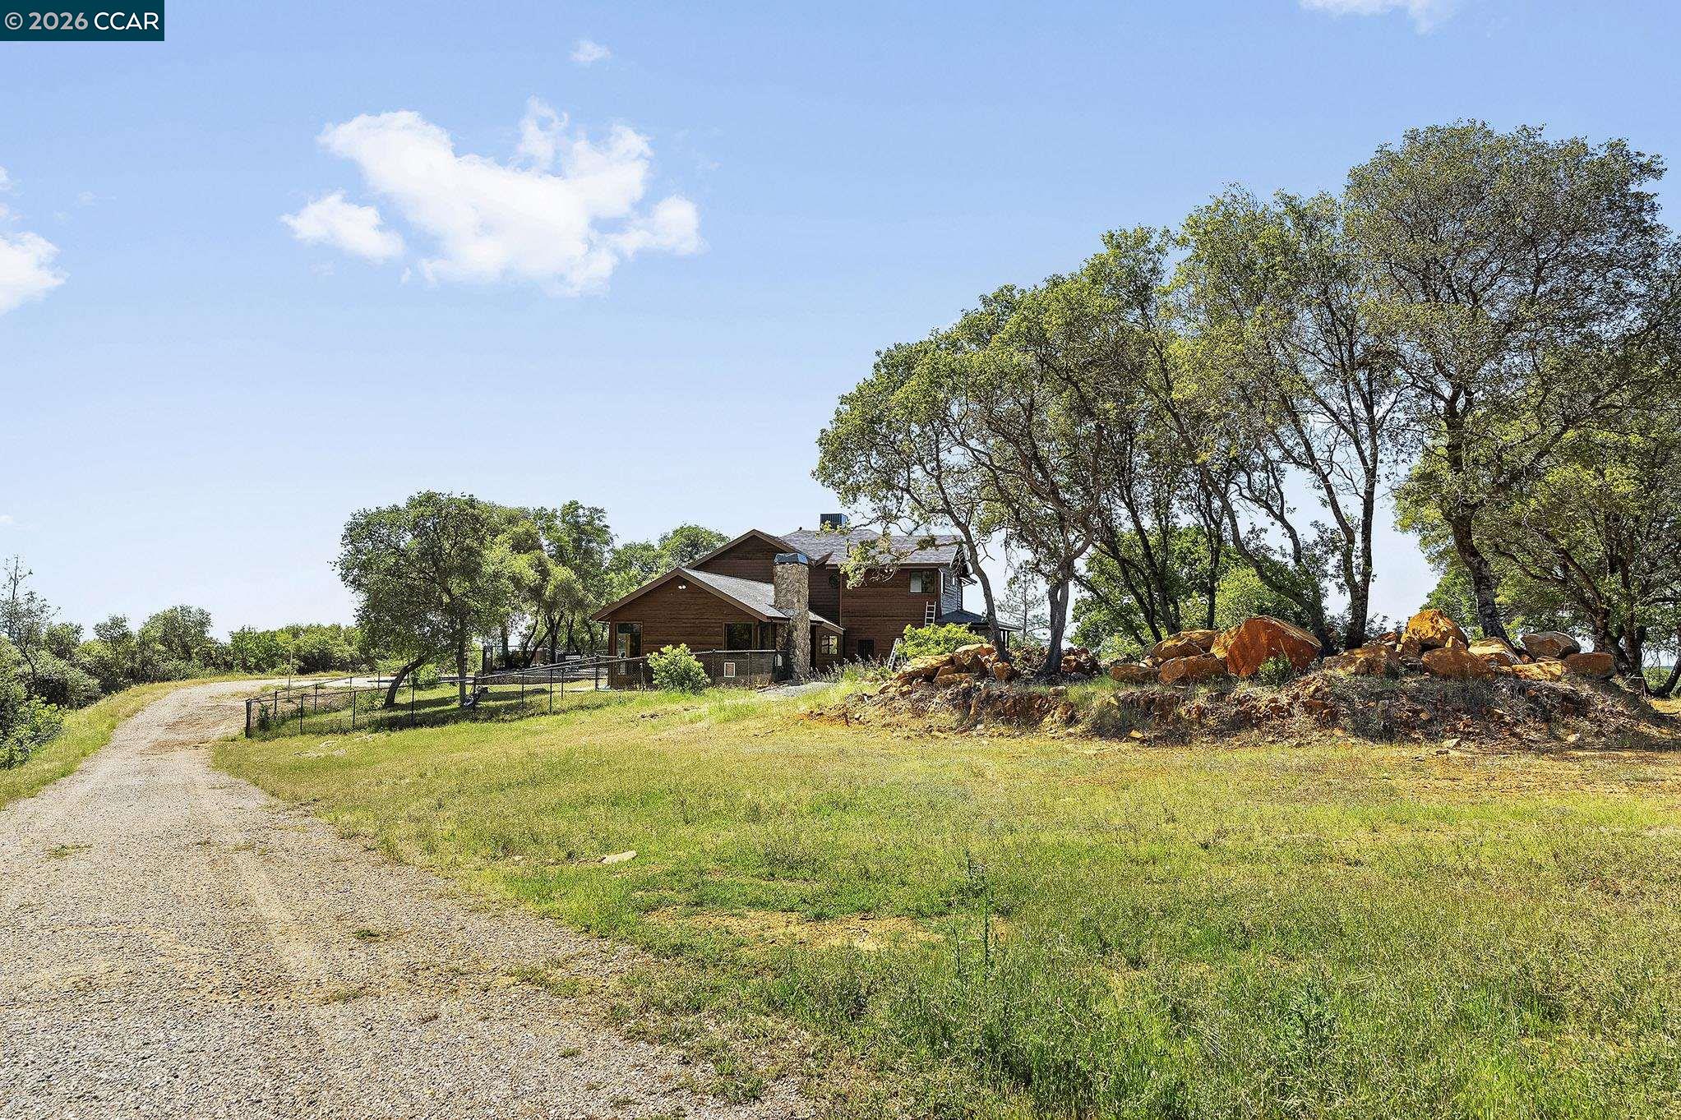
Brown multi-level house among mature trees and rocky landscaping, viewed over a neighboring roof.
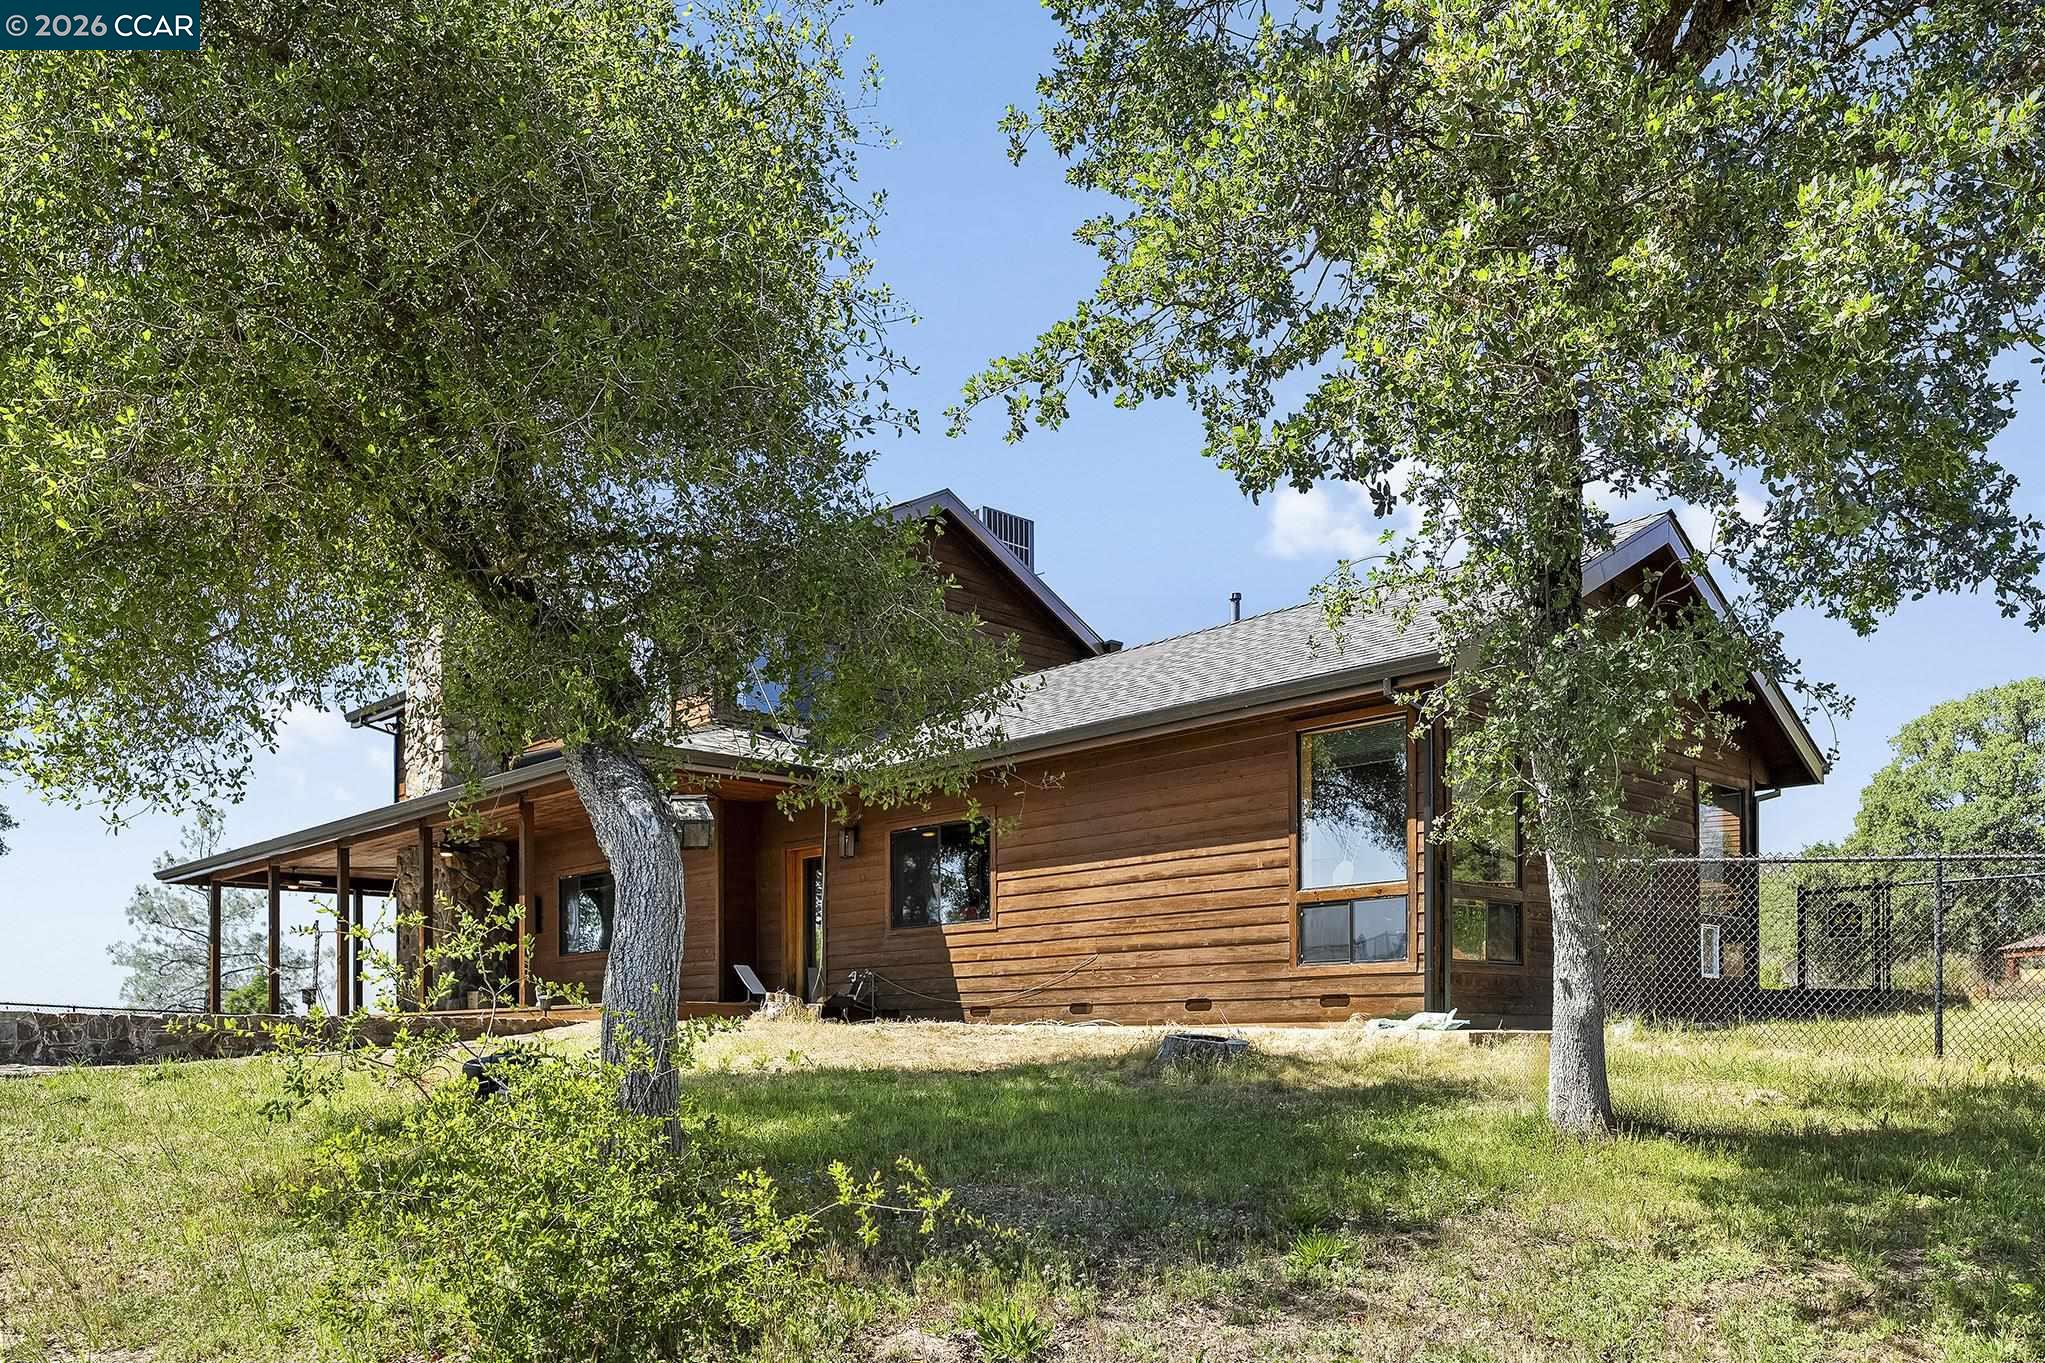
Wood-sided home with a stone chimney and covered porch beneath mature trees
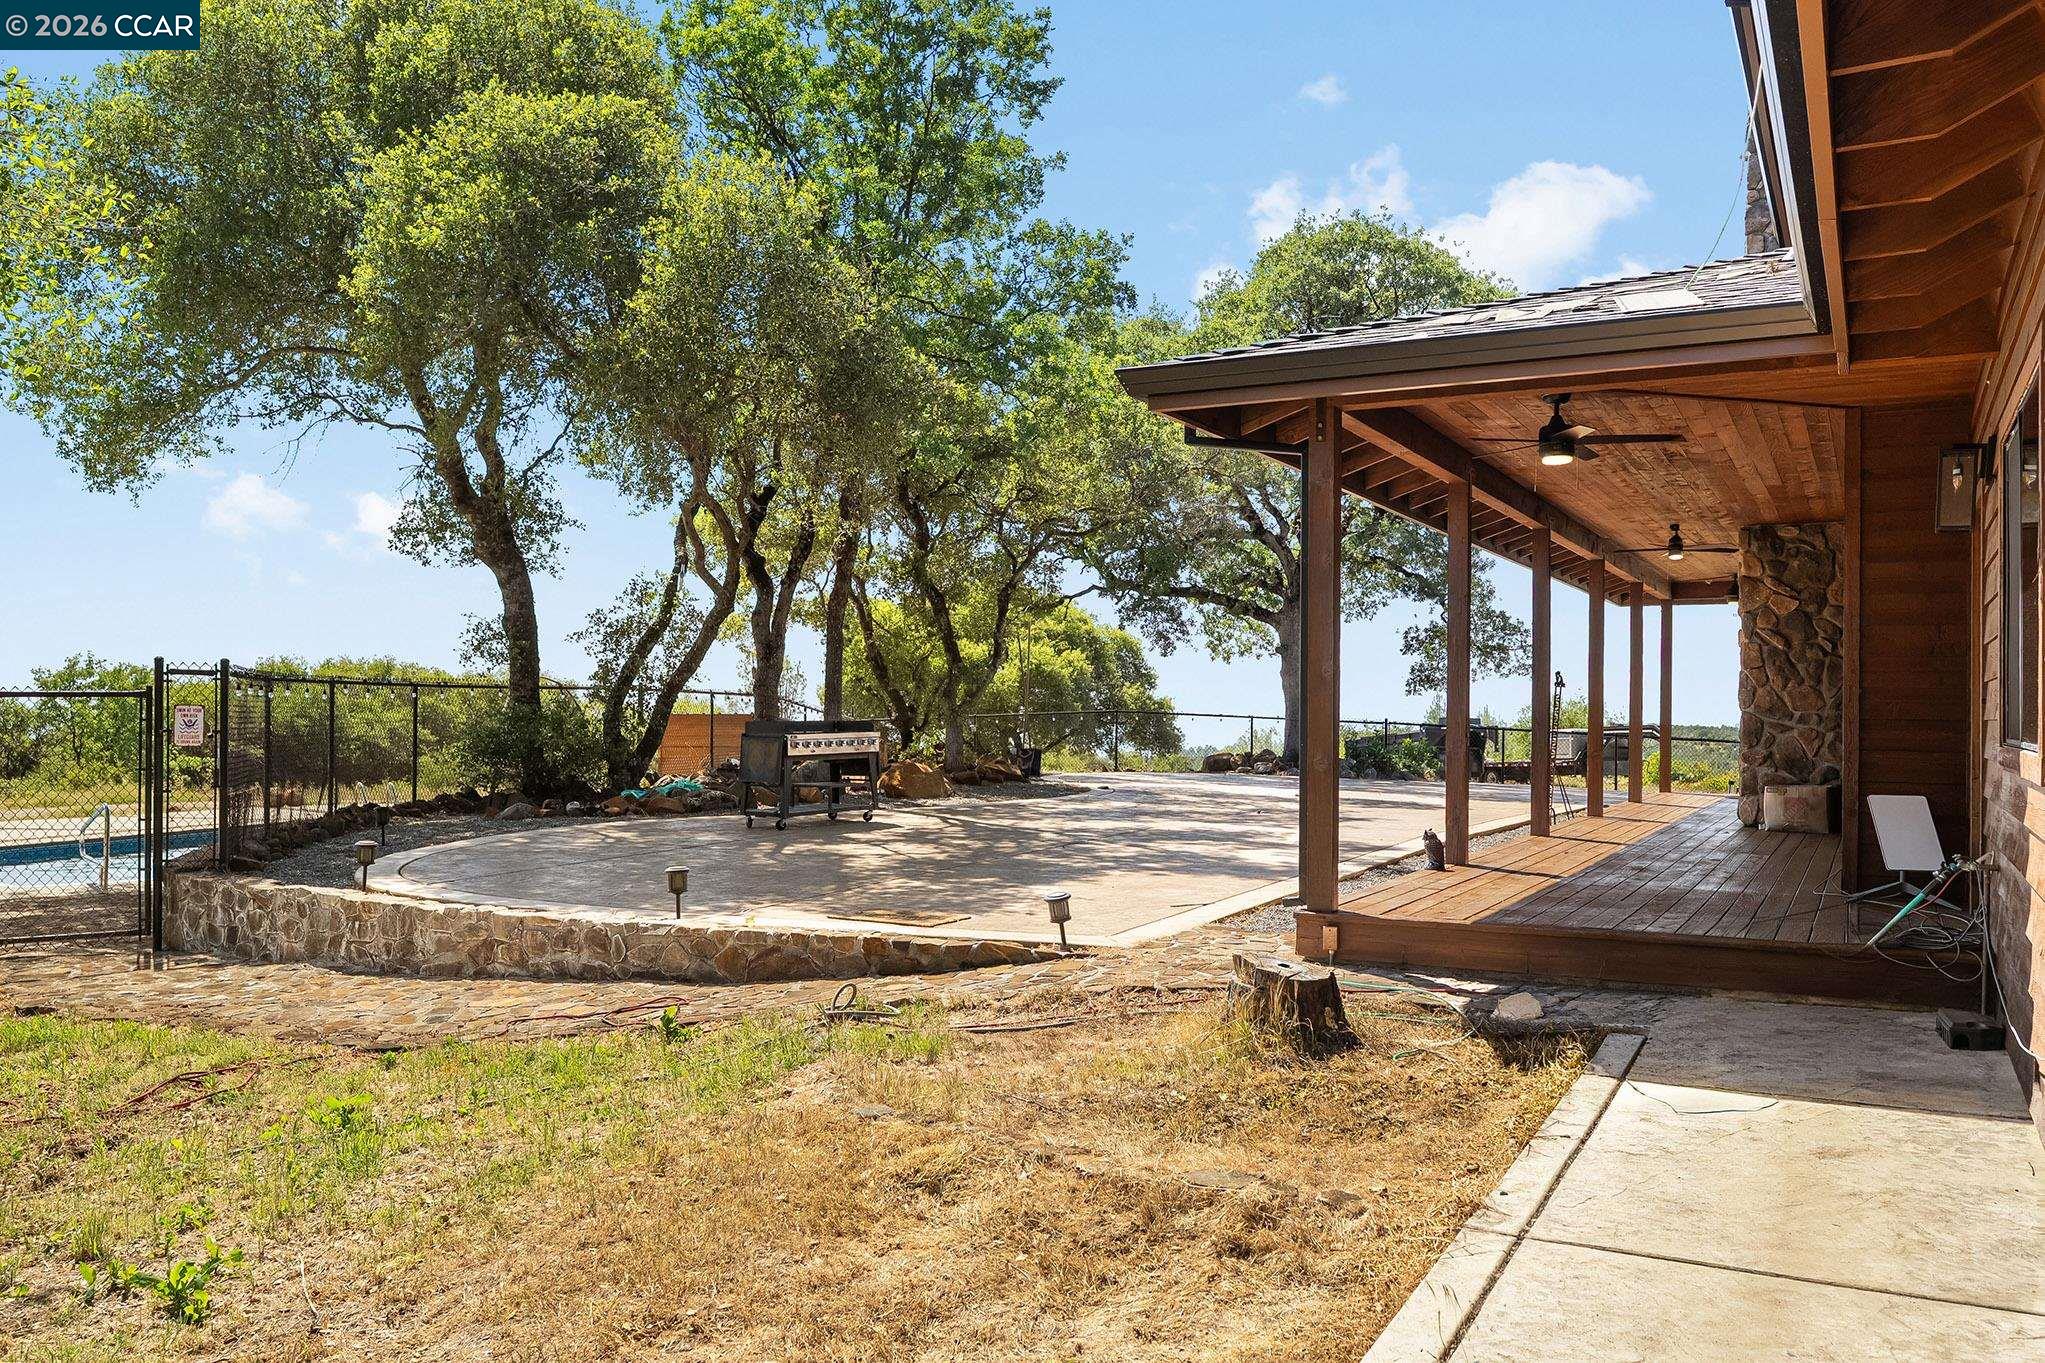
Backyard with a covered wooden porch, fenced pool, paved patio, barbecue, and mature oak trees.
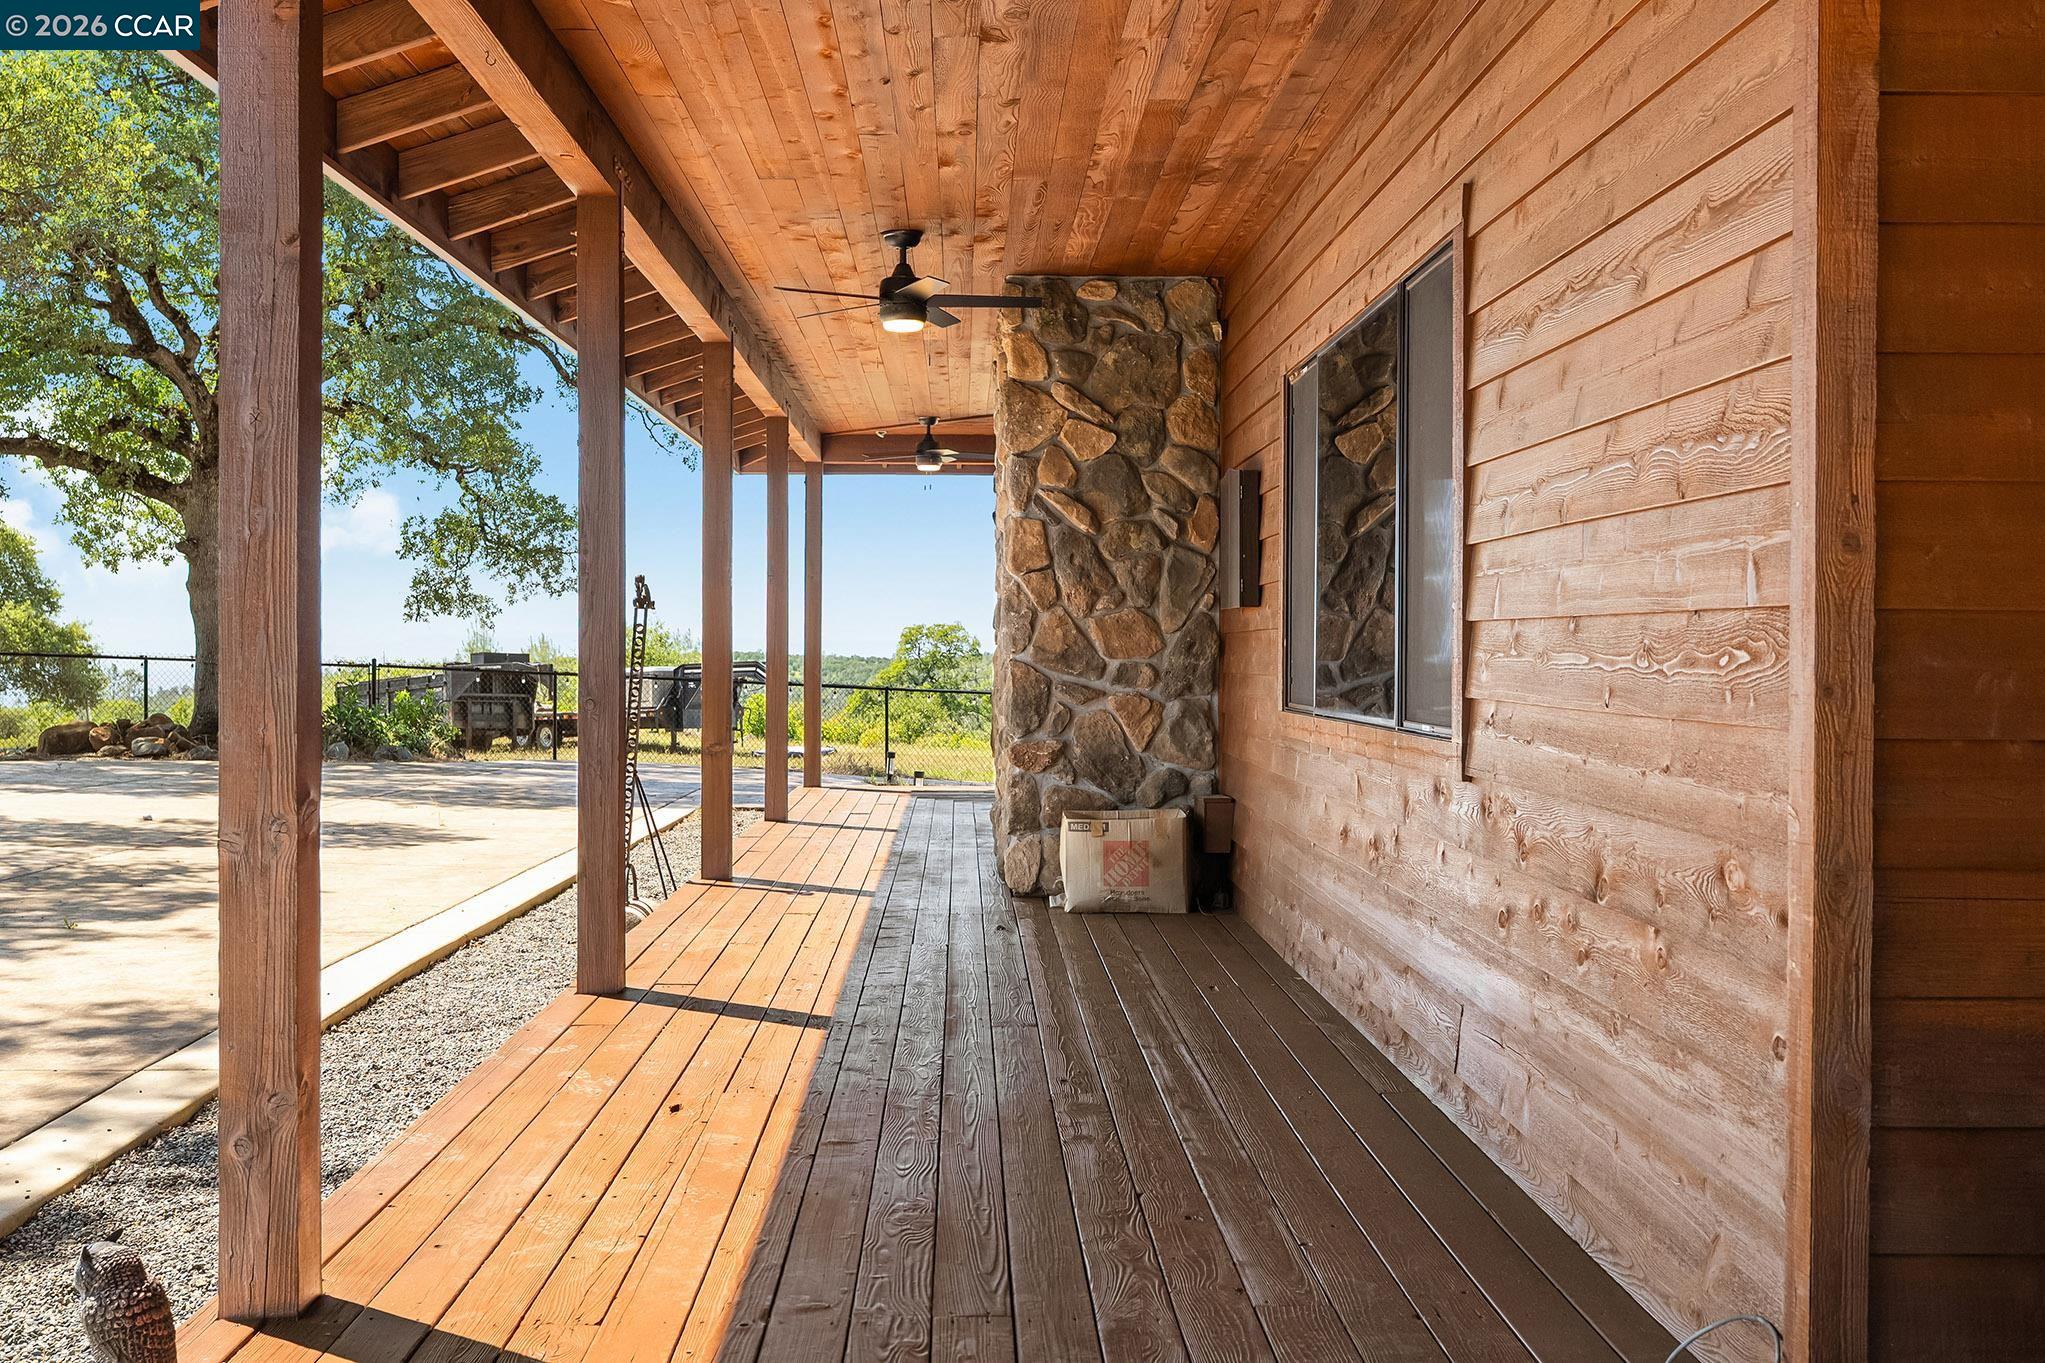
Covered wooden porch with timber posts, ceiling fans, and a large stone chimney.
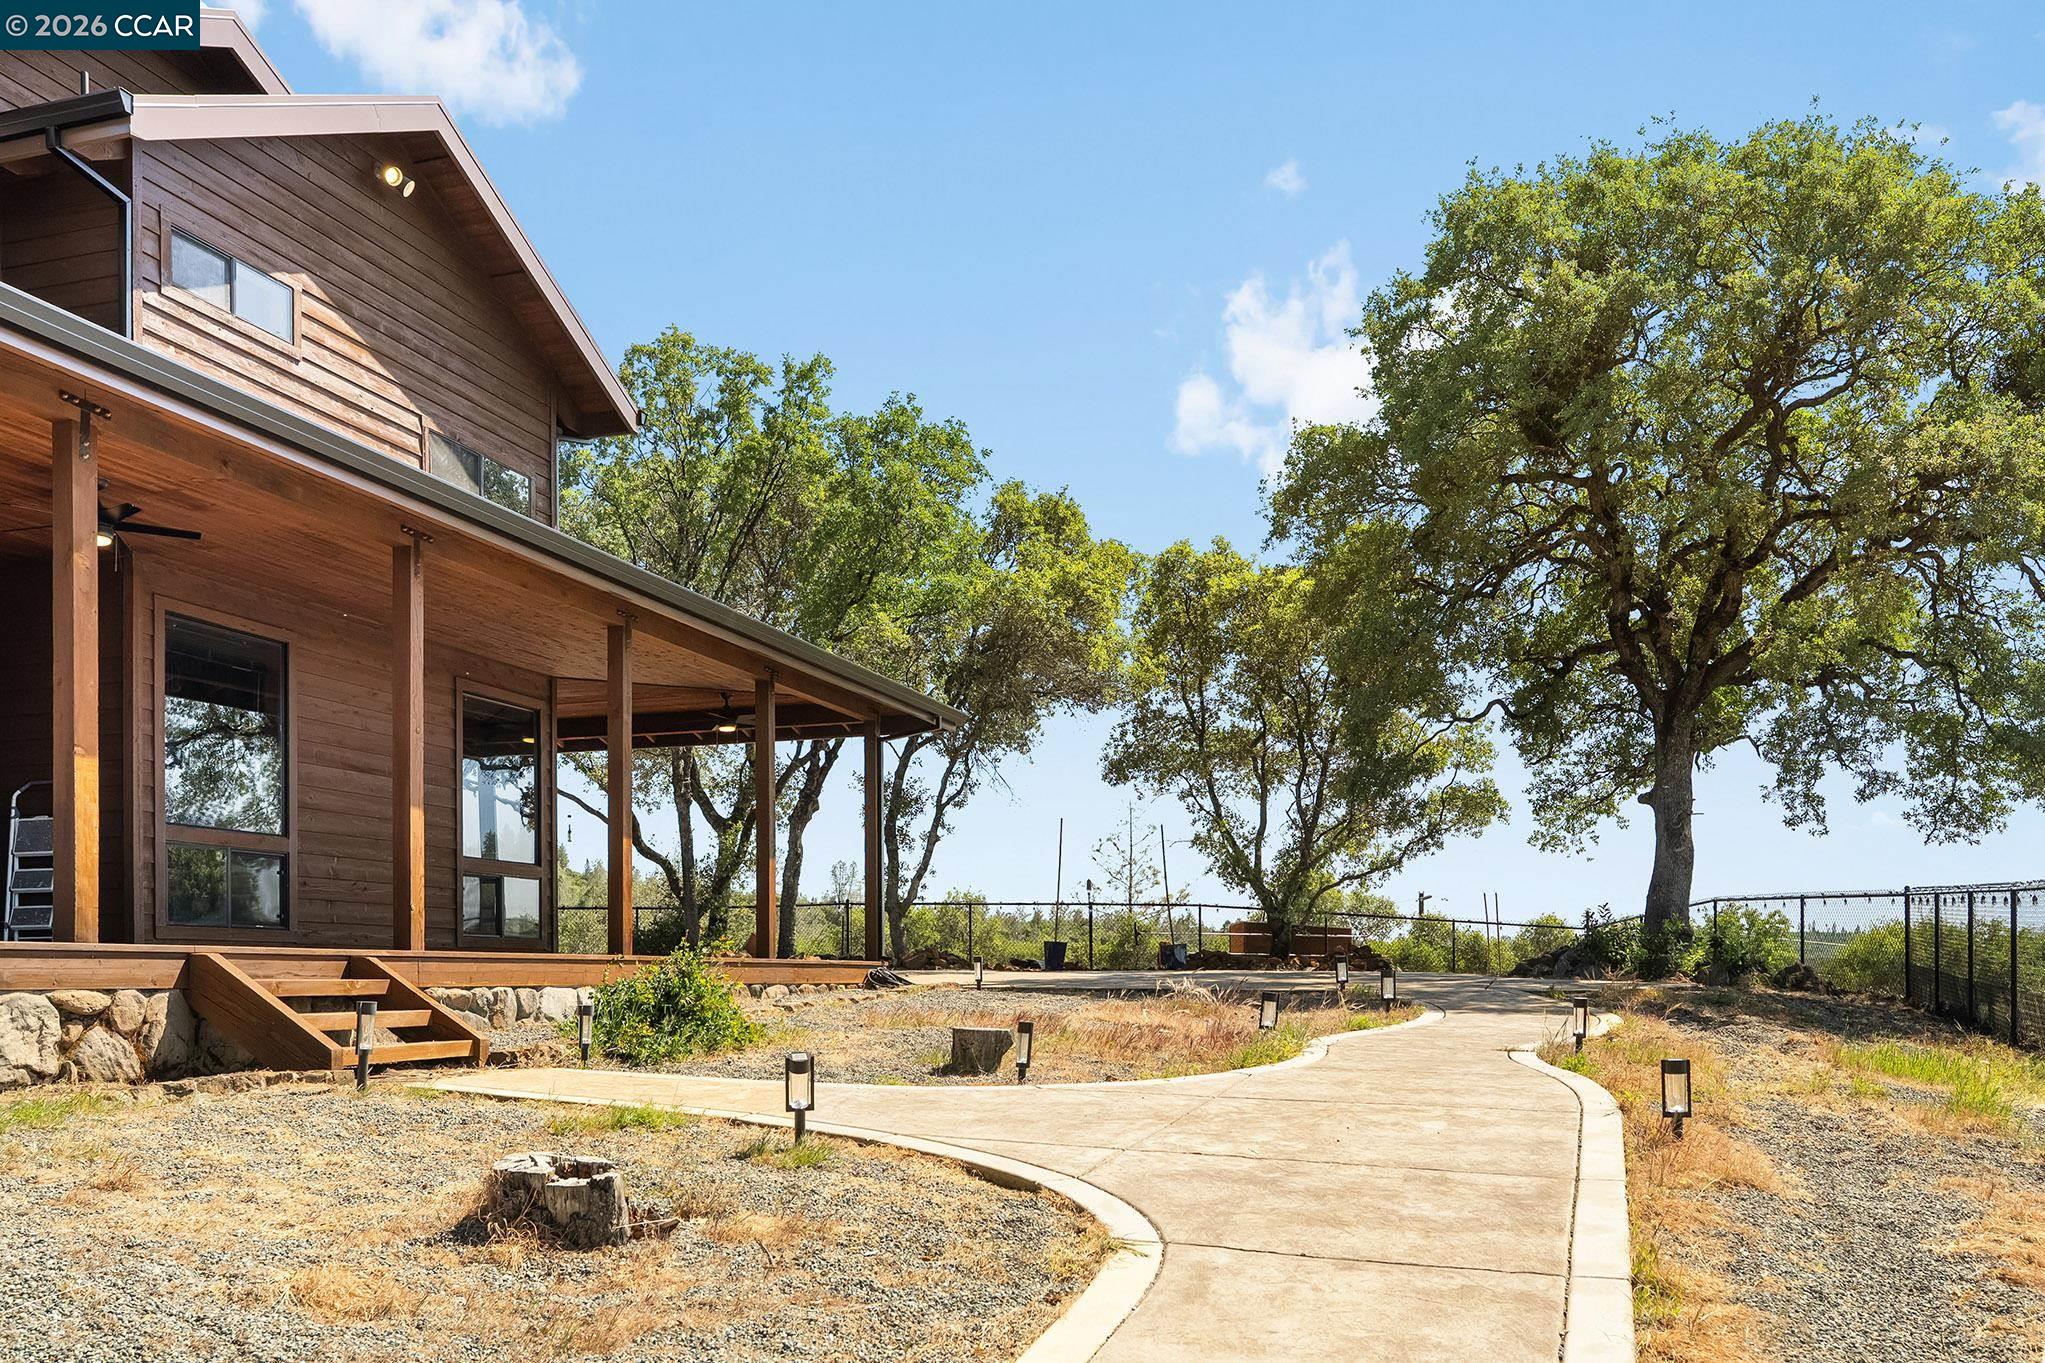
Wood-sided home with a broad covered porch, curved walkway, and mature oak trees.
Wood-sided two-story home with a stone chimney, gravel driveway, mature trees, and large rocks.
Outdoor pool with a diving board beside a stone-and-wood house and mature oak trees.
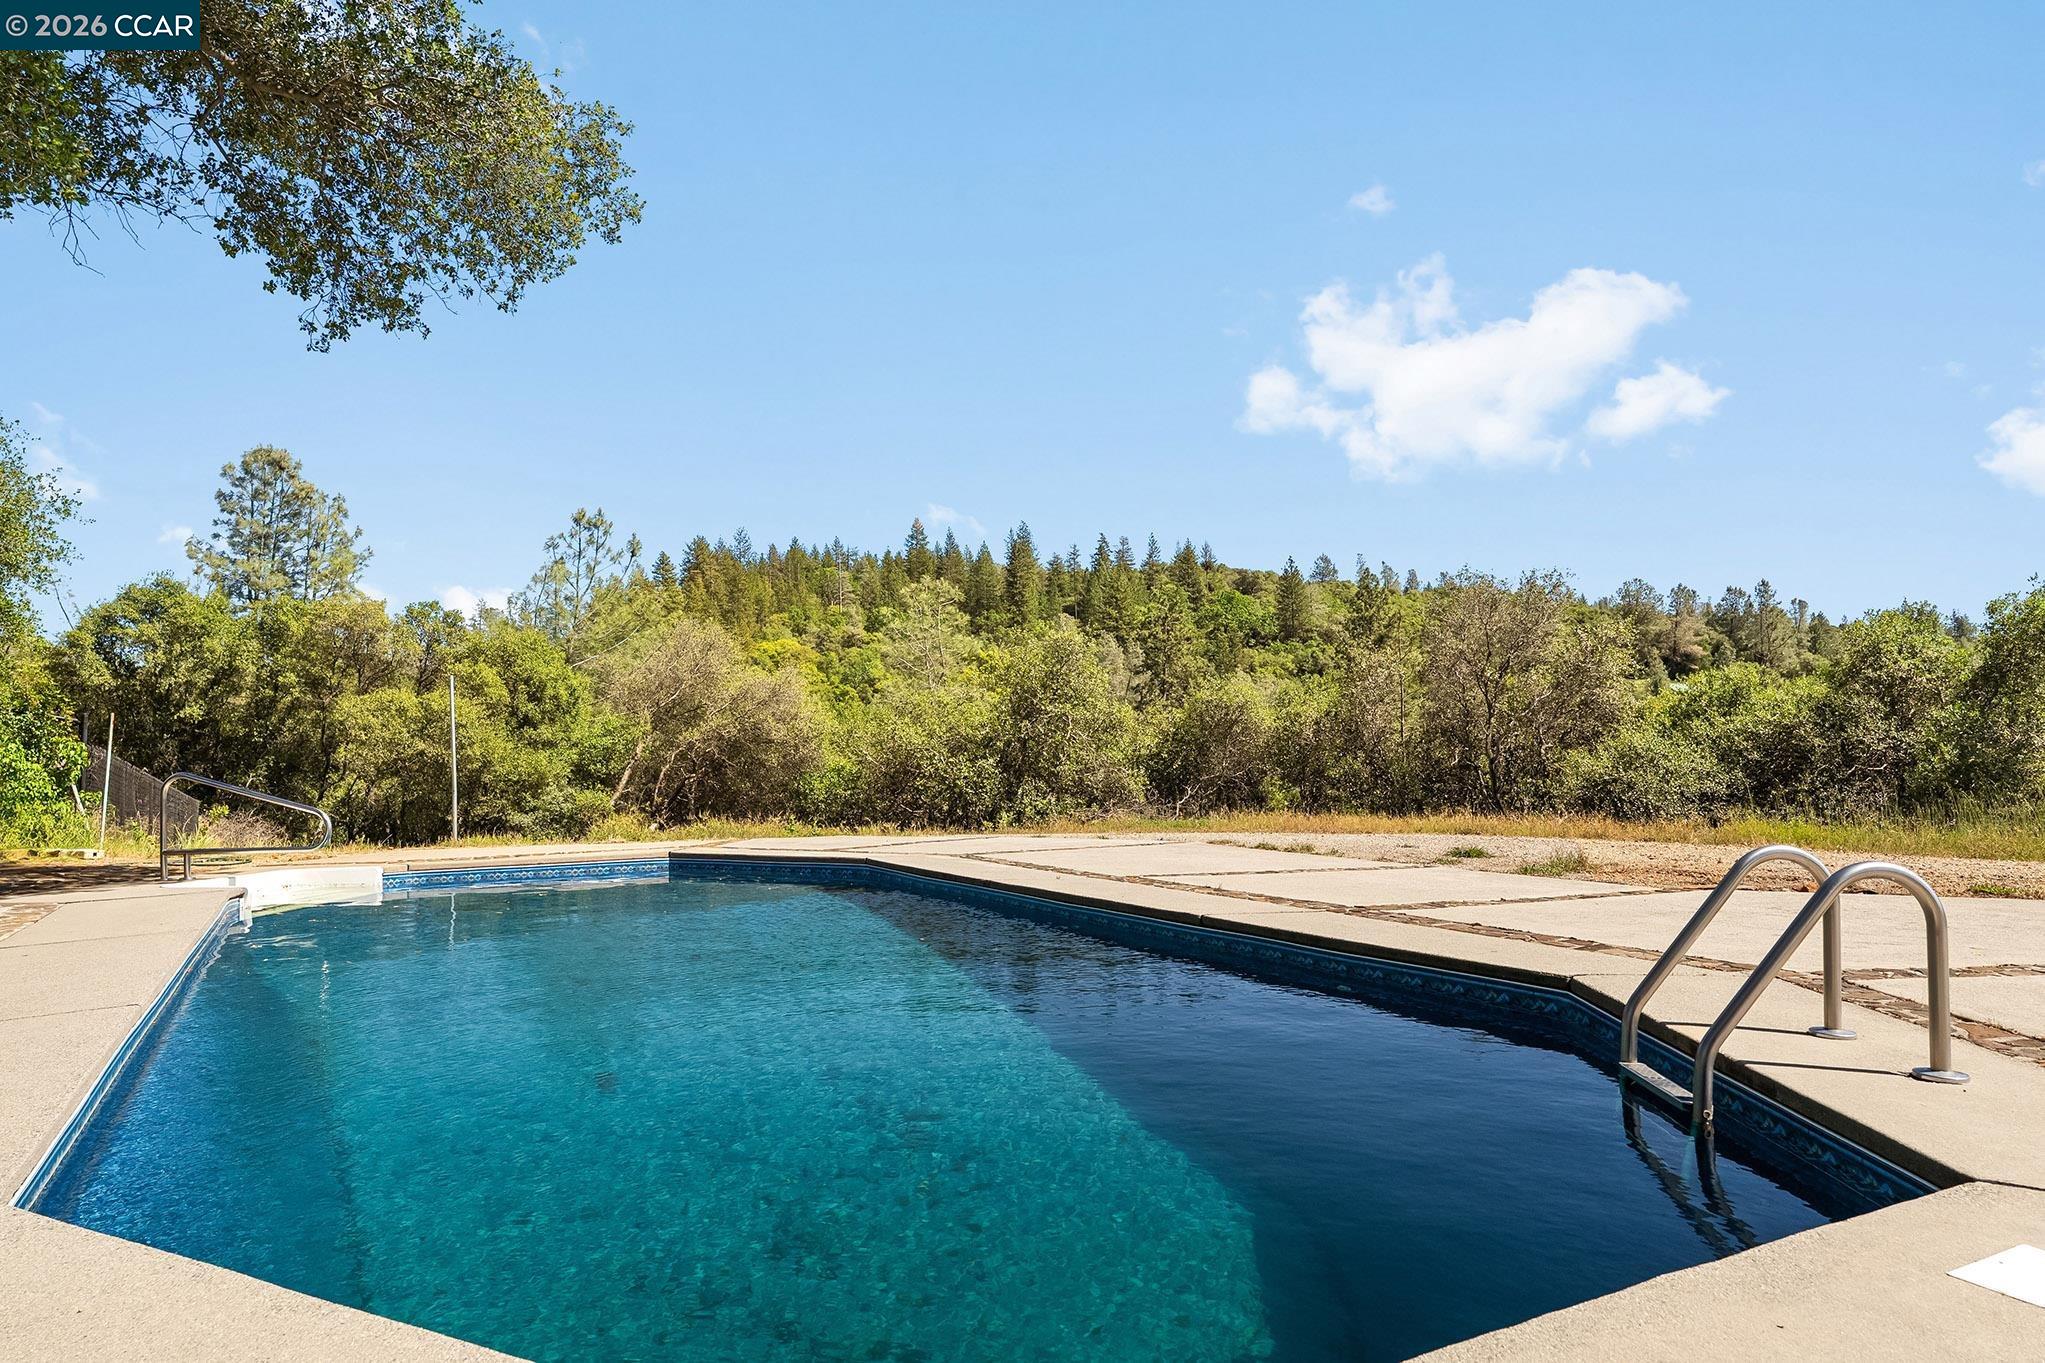
Outdoor swimming pool with a concrete deck and wooded hillside beyond.
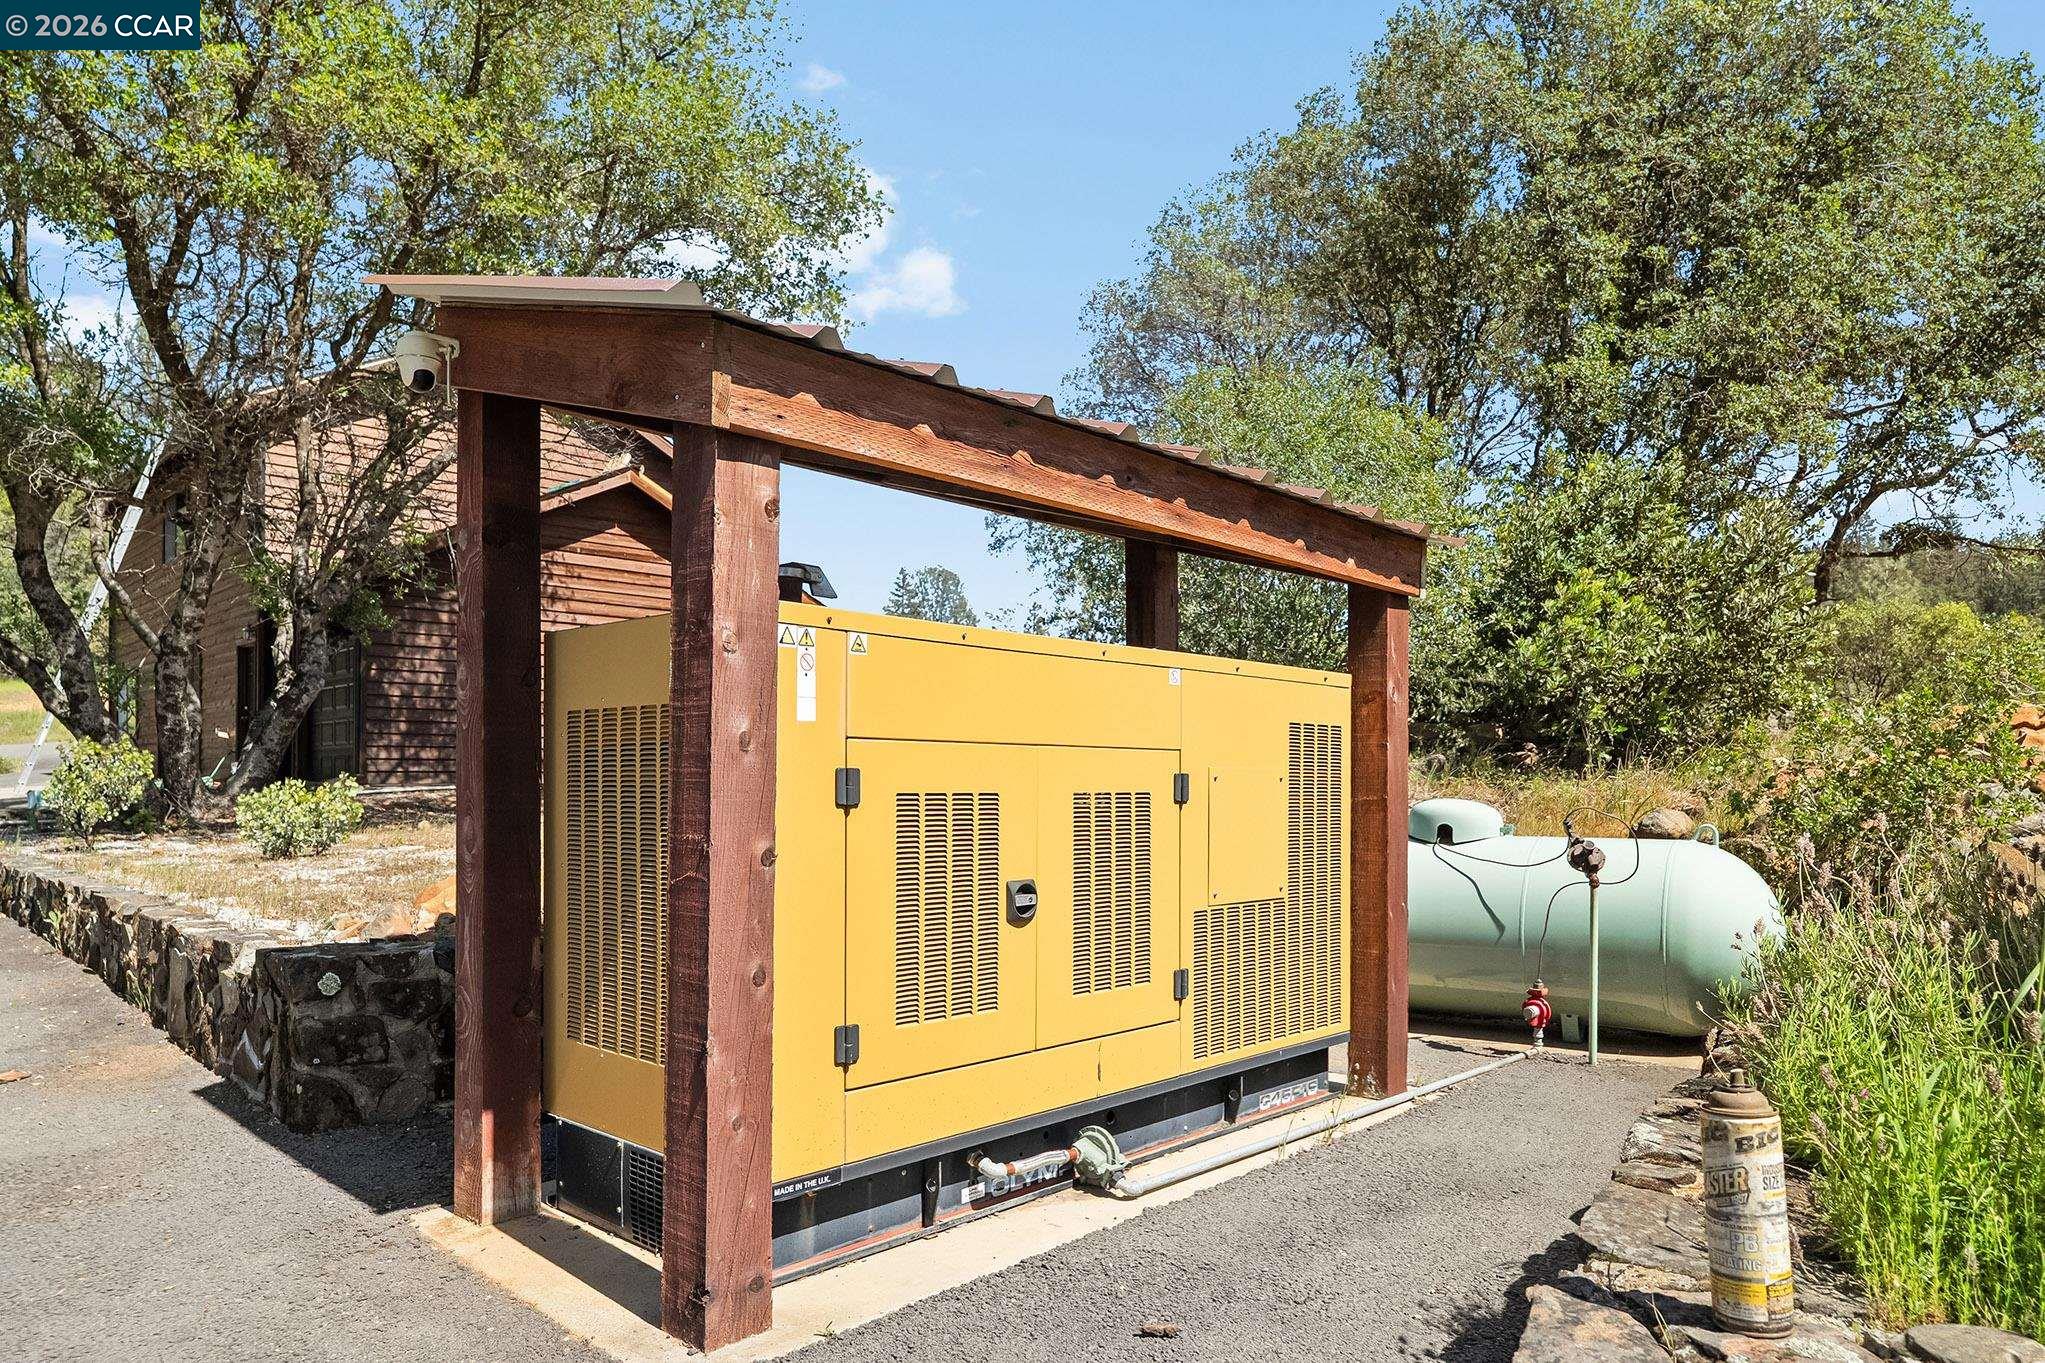
Standby generator in a wooden shelter beside a propane tank and wooded home.
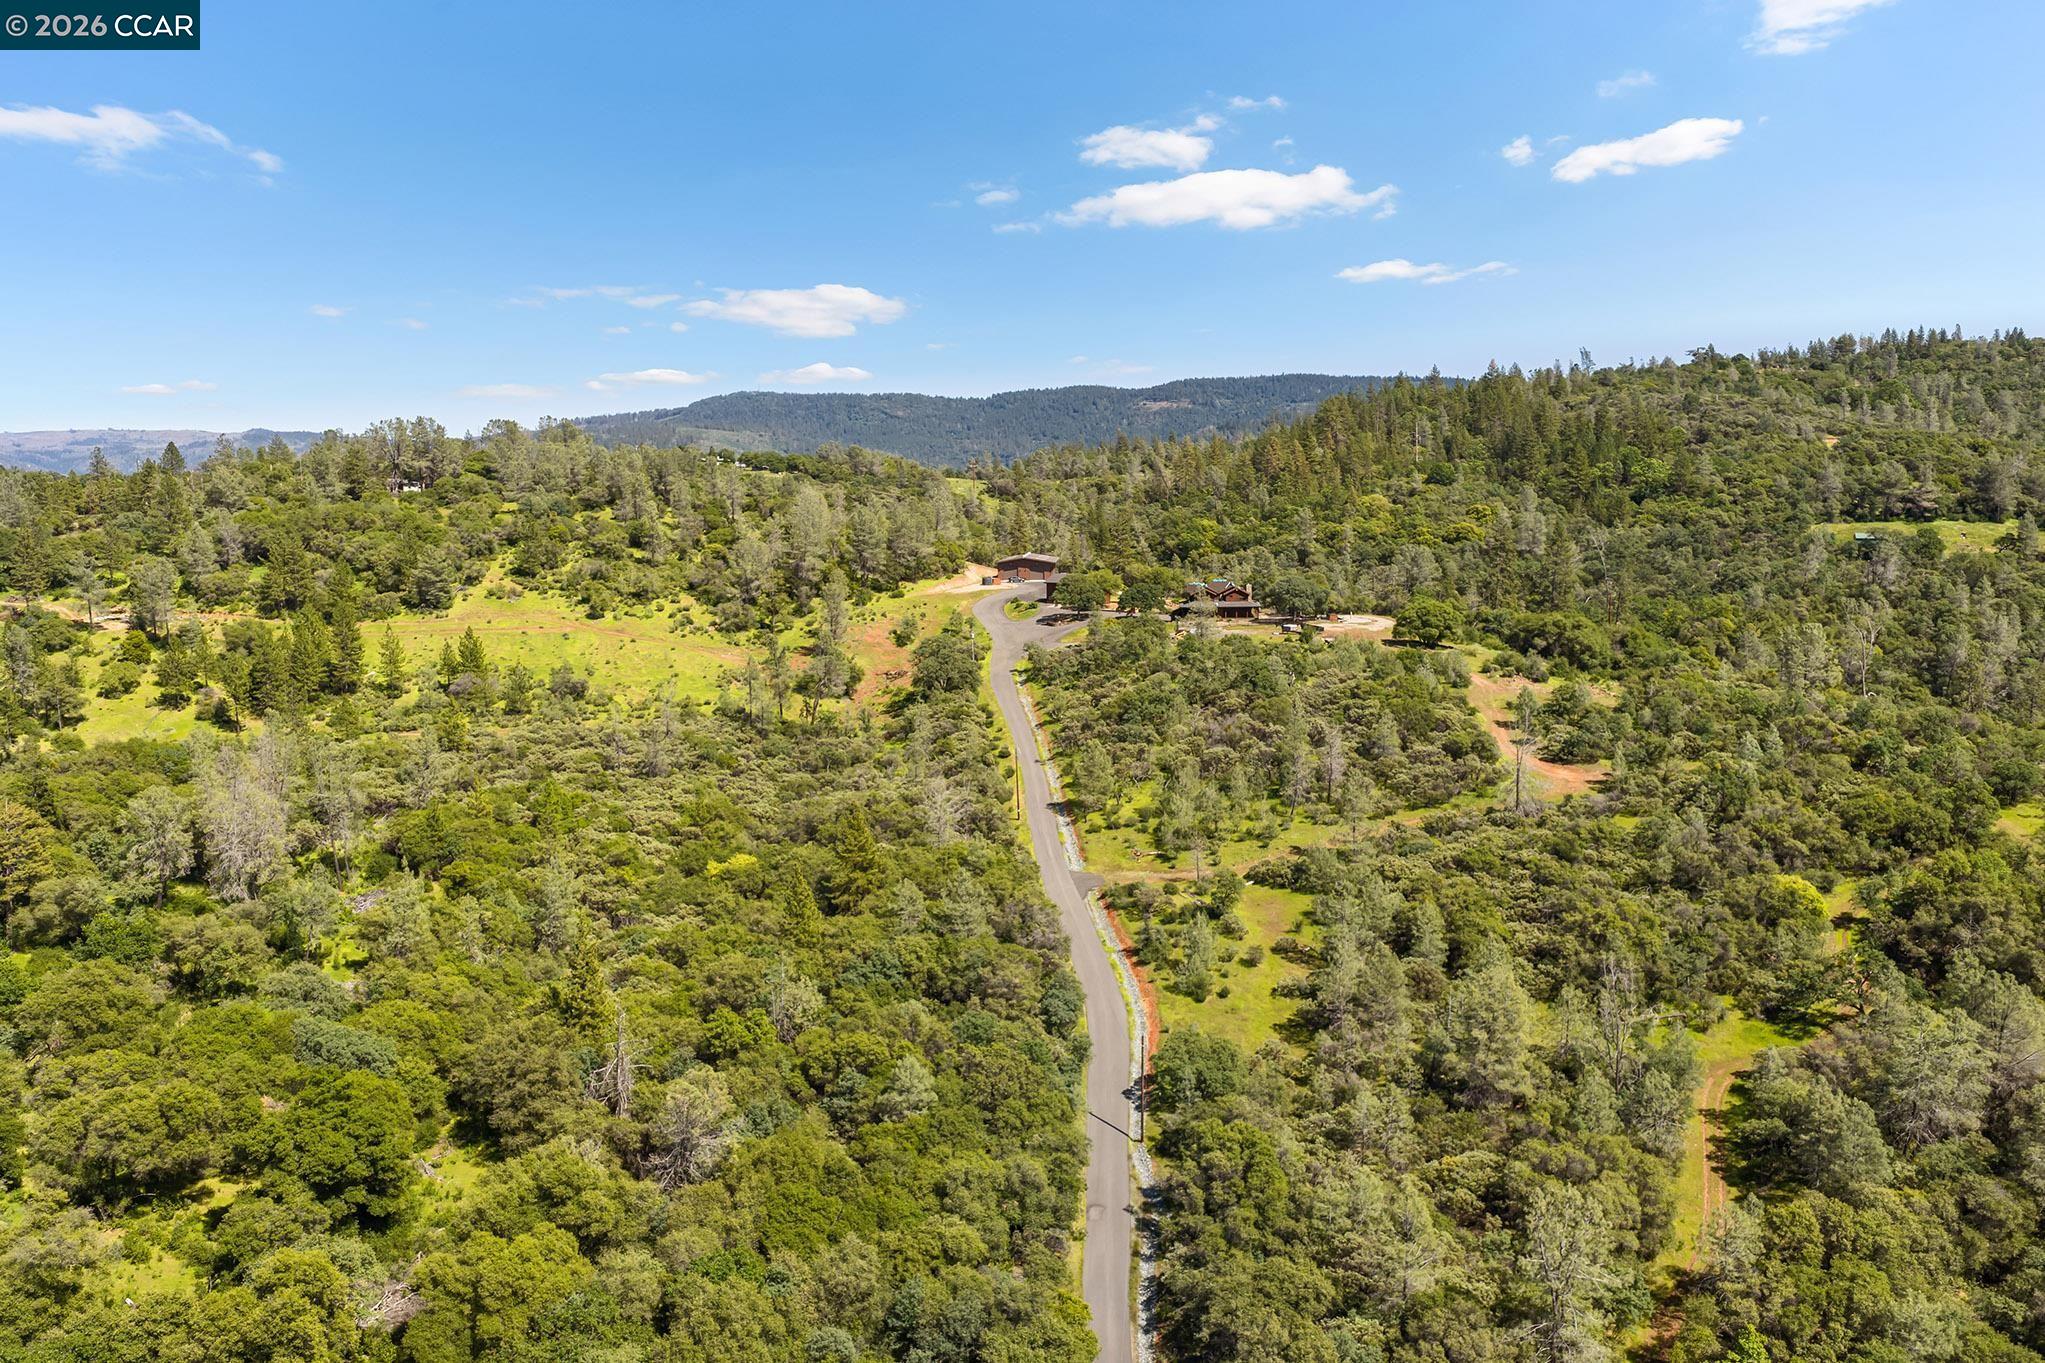
Aerial view of a wooded property with a winding access road and distant hills.
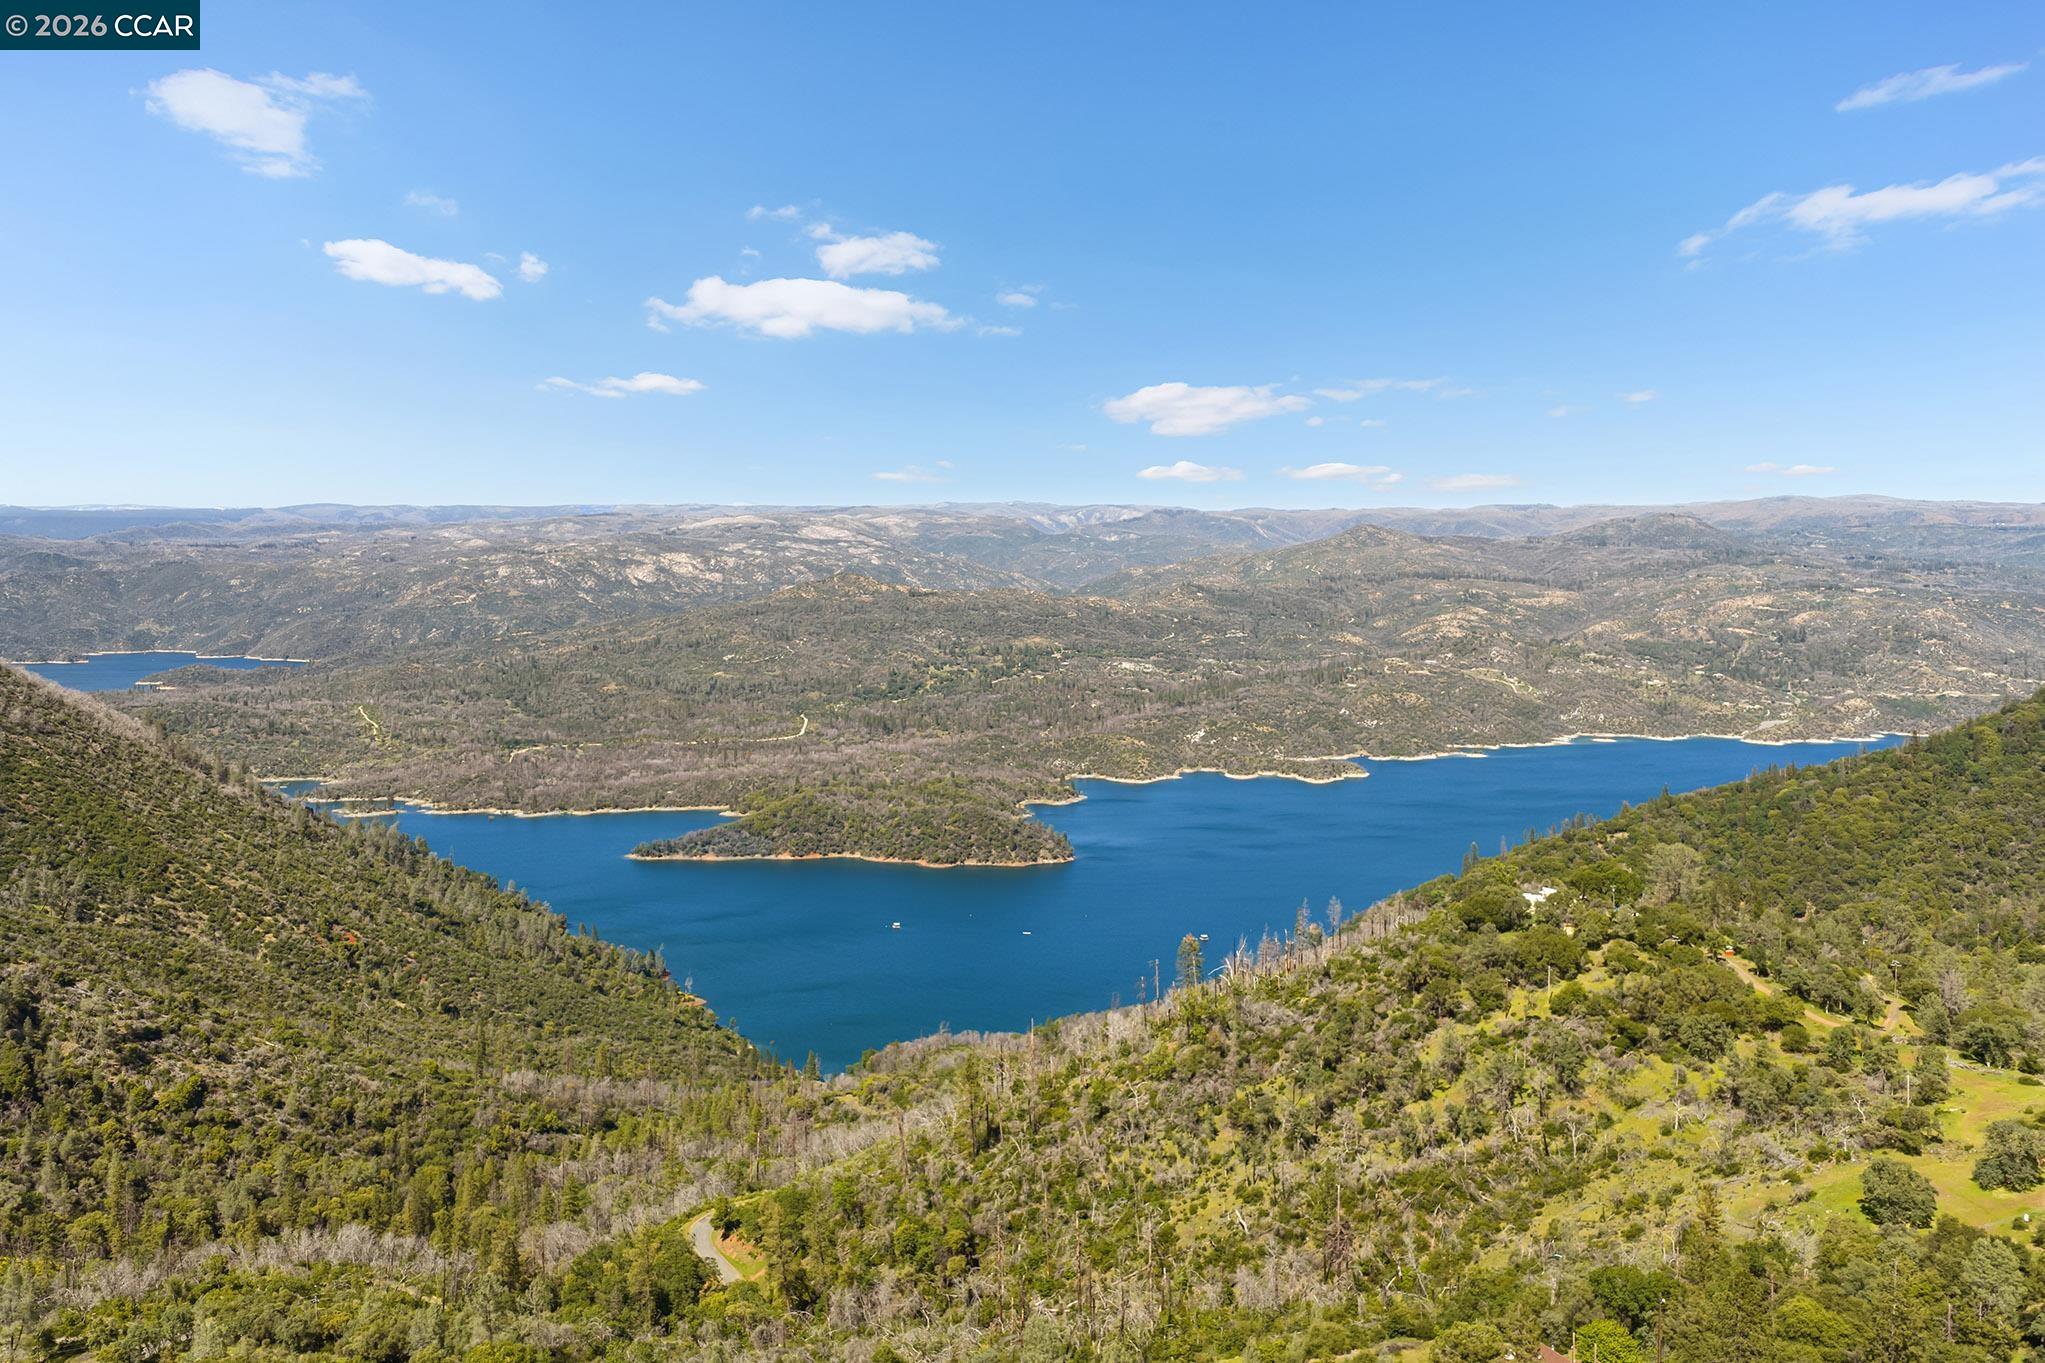
Aerial view of a blue reservoir among rugged green hills, with a peninsula and distant mountain ridges.
SEE ALL PHOTOS
Two-story wood-sided home with a stone chimney, lit windows, and a large oak tree at dusk.
Multi-level wood-sided home at dusk, with a covered porch, two garage doors, and rocky landscaping.
Two-story brown wood-sided home with a double garage beside a large oak tree.
Two-story wood-sided home with a two-car garage, broad driveway, and mature oak trees.
Wood-paneled living room with vaulted timber ceiling, stone wood-stove hearth, corner windows, and upright piano.
Vacant wood-paneled room with exposed beams, a stone hearth and wood stove, and large windows.
Wood-paneled kitchen with vaulted beams, a granite island, cooktop, and prominent black range hood.
Kitchen with wood cabinetry and ceiling, granite island, stainless steel appliances, and a wide gas cooktop.
Wood-paneled kitchen with granite counters, a stainless steel gas range, and vaulted beam ceiling.
Dining room with a wooden table, built-in cabinets, and a large window overlooking trees.
Dining area with wooden table, striped rug, blue walls, and a wood-plank ceiling.
Living area with a stone wood-stove surround, exposed timber ceiling, large windows, and live-edge stone table.
Spacious tiled room with blue walls, a wood ceiling, large windows, and a stone-top table.
Unfurnished media room with blue walls, a wood ceiling, glossy black tile floors, and a wall-mounted television.
Media room with blue walls, wood-plank ceiling, black tile floors, wall-mounted TV and loft railing.
Bathroom with knotty wood paneling, a tiled vanity, decorative mirror, and white toilet.
Bedroom with knotty pine walls, exposed ceiling beams, built-in shelves, and sliding glass doors.
Wood-paneled bedroom with exposed beams, a ceiling fan, dark flooring, and built-in shelves.
Wood-paneled bathroom with a long vanity, tiled soaking tub, and windows.
Wood-paneled bathroom with a large glass shower, corner soaking tub, and tiled vanity.
Built-in soaking tub beneath two textured-glass windows, surrounded by knotty wood paneling.
Wood-paneled bathroom with a long vanity, large mirror, tiled shower, and doorway to a walk-in closet.
Wood-paneled bedroom with a metal bed, built-in shelves, and windows overlooking a wooded hillside.
Wood-paneled bedroom with exposed ceiling beams, louvered closet doors, and metal bed frames.
Wood-paneled bedroom with a single bed, built-in shelving, and a vaulted ceiling.
Wood-paneled bedroom with built-in shelves, louvered closet doors, and a blue patterned rug.
Wood-paneled room with a white cubby shelf, dark flooring, and a window with pink curtains.
Bathroom with a long wooden double vanity, tiled counter, bathtub, and sloped wood ceiling.
Laundry room with front-loading washer and dryer, utility sink, and wood cabinets.
Two-car garage with orange walls, wooden overhead doors, and yard tools and equipment.
Garage electrical panel beside a wall-mounted Tesla EV charger.
Outdoor swimming pool with a diving board, stone retaining wall, and mature trees.
Two-story wood-sided home with dark garage doors and a broad driveway beneath mature trees.
Two-story wood-sided home with a long balcony, set among trees and rolling hills.
Carpeted staircase with a wooden handrail and a door at the top.
Vacant bedroom with a vaulted wood ceiling, ceiling fan, gray carpet, and curtained windows.
Empty bedroom with a vaulted wood ceiling, carpet, and sliding glass doors opening onto a balcony.
Wooden deck beside a wood-sided home, overlooking a detached garage and tree-lined hillside.
Wooden deck overlooking a green wooded hillside and dry grassy yard.
Empty carpeted bedroom with an open wood-trimmed closet and a chandelier.
Empty bedroom with a vaulted wood ceiling, carpet, and a window overlooking a wooded hillside.
Bathroom with a wood-plank vaulted ceiling, tiled vanity, bathtub, and separate toilet area.
Unfinished room with exposed plywood, open rafters, framed partition, and orange wiring.
Blue bedroom with a concrete floor, ceiling fan, and window overlooking a wooded hillside.
Unfinished blue room with exposed kitchen plumbing, a concrete floor, and furniture along the window wall.
Garage with concrete floor, refrigerators, a range, and tools along the walls.
Empty garage with a paneled door, concrete floor, and blue tape markings.
Large brown workshop with multiple roll-up doors beside a paved driveway and wooded hills.
Mostly empty warehouse interior with a high steel-framed ceiling, concrete floor, and several roll-up doors.
Spacious warehouse with polished concrete floors, exposed steel beams, and several roll-up doors.
Expansive warehouse interior with polished concrete floors, tall ceilings, exposed steel beams, and skylights.
Empty high-ceilinged garage with wood-look flooring and a large insulated overhead door.
Large vacant room with high ceilings, wood-look flooring, dark gray walls, and a black door.
Bathroom with a dark wood vanity and toilet; flooring and baseboard appear unfinished.
Empty garage with a speckled gray floor and paint supplies along one wall.
Aerial view of a wooded hillside home with a fenced swimming pool and gravel driveway.
Aerial view of a wooded property with a house, large outbuilding, pool, and winding paved driveway.
Aerial view of wooded acreage outlined around a home, pool, driveway, and outbuildings.
Aerial view of a wooded property with a home, swimming pool, and distant lake views.
Brown multi-level house among mature trees and rocky landscaping, viewed over a neighboring roof.
Wood-sided home with a stone chimney and covered porch beneath mature trees
Backyard with a covered wooden porch, fenced pool, paved patio, barbecue, and mature oak trees.
Covered wooden porch with timber posts, ceiling fans, and a large stone chimney.
Wood-sided home with a broad covered porch, curved walkway, and mature oak trees.
Wood-sided two-story home with a stone chimney, gravel driveway, mature trees, and large rocks.
Outdoor pool with a diving board beside a stone-and-wood house and mature oak trees.
Outdoor swimming pool with a concrete deck and wooded hillside beyond.
Standby generator in a wooden shelter beside a propane tank and wooded home.
Aerial view of a wooded property with a winding access road and distant hills.
Aerial view of a blue reservoir among rugged green hills, with a peninsula and distant mountain ridges.
For Sale

130 Mountain Oak Road

130 Mountain Oak Road, Oroville, CA 95966

$898,000
LIMITED TIME OPPORTUNITY TO PURCHASE THIS AMAZING 40 ACRE PROPERTY FOR UNDER $900K! FOR SALE: 130 Mountain Oak Road, Oroville CA ~ $898,000 Incredible Mountain Retreat Opportunity with ADU & 50'x90' Garage/Shop. The main house features 4 bedrooms, 2.5 bathrooms, loft, family, living & dining rooms with approx. 3,400 sf of living space with wood & stone finishes. The upgraded kitchen features new granite counters, 6 burner gas range/stove, and fridge. The detached garage/ADU has 540sf of finished living space (one bedroom/one bathroom) with an additional 260sf of framed out living space (addition potential bedroom) above the approx. 1,000sf garage/flex space area. The 50'x90' Star built Garage/Shop is fully insulated with epoxy flooring, sheetrock, mezzanine, gym with laminate flooring and rock wall, a bathroom & storage area, and 5 oversized roll-up bay doors. The owners have invested the money you will not need to to on this Amazing property: Paved Road from Stringtown Road ($300k), Garage/Shop ($250k) New Roof on both buildings ($58k), Siding replacement ($25k) New Pool Liner ($18k), Paint ($25k) Updated Kitchen ($20k). Additional features include a massive backup generator, Tesla charging station in the main garage, stunning views from the home and property. Minutes to Lake Oroville, the Stringtown boat launch, and Loafer Creek. Approx 20 minutes to downtown Oroville. DO NOT Miss Out on the Fantastic Opportunity.

4
beds

3
baths

3,402 Sq.Ft. LIVING AREA

39.28 Acres lot

Features & Amenities

Interior

  • total bedrooms4
  • Total bathrooms3
  • full bathrooms2
  • Laundry room 220 Volt Outlet, Dryer, Laundry Room, Washer
  • Flooring Laminate, Tile, Wood
  • Fireplace Family Room, Living Room, Stone, Wood Burning
  • APPLIANCES Dishwasher, Gas Range, Refrigerator, Gas Water Heater
  • other interior Features Live/Work Unit, Family Room, Workshop, Updated Kitchen

Area & Lot

  • Status For Sale
  • Living Area3,402 Sq.Ft.
  • Lot Area39.28 Acres
  • MLS® ID41131680
  • TypeResidential
  • YEAR BUILT1992
  • Architecture StylesContemporary, Custom
  • Water FrontagePond
  • View DescriptionCity Lights, Hills, Water, Trees/Woods, City
  • School DistrictOroville Union High

Exterior

  • STORIES2
  • Garage Space20.0
  • water SourceStorage Tank, Private, Well, None (Irrigation)
  • PoolIn Ground, Liner, Outdoor Pool
  • roofComposition Shingles, See Remarks
  • lot featuresSloped Down, Premium Lot, Rectangular Lot, Secluded, Dead End, Paved
  • parkingAttached, Detached, Int Access From Garage, Off Street, RV/Boat Parking, Enclosed, Electric Vehicle Charging Station(s), 24 Deep Garage, Drive Thru Garage, Garage Faces Front, RV Access/Parking, RV Garage Detached, RV Storage, See Remarks
  • HEAT TYPEWood Stove, Central
  • AIR CONDITIONINGCeiling Fan(s), Central Air
  • sewerSeptic Tank
  • SubstructureRaised
  • other exterior FeaturesDog Run, Entry Gate, Low Maintenance, Stream Seasonal

Financial

  • Sales Price$898,000
Multi-level wood-sided home at dusk, with a covered porch, two garage doors, and rocky landscaping.

Schedule a Showing

I would love to show you my beautiful property. Please select your preferred date and time below. An agent will be in touch shortly to confirm your appointment.

Schedule a Showing

I would love to show you my beautiful property. Please select your preferred date and time below. An agent will be in touch shortly to confirm your appointment.

Thank you for your interest in 130 Mountain Oak Road, Oroville, CA 95966. We are reviewing your request and will be in touch shortly!

Mortgage Calculator

Estimate your monthly mortgage payment, including the principal and interest, property taxes, and HOA. Adjust the values to generate a more accurate rate.

All estimates are provided for informational purposes only. Actual amounts may vary.
$0,000 Your Payment 20 15 65
$0,000 Your Payment

Work With Frank

Frank became a full-time real estate agent in 2004 and never looked back. His passion and dedication to real estate cultivated a thriving business model based on providing Great Service and building long-term relationships/friendships with his clients, rather than just closing transactions, equating to over 85% of his business generated from referrals.
Frank Bermudez

Frank Bermudez

Follow Me on Instagram